3414 Legends Mist Drive, Spring, TX, 77386

Save
Ask
Tour
Hide
Share
$425,000
New Listing

3414 Legends Mist Drive
Spring, TX 77386

For Sale|Single Family Residence|Active
3
Beds
3
Total Baths
2
Full Baths
1
Partial Bath
2,825
SqFt
$150
/SqFt
2006
Built
Subdivision:
Canyon Gate At Legends Ranch 0
County:
Montgomery
Call Now: 281-435-5422
Is this the listing for you? We can help make it yours.
281-435-5422
3414 Legends Mist Drive3414 Legends Mist Drive3414 Legends Mist Drive3414 Legends Mist Drive
Save
Ask
Tour
Hide
Share

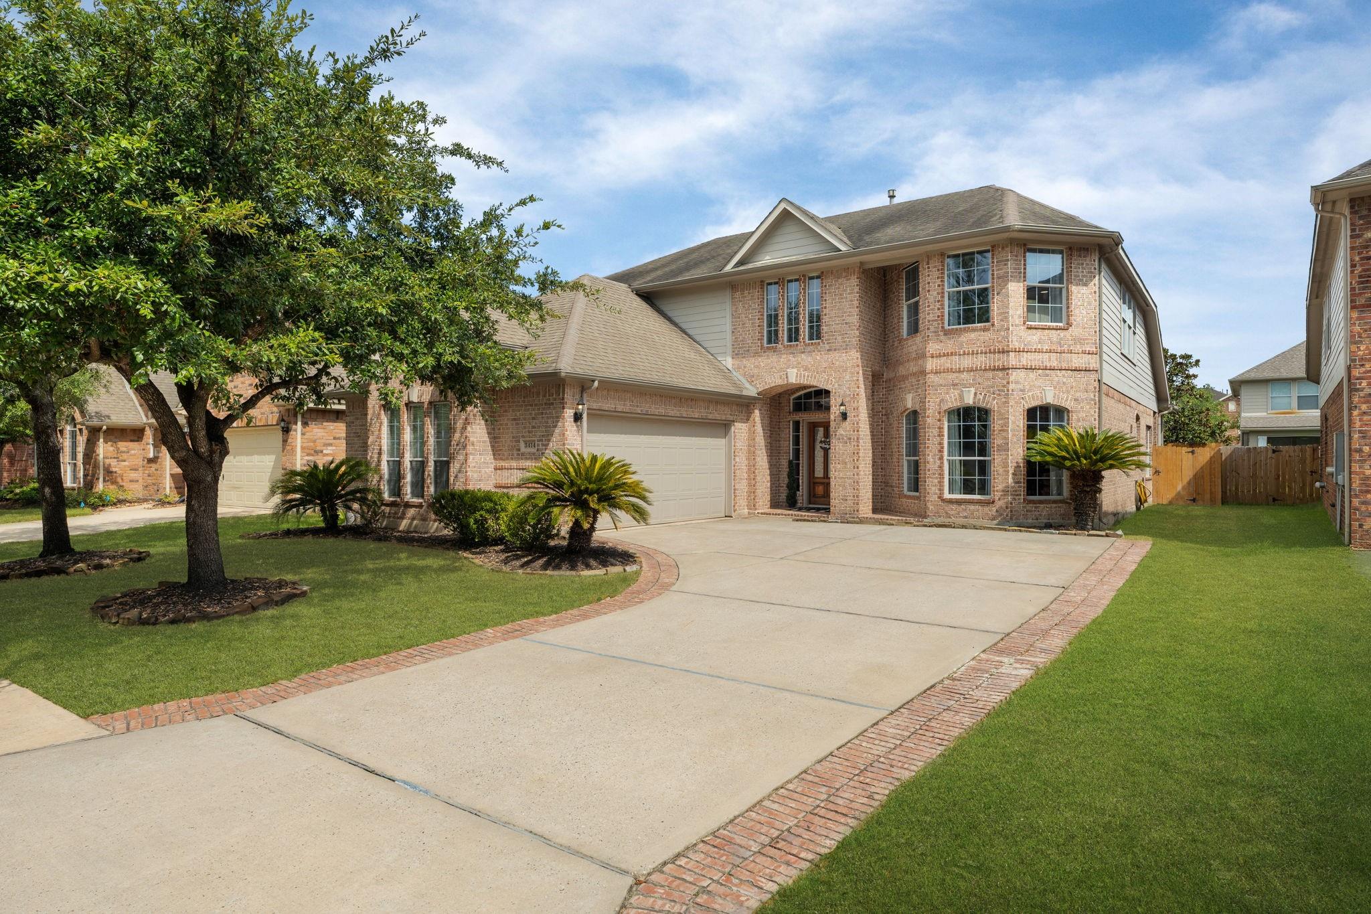
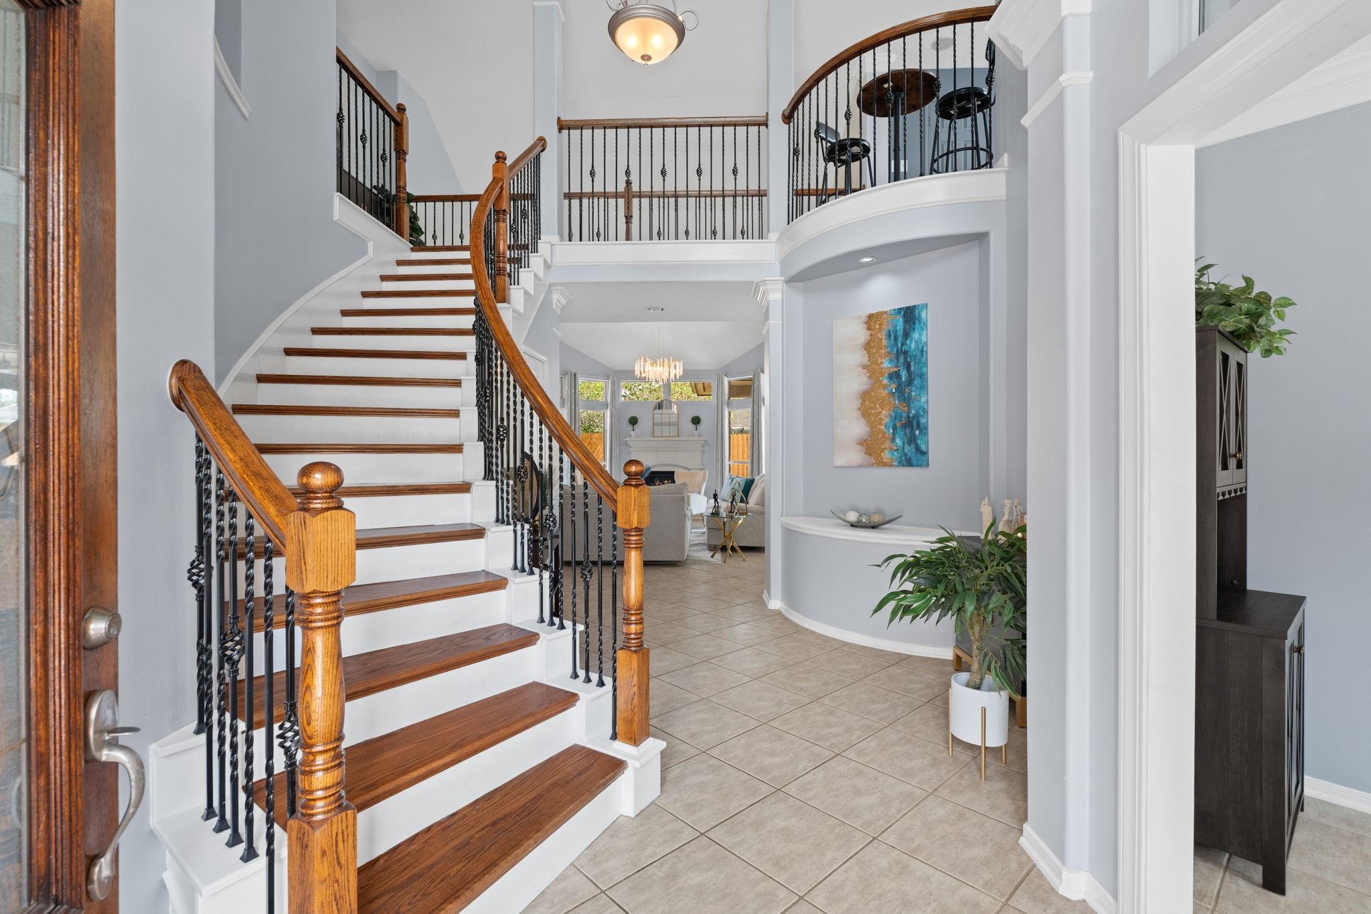
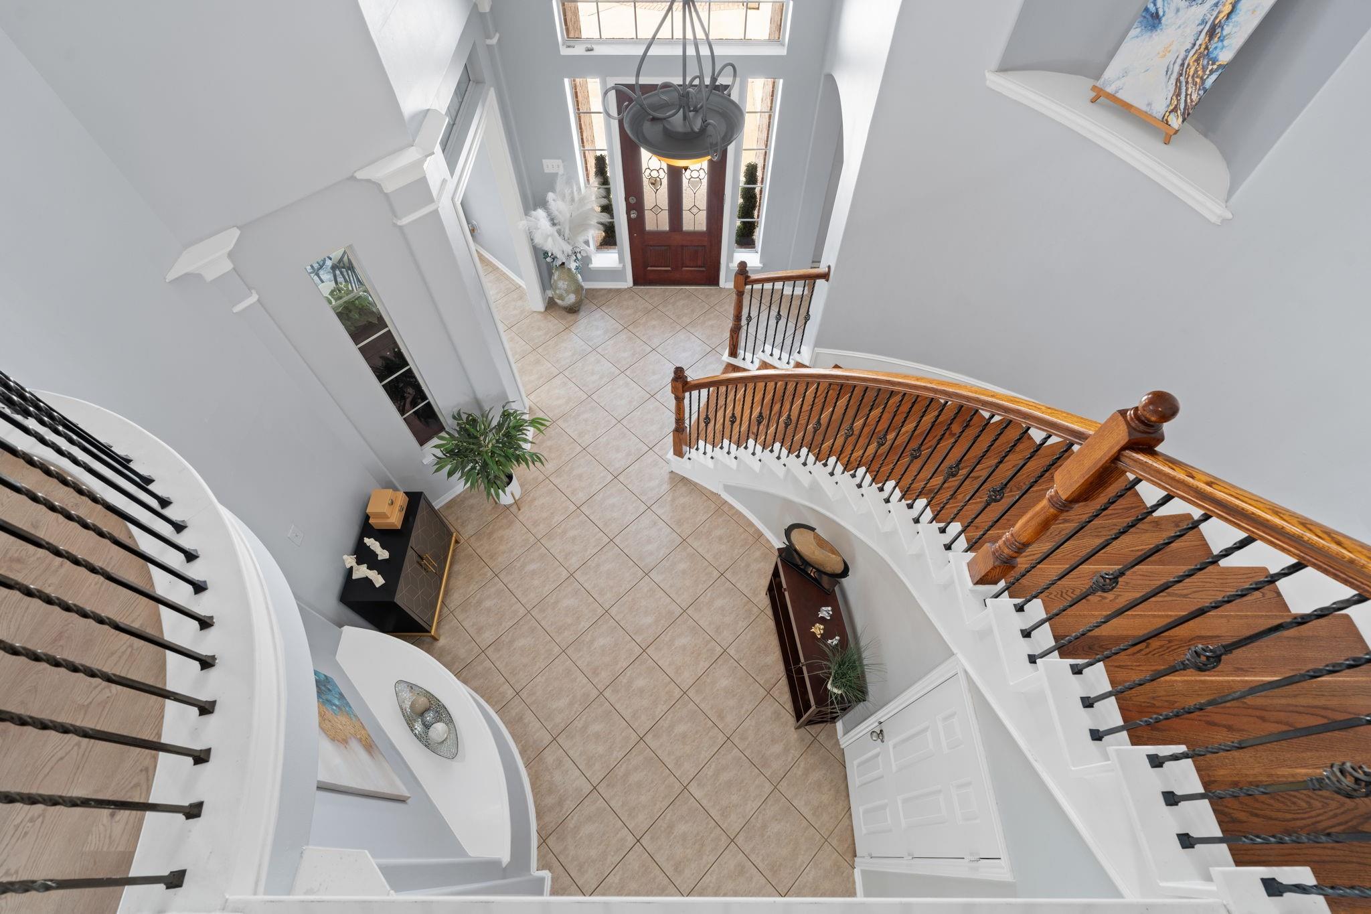
Sophisticated, extensively upgraded 3-bedroom home designed for effortless living and entertaining in the gated community of Legends Ranch. The open layout creates a seamless flow between living spaces, while the updated kitchen features refreshed cabinetry, new hardware, expanded pantry storage, and a polished feel. Fresh interior paint, new flooring throughout bedrooms and the 2nd floor, custom baseboards, and refinished oak stair treads elevate the home. The spacious gameroom with a built-in bar is perfect for entertaining. A standout feature is the primary suite with two generously sized walk-in closets-a rare luxury offering exceptional space and organization. Outside, enjoy a covered patio with remote-controlled ceiling fans, a new concrete extension, and refreshed landscaping-ideal for relaxing or gathering. Major upgrade: new first-floor AC and furnace (2026). Legends Ranch residents enjoy pools, splash pads, tennis and pickleball courts, a fitness center, clubhouse, and more.

Save
Ask
Tour
Hide
Share
Listing Snapshot
Price 
$425,000
Days On Site 
0 Days
Bedrooms 
3
Inside Area (SqFt) 
2,825 sqft
Total Baths 
3
Full Baths 
2
Partial Baths 
1
Lot Size 
0.1402 Acres
Year Built 
2006
MLS® Number 
77308740
Status 
Active
Property Tax 
$8,137
HOA/Condo/Coop Fees 
$82.5 monthly
Sq Ft Source 
N/A
Friends & Family
Recent Activity
10 hours agoListing updated with changes from the MLS®
10 hours agoListing first seen on site
General Features
Acres 
0.1402
Attached Garage 
Yes
Disclosures 
MudSeller's Disclosure
Foundation 
Slab
Garage 
Yes
Garage Spaces 
2
Green Energy Efficient 
Thermostat
Parking 
AttachedGarage Door Opener
Parking Spaces 
2
Property Sub Type 
Single Family Residence
SqFt Total 
2825
Style 
Traditional
Water Source 
Public
Interior Features
Appliances 
DisposalElectric OvenMicrowaveGas CooktopDishwasherDryerRefrigeratorWasher
Cooling 
Ceiling Fan(s)Electric
Fireplace 
Yes
Fireplaces 
1
Flooring 
Tile
Heating 
Natural Gas
Interior 
High CeilingsWalk-In Closet(s)Breakfast BarKitchen IslandMaster DownstairsPantryDouble VanitySoaking TubSmart Thermostat
Laundry Features 
Electric Dryer HookupGas Dryer HookupWasher Hookup
Window Features 
Window Coverings
Bedroom 
Dimensions - 11' x 25'Level - SecondArea - 275
Breakfast 
Dimensions - 11' x 7'Level - FirstArea - 77
Dining Room 
Dimensions - 13' x 12'Level - FirstArea - 156
Game Room 
Dimensions - 13' x 28'Level - SecondArea - 364
Kitchen 
Dimensions - 16' x 14'Level - FirstArea - 224
Living Room 
Dimensions - 16' x 22'Level - FirstArea - 352
Master Bedroom 
Dimensions - 14' x 18'Level - FirstArea - 252
Utility Room 
Dimensions - 6' x 6'Level - FirstArea - 36
Save
Ask
Tour
Hide
Share
Exterior Features
Construction Details 
Unknown
Fencing 
Back YardFull
Lot Features 
Subdivided
Patio And Porch 
Patio
Roof 
Composition
Waterfront Features 
Pond
Windows/Doors 
Window Coverings
Community Features
Association Amenities 
ClubhouseFitness CenterJogging PathPlaygroundTrail(s)
Association Fee 
$990.0
Association Fee Frequency 
Annually
Community Features 
CurbsClubhouse
MLS Area 
15
School District 
11 - Conroe
Financing Terms Available 
CashConventionalFHAVA Loan
Roads 
Concrete
Schools
School District
11 - Conroe
Elementary School
Birnham Woods Elementary School
Middle School
York Junior High School
High School
Grand Oaks High School
Listing courtesy of Compass RE Texas, LLC - The Heights irina.saunina@compass.com

IDX information is provided exclusively for consumers’ personal, non-commercial use. It may not be used for any purpose other than to identify prospective properties consumers may be interested in purchasing. This data is deemed reliable but is not guaranteed accurate by the MLS.

Data provided by HAR.com © 2026. All information provided should be independently verified.

Neighborhood & Commute
Source: Walkscore
Disclosure: Community information and market data powered by Constellation Data Labs. Information is deemed reliable but not guaranteed.
Save
Ask
Tour
Hide
Share