
11738 Bari Reef Lane, Conroe, TX, 77304
Save
Ask
Tour
Hide
$260,000
6 Days On Site
11738 Bari Reef LaneConroe, TX 77304
For Sale|Single Family Residence|Active
4
Beds
2
Total Baths
2
Full Baths
1,685
SqFt
$154
/SqFt
2019
Built
Subdivision:
Water Crest On Lake Conroe
County:
Montgomery
Call Now: 281-435-5422
Is this the listing for you? We can help make it yours.
281-435-5422Upcoming Open Houses
Sat, Sep 26, 2:00 PM - 4:00 PM
Save
Ask
Tour
Hide
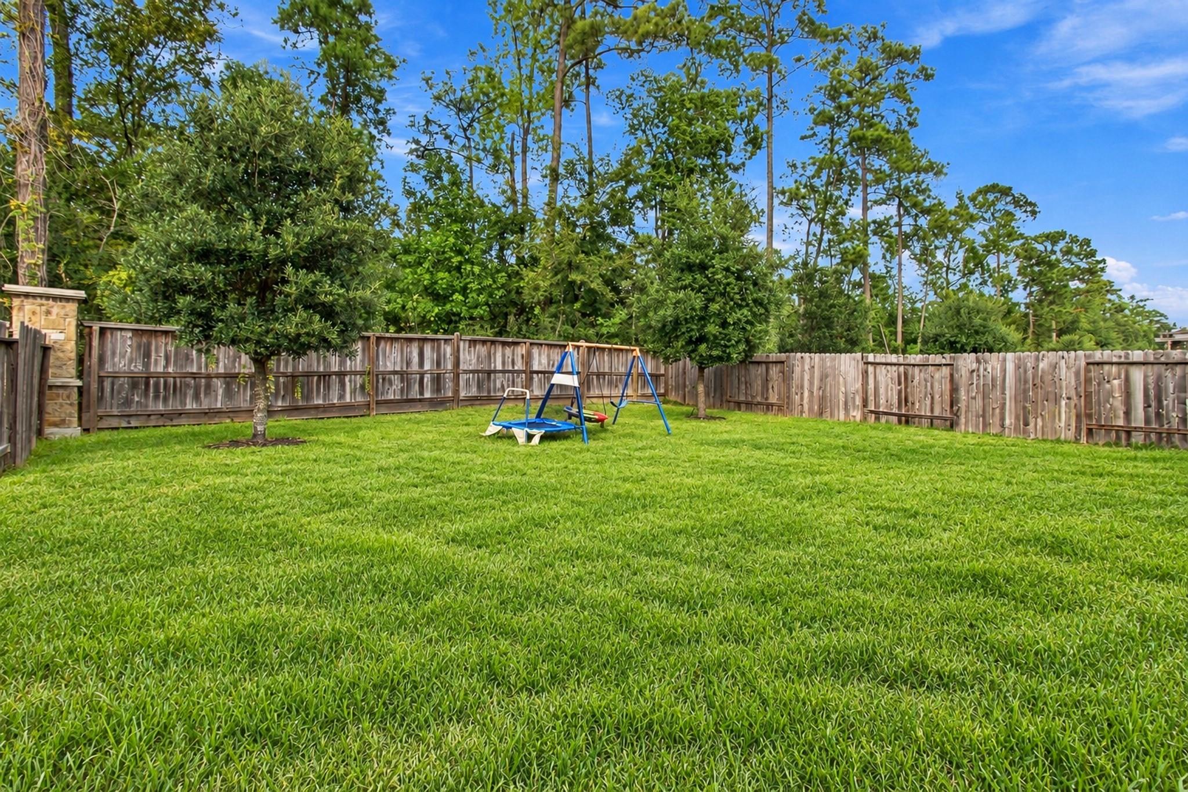
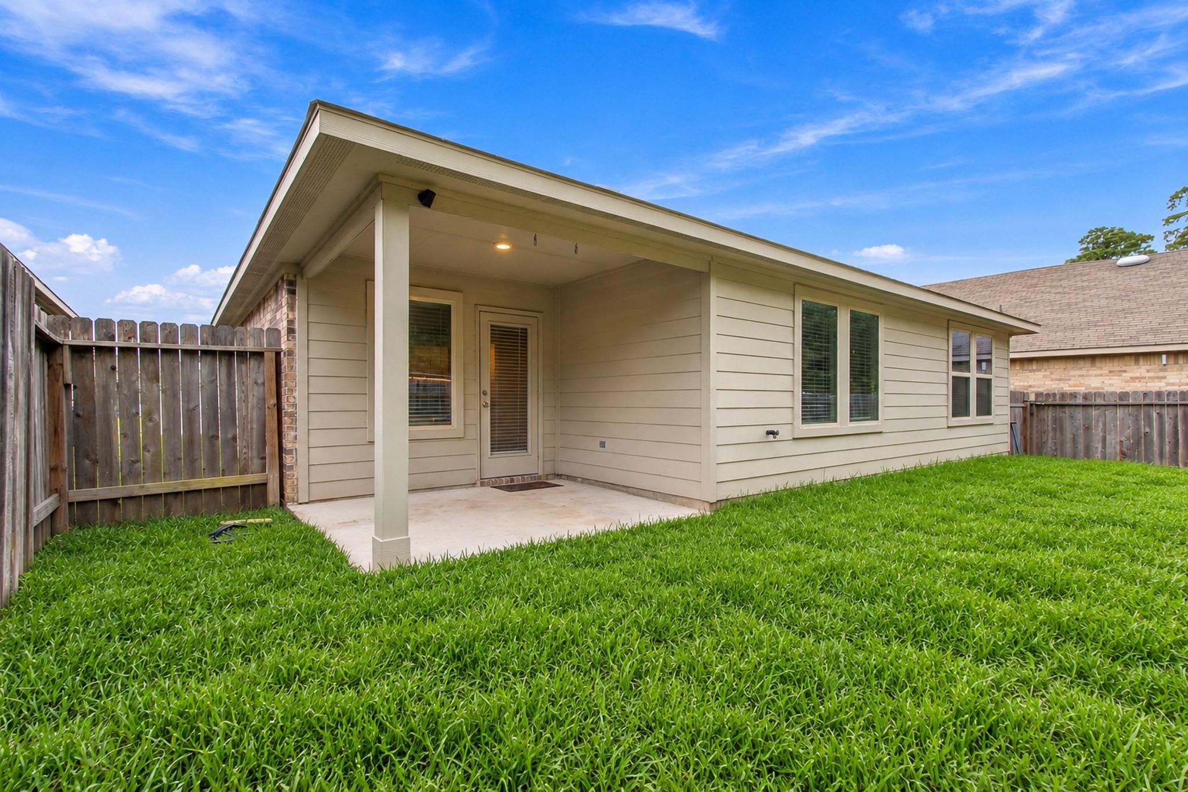
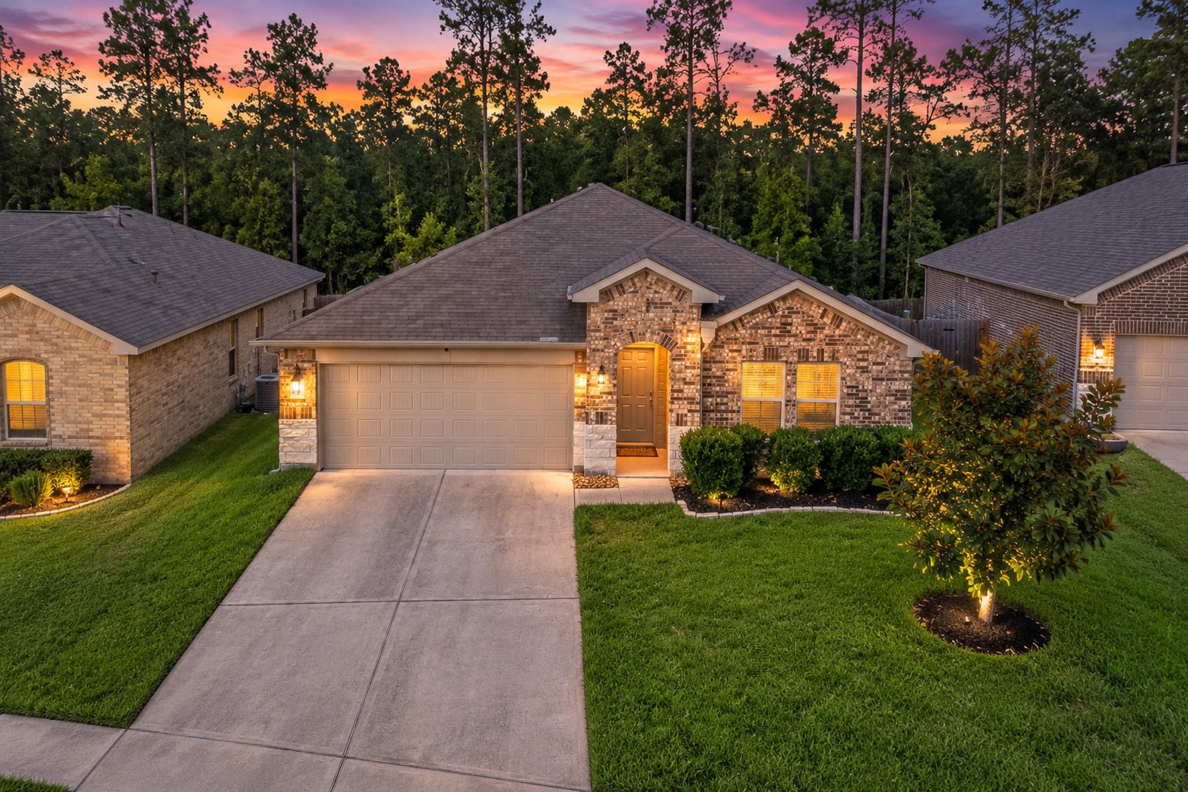
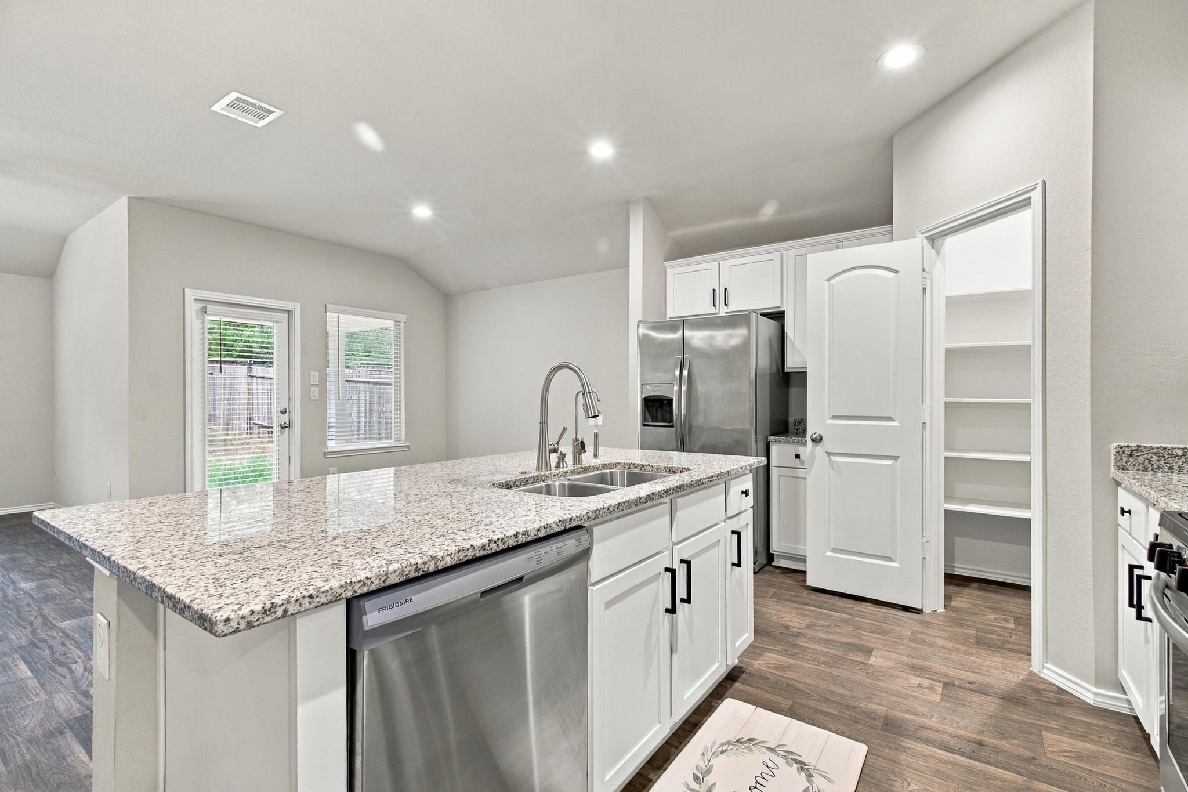
Welcome home to Water Crest on Lake Conroe! This 4 bedroom, 2 bath home was built in 2019 and features a bright open layout, updated finishes, and a spacious kitchen perfect for everyday living and entertaining. Enjoy added privacy in the backyard with no back neighbors! Water Crest offers incredible amenities including resort-style pools, a clubhouse, playground, dog park, walking trails, pond, and a private boat ramp to Lake Conroe. Conveniently located near shopping, dining, and lake life entertainment! Come check it out before it's gone!
Save
Ask
Tour
Hide
Listing Snapshot
Price
$260,000
Days On Site
6 Days
Bedrooms
4
Inside Area (SqFt)
1,685 sqft
Total Baths
2
Full Baths
2
Partial Baths
N/A
Lot Size
0.1492 Acres
Year Built
2019
MLS® Number
77304472
Status
Active
Property Tax
$6,185
HOA/Condo/Coop Fees
$100 monthly
Sq Ft Source
N/A
Friends & Family
Recent Activity
| yesterday | Listing updated with changes from the MLS® | |
| 5 days ago | Status changed to Active | |
| 6 days ago | Listing first seen on site |
General Features
Acres
0.1492
Attached Garage
Yes
Disclosures
MudSeller's Disclosure
Foundation
Slab
Garage
Yes
Garage Spaces
2
Parking
Attached
Parking Spaces
2
Property Sub Type
Single Family Residence
SqFt Total
1685
Style
Traditional
Water Source
Public
Interior Features
Appliances
Water HeaterDisposalGas OvenMicrowaveGas RangeDishwasherRefrigerator
Cooling
Electric
Flooring
CarpetVinyl
Heating
Natural Gas
Interior
Breakfast BarGranite CountersDouble VanitySoaking Tub
Laundry Features
Electric Dryer Hookup
Bedroom
Dimensions - 13x10Level - FirstArea - 130
Dining Room
Dimensions - 10.5x10.5Level - FirstArea - 110
Living Room
Dimensions - 18x15Level - FirstArea - 270
Master Bedroom
Dimensions - 16x13Level - FirstArea - 208
Save
Ask
Tour
Hide
Exterior Features
Construction Details
BrickWood Siding
Fencing
Back Yard
Lot Features
Back YardSubdivided
Patio And Porch
Porch
Roof
Composition
Waterfront Features
Pond
Community Features
Association Amenities
ClubhouseDog ParkJogging PathParkPlaygroundPool
Association Fee
$1200.0
Association Fee Frequency
Annually
Community Features
Clubhouse
MLS Area
39
School District
56 - Willis
Financing Terms Available
CashConventionalFHAVA Loan
Schools
School District
56 - Willis
Elementary School
Lagway Elementary School
Middle School
Calfee Middle School
High School
Willis High School
Listing courtesy of RE/MAX Integrity listitwithdixon@gmail.com
IDX information is provided exclusively for consumers’ personal, non-commercial use. It may not be used for any purpose other than to identify prospective properties consumers may be interested in purchasing. This data is deemed reliable but is not guaranteed accurate by the MLS.
Data provided by HAR.com © 2026. All information provided should be independently verified.
IDX information is provided exclusively for consumers’ personal, non-commercial use. It may not be used for any purpose other than to identify prospective properties consumers may be interested in purchasing. This data is deemed reliable but is not guaranteed accurate by the MLS.
Data provided by HAR.com © 2026. All information provided should be independently verified.
Neighborhood & Commute
Source: Walkscore
Disclosure: Community information and market data powered by Constellation Data Labs. Information is deemed reliable but not guaranteed.
Save
Ask
Tour
Hide
Did you know? You can invite friends and family to your search. They can join your search, rate and discuss listings with you.