
11918 Clearview Cove Drive, Humble, TX, 77346
Save
Ask
Tour
Hide
$379,000
New Listing
11918 Clearview Cove DriveHumble, TX 77346
For Sale|Single Family Residence|Active
4
Beds
3
Total Baths
3
Full Baths
2,410
SqFt
$157
/SqFt
2019
Built
Subdivision:
Balmoral
County:
Harris
Call Now: 281-435-5422
Is this the listing for you? We can help make it yours.
281-435-5422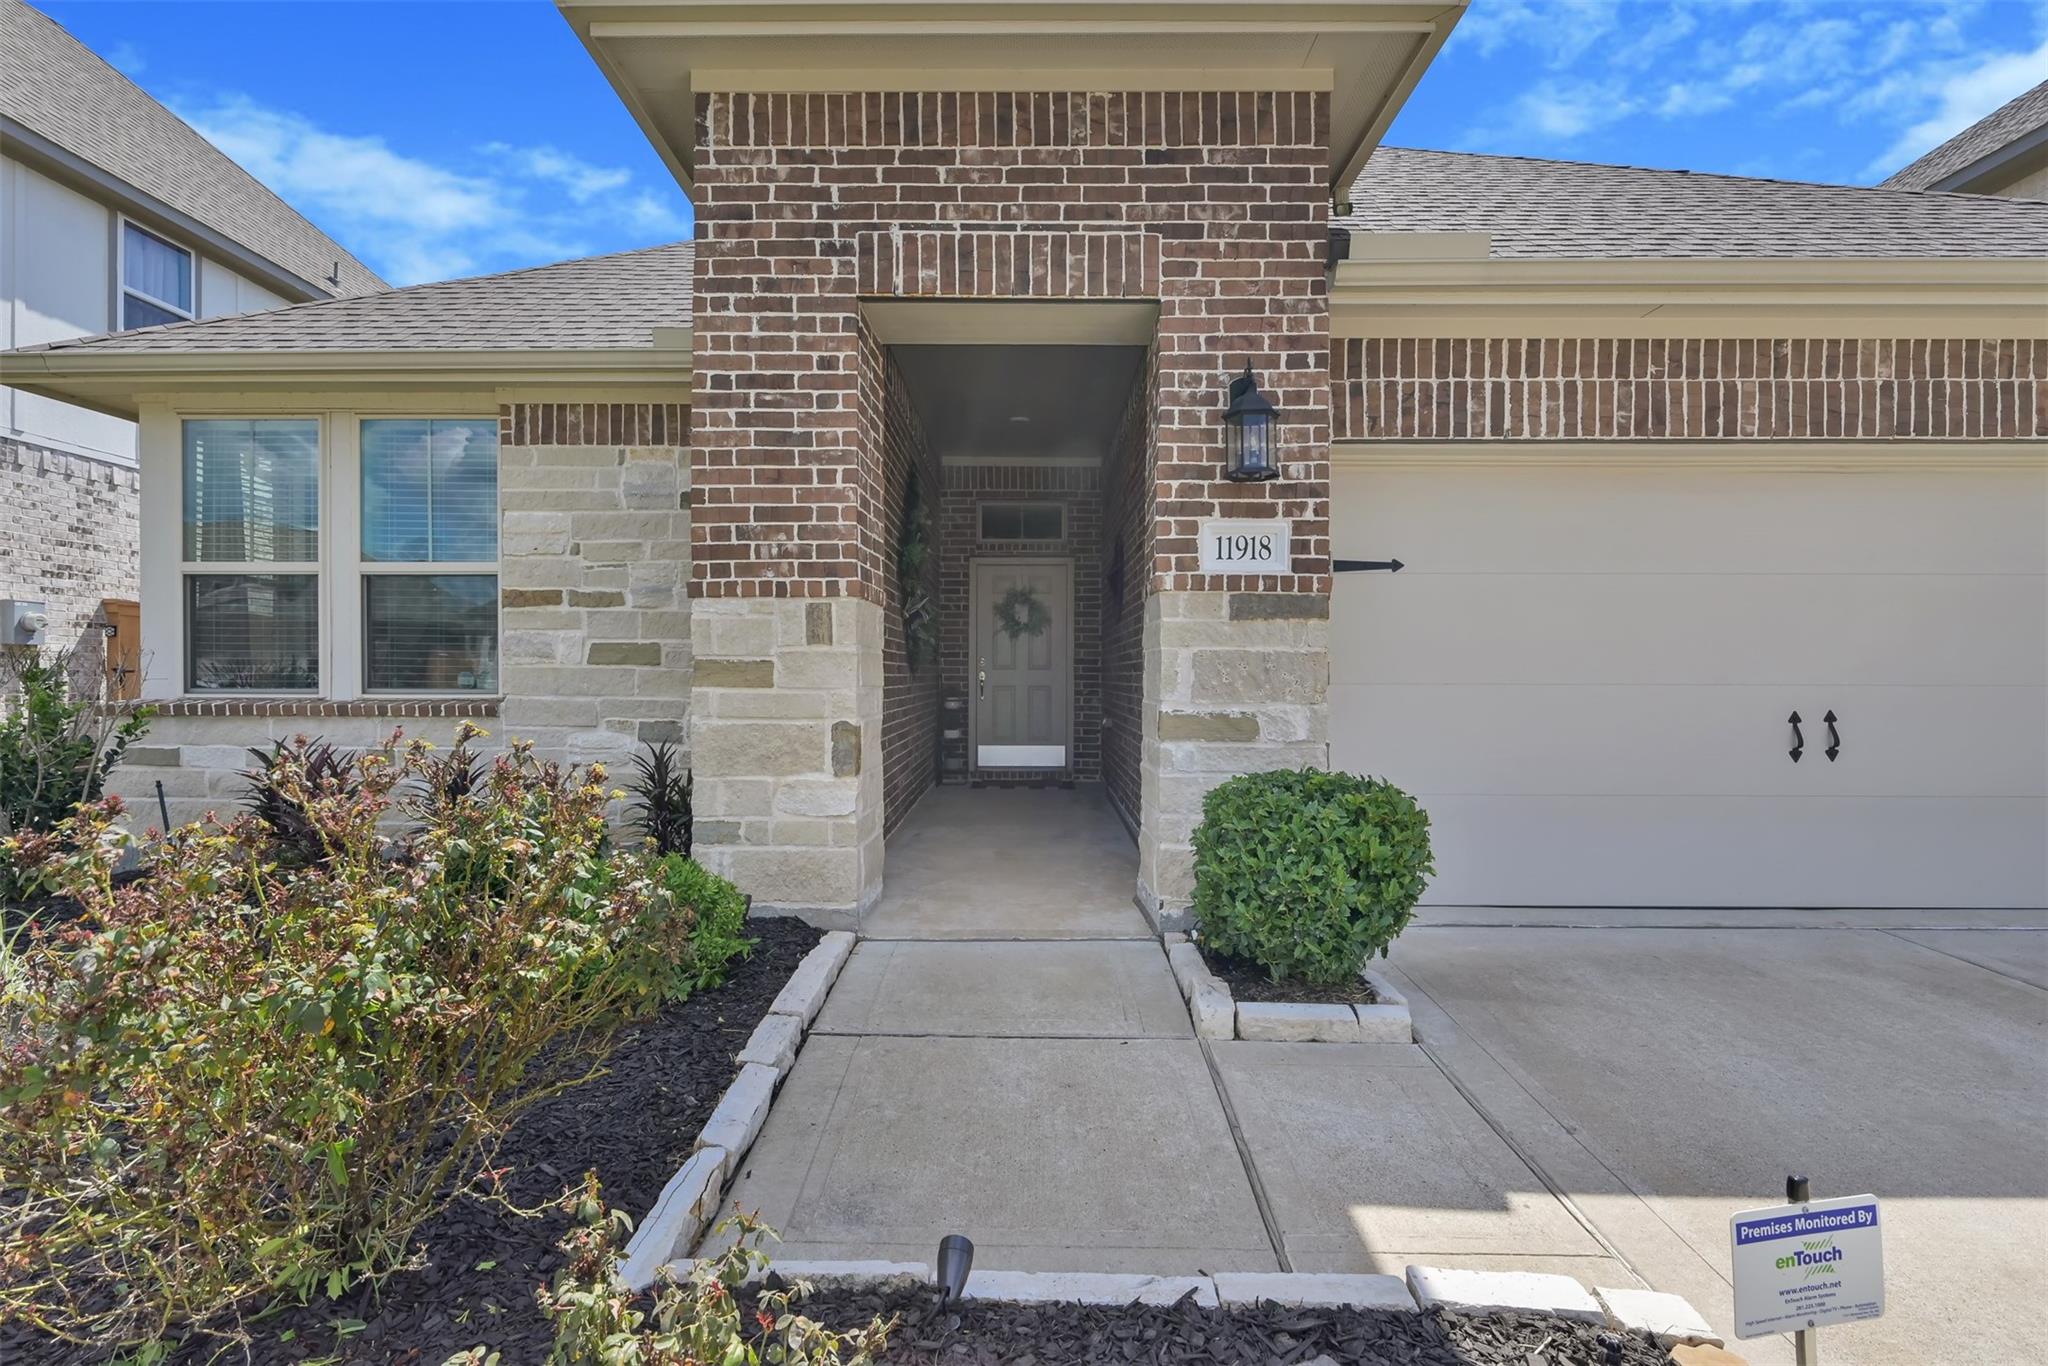
Save
Ask
Tour
Hide
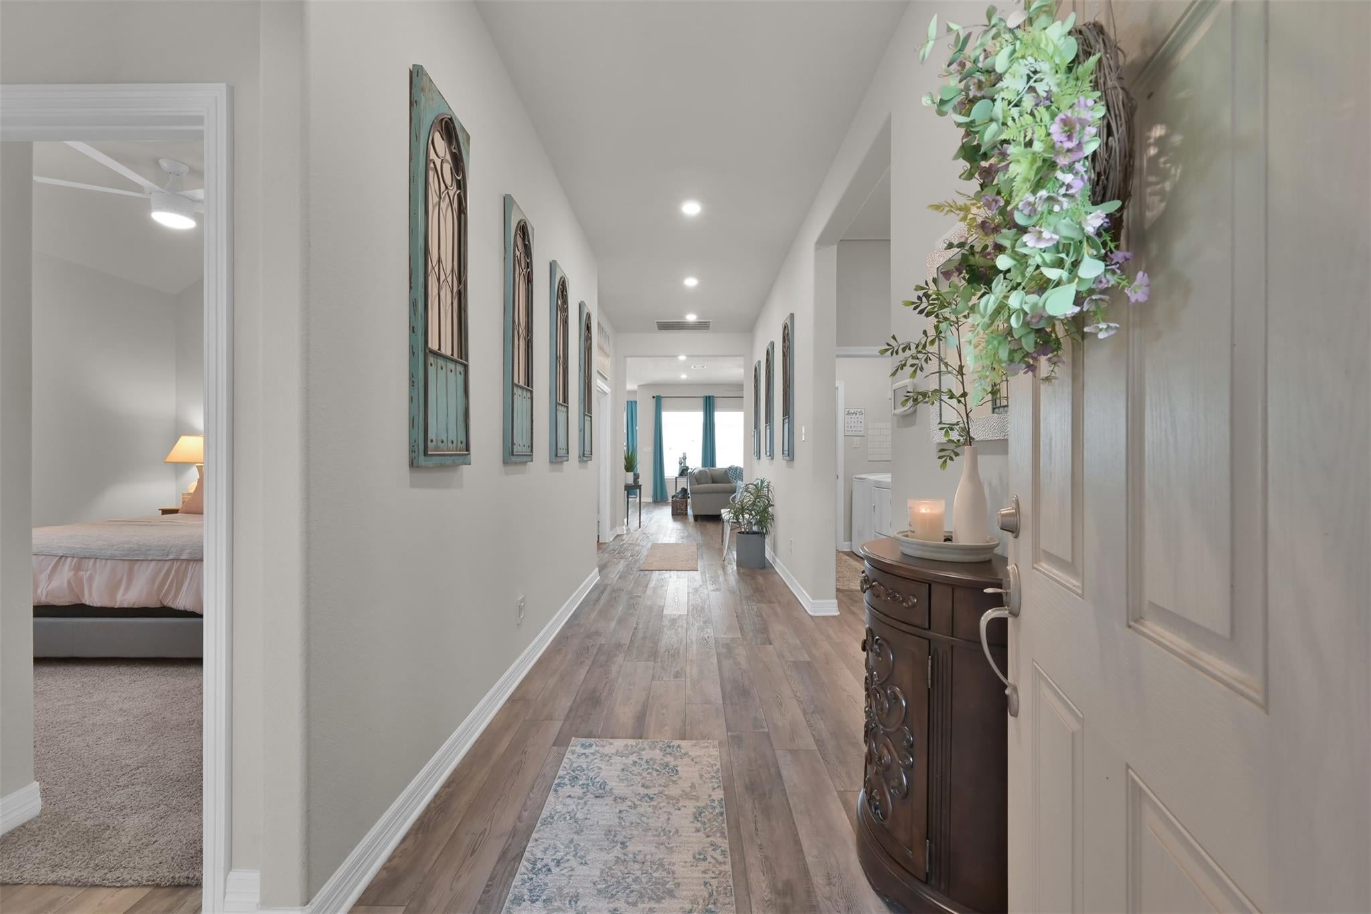
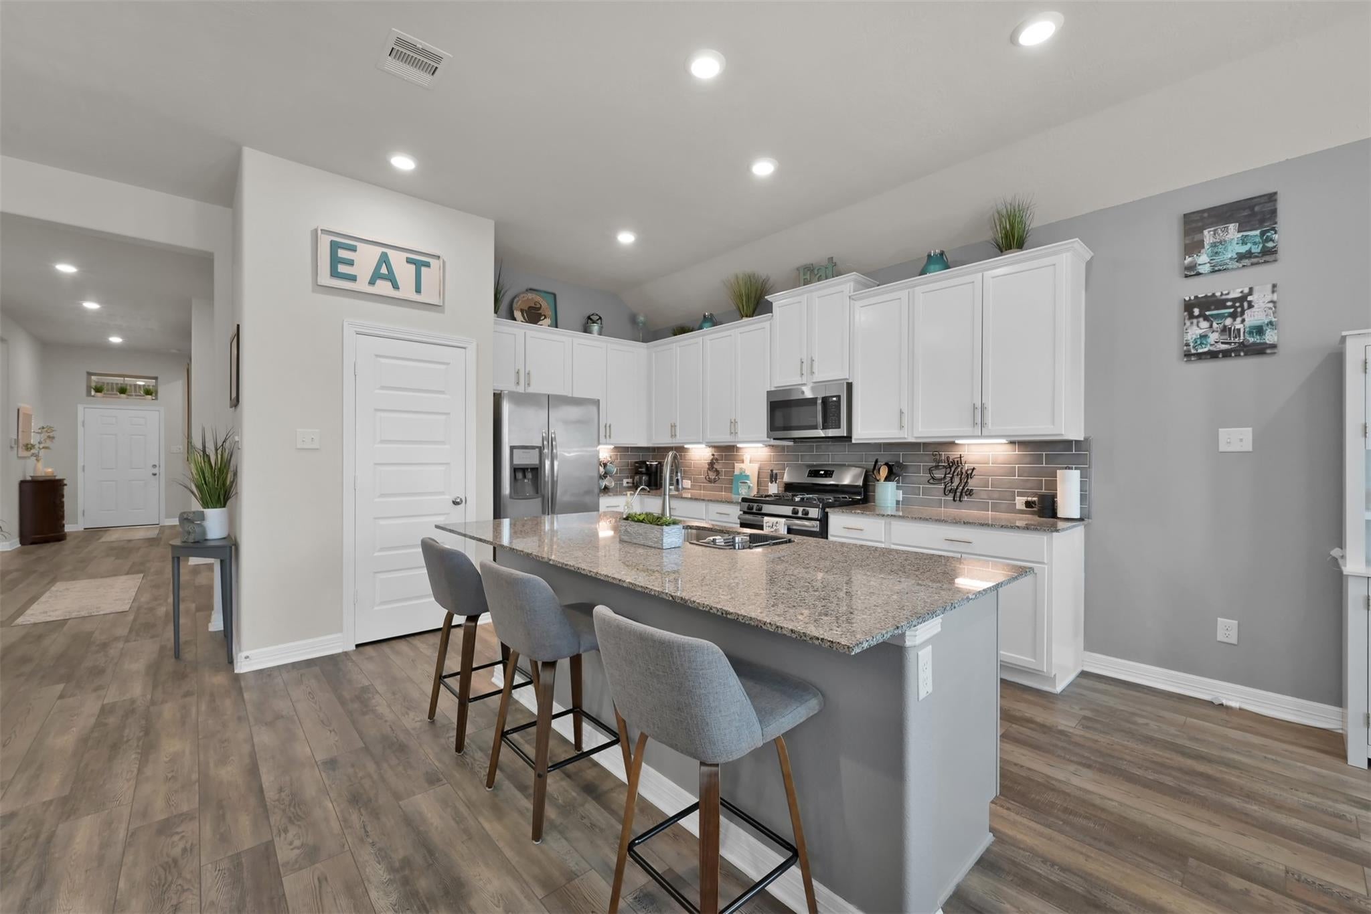
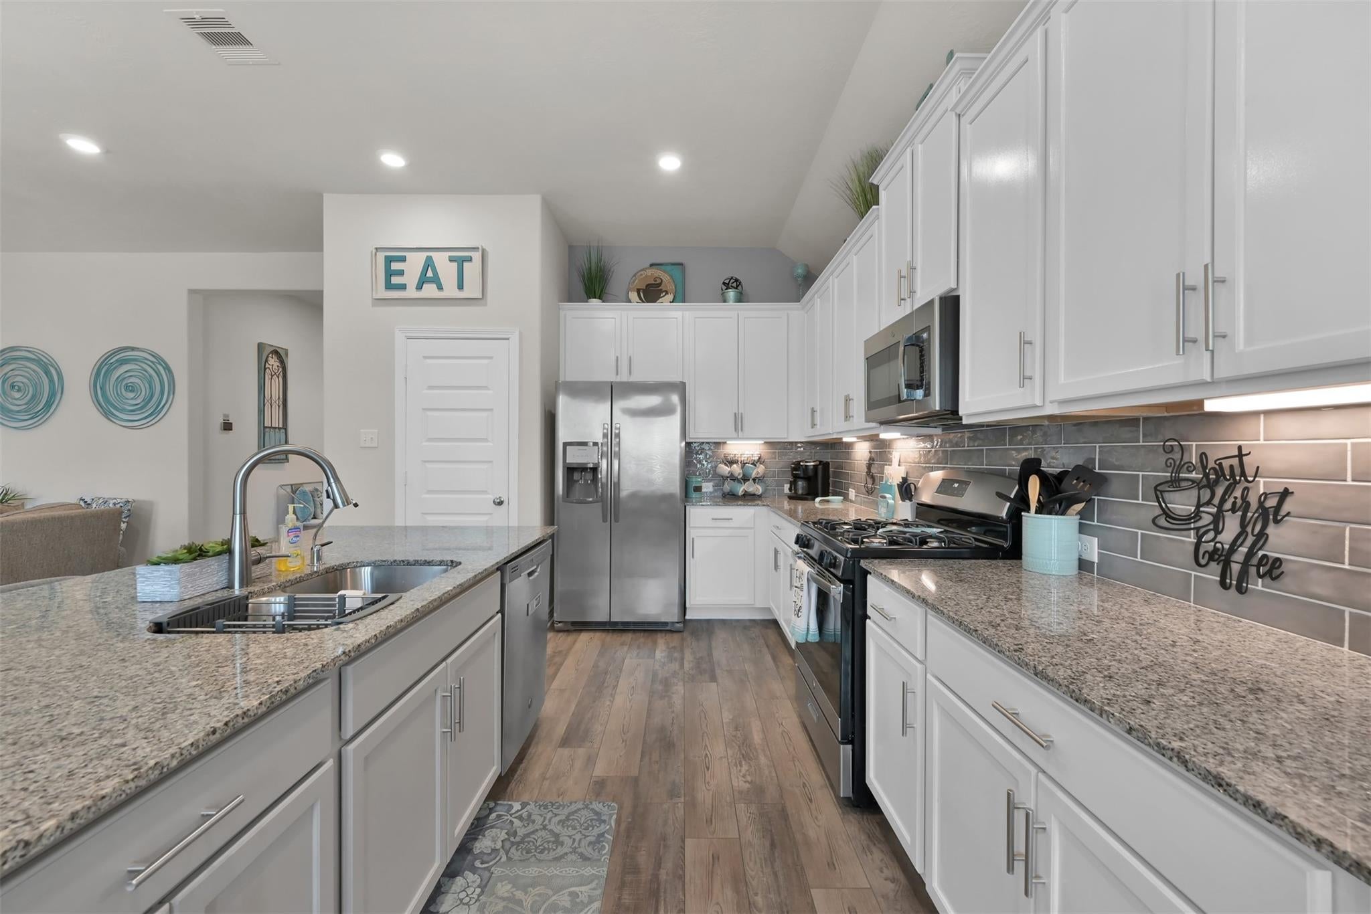
Stunning 4-bedroom 3-bathroom Trendmaker (now Tri-Pointe) home looks better than new! This highly desired floor plan offers complete privacy for owners, en suite guest room, spacious secondary bedrooms, plus a home office or flex room to best fit your needs. Open concept kitchen with massive island and walk-in pantry. Covered back patio facing South provides shade all day and evening, landscaped front and back yard with sprinklers. Gated entry section of master planned community Balmoral, nearest to the Crystal Lagoon and Amenity Village, Beach Club, Bar & Grill! And only blocks away from the newest HEB shopping plaza on Woodland Hills. YOU WILL LOVE THIS HOME AND THIS AMAZING LOCATION!
Save
Ask
Tour
Hide
Listing Snapshot
Price
$379,000
Days On Site
0 Days
Bedrooms
4
Inside Area (SqFt)
2,410 sqft
Total Baths
3
Full Baths
3
Partial Baths
N/A
Lot Size
0.1435 Acres
Year Built
2019
MLS® Number
76644515
Status
Active
Property Tax
$12,939
HOA/Condo/Coop Fees
$148.33 monthly
Sq Ft Source
N/A
Friends & Family
Recent Activity
| 4 hours ago | Listing updated with changes from the MLS® | |
| 4 hours ago | Listing first seen on site |
General Features
Acres
0.1435
Attached Garage
Yes
Direction Faces
North
Disclosures
MudSeller's Disclosure
Foundation
Slab
Garage
Yes
Garage Spaces
2
Green Energy Efficient
ThermostatLightingHVACAppliances
Parking
Attached
Parking Spaces
2
Property Sub Type
Single Family Residence
Security
Prewired
Sewer
Public Sewer
SqFt Total
2410
Style
Traditional
Water Source
Public
Interior Features
Appliances
ENERGY STAR Qualified AppliancesDisposalGas OvenMicrowaveFree-Standing RangeGas RangeDishwasherOvenRefrigeratorWater Purifier
Cooling
Attic FanCeiling Fan(s)Electric
Flooring
CarpetTile
Heating
Natural Gas
Interior
Crown MoldingHigh CeilingsWalk-In Closet(s)Breakfast BarKitchen IslandPantryEntrance FoyerGranite CountersDouble VanitySmart Thermostat
Laundry Features
Electric Dryer HookupGas Dryer HookupWasher Hookup
Window Features
Window CoveringsLow Emissivity Windows
Bedroom
Dimensions - 13x11Level - FirstArea - 143
Dining Room
Dimensions - 11x11Level - FirstArea - 121
Kitchen
Dimensions - 15x12Level - FirstArea - 180
Living Room
Dimensions - 19x16Level - FirstArea - 304
Master Bedroom
Dimensions - 19x15Level - FirstArea - 285
Utility Room
Level - First
Save
Ask
Tour
Hide
Exterior Features
Construction Details
BrickStone
Fencing
Back Yard
Lot Features
ClearedSubdivided
Patio And Porch
Covered
Roof
Composition
Waterfront Features
Pond
Windows/Doors
Window CoveringsLow Emissivity Windows
Community Features
Association Amenities
ClubhouseJogging PathParkPicnic AreaPlaygroundPoolSport CourtTrail(s)Recreation Facilities
Association Fee
$1780.0
Association Fee Frequency
Annually
Community Features
CurbsClubhouse
MLS Area
1
School District
29 - Humble
Financing Terms Available
CashConventionalFHAVA Loan
Roads
Concrete
Schools
School District
29 - Humble
Elementary School
Centennial Elementary School (Humble)
Middle School
Lake Houston Middle School (Humble)
High School
Summer Creek High School
Listing courtesy of State 28 Real Estate, PLLC kenna@state28realestate.com
IDX information is provided exclusively for consumers’ personal, non-commercial use. It may not be used for any purpose other than to identify prospective properties consumers may be interested in purchasing. This data is deemed reliable but is not guaranteed accurate by the MLS.
Data provided by HAR.com © 2026. All information provided should be independently verified.
IDX information is provided exclusively for consumers’ personal, non-commercial use. It may not be used for any purpose other than to identify prospective properties consumers may be interested in purchasing. This data is deemed reliable but is not guaranteed accurate by the MLS.
Data provided by HAR.com © 2026. All information provided should be independently verified.
Neighborhood & Commute
Source: Walkscore
Disclosure: Community information and market data powered by Constellation Data Labs. Information is deemed reliable but not guaranteed.
Save
Ask
Tour
Hide
Did you know? You can invite friends and family to your search. They can join your search, rate and discuss listings with you.