
112 Little Road A, New Waverly, TX, 77358
Save
Ask
Tour
Hide
$375,000
132 Days On Site
112 Little Road ANew Waverly, TX 77358
For Sale|Single Family Residence|Active
3
Beds
2
Total Baths
2
Full Baths
2,135
SqFt
$176
/SqFt
1998
Built
Subdivision:
O'neal W
County:
Walker
Call Now: 281-435-5422
Is this the listing for you? We can help make it yours.
281-435-5422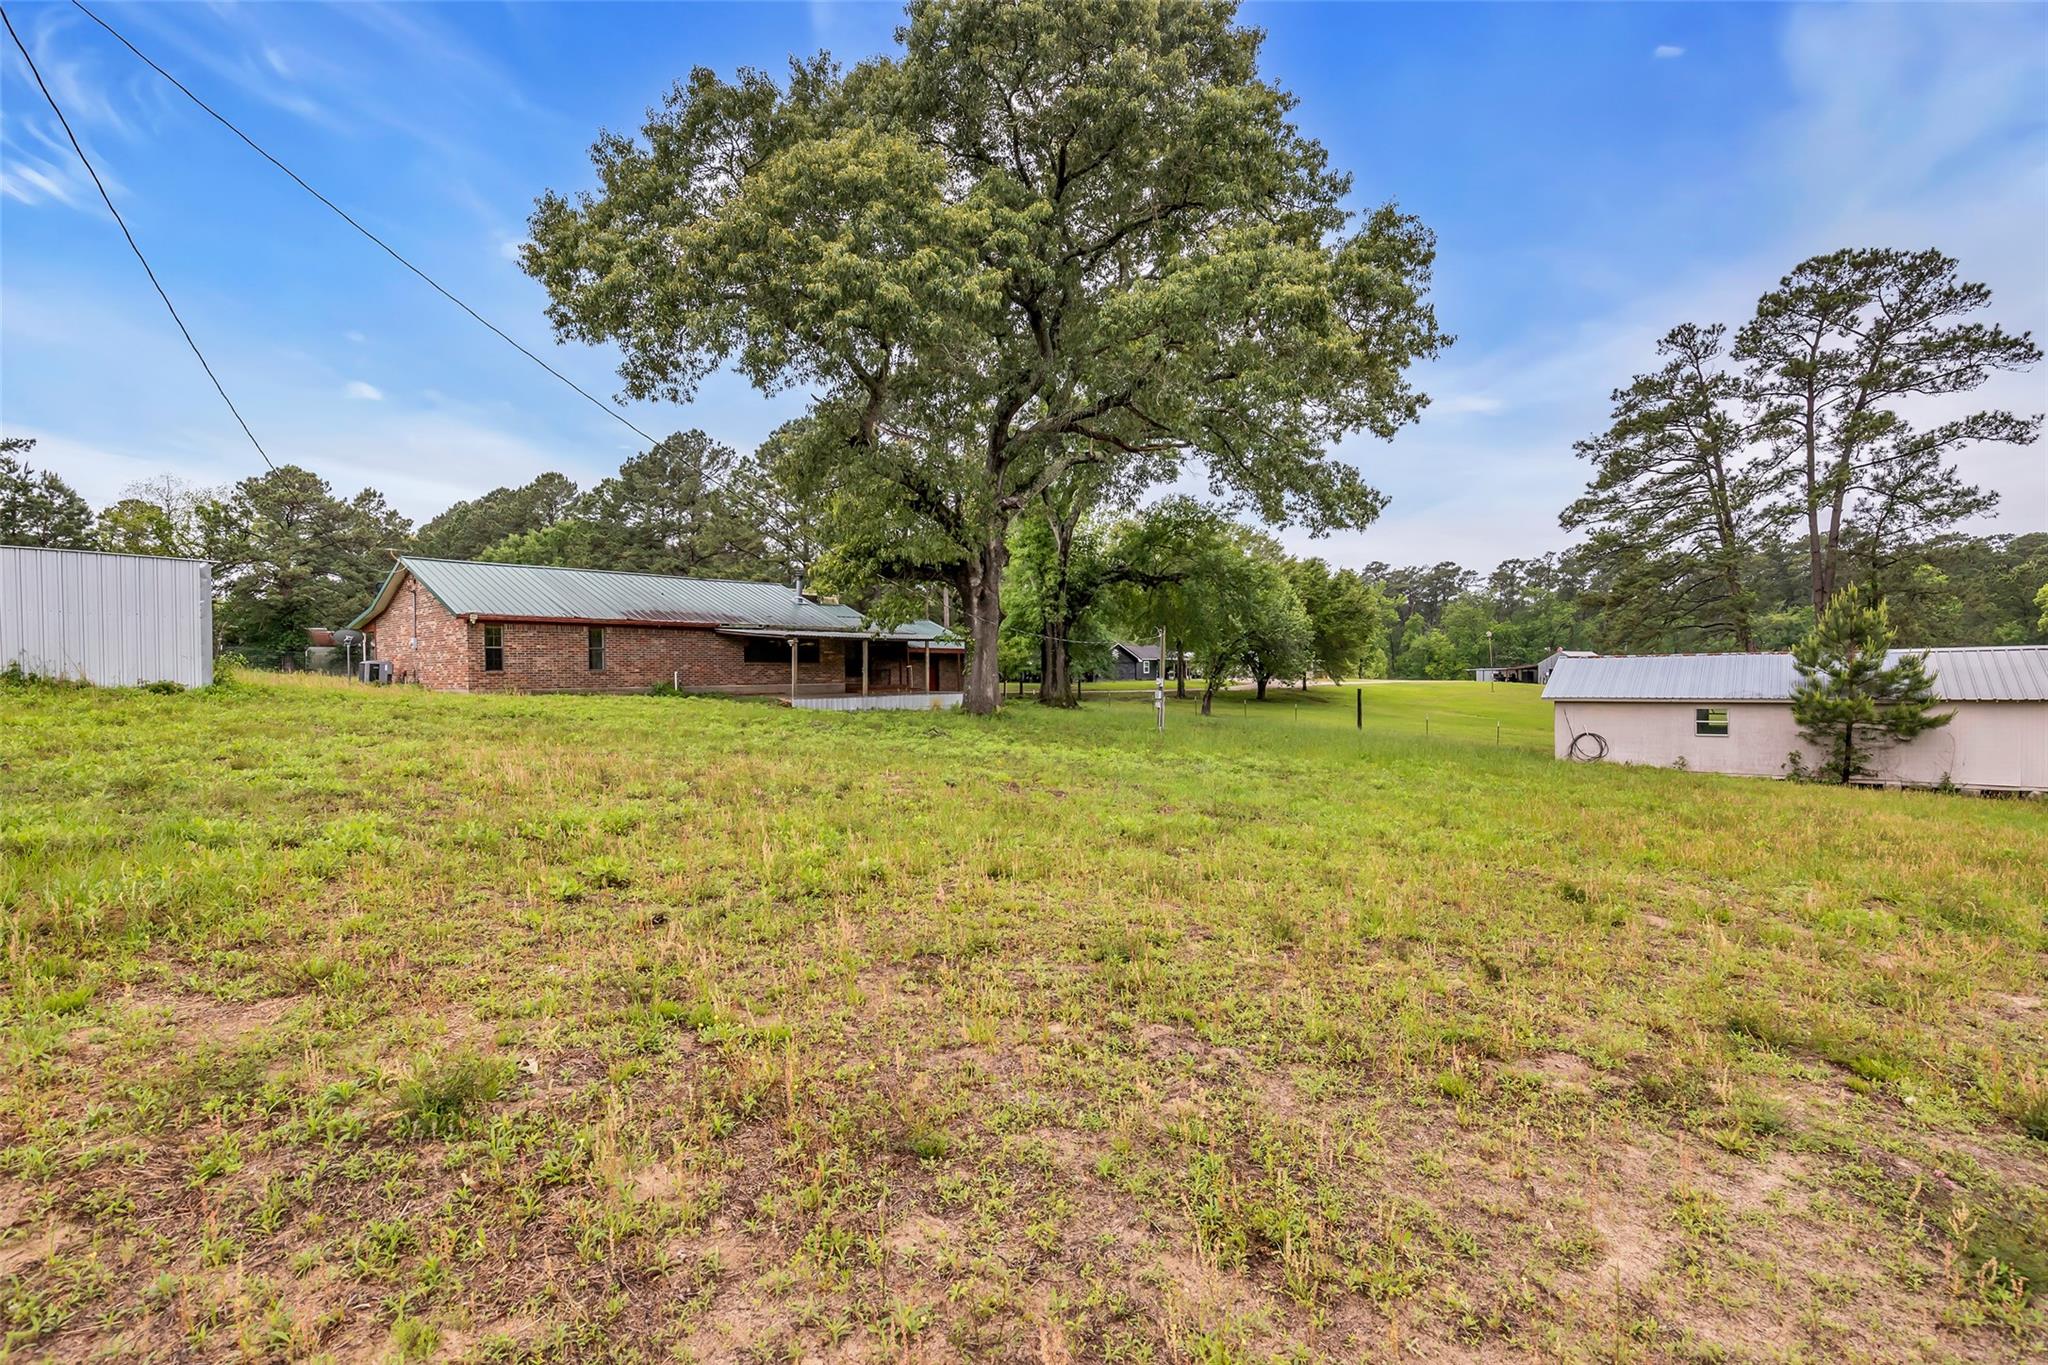
Save
Ask
Tour
Hide
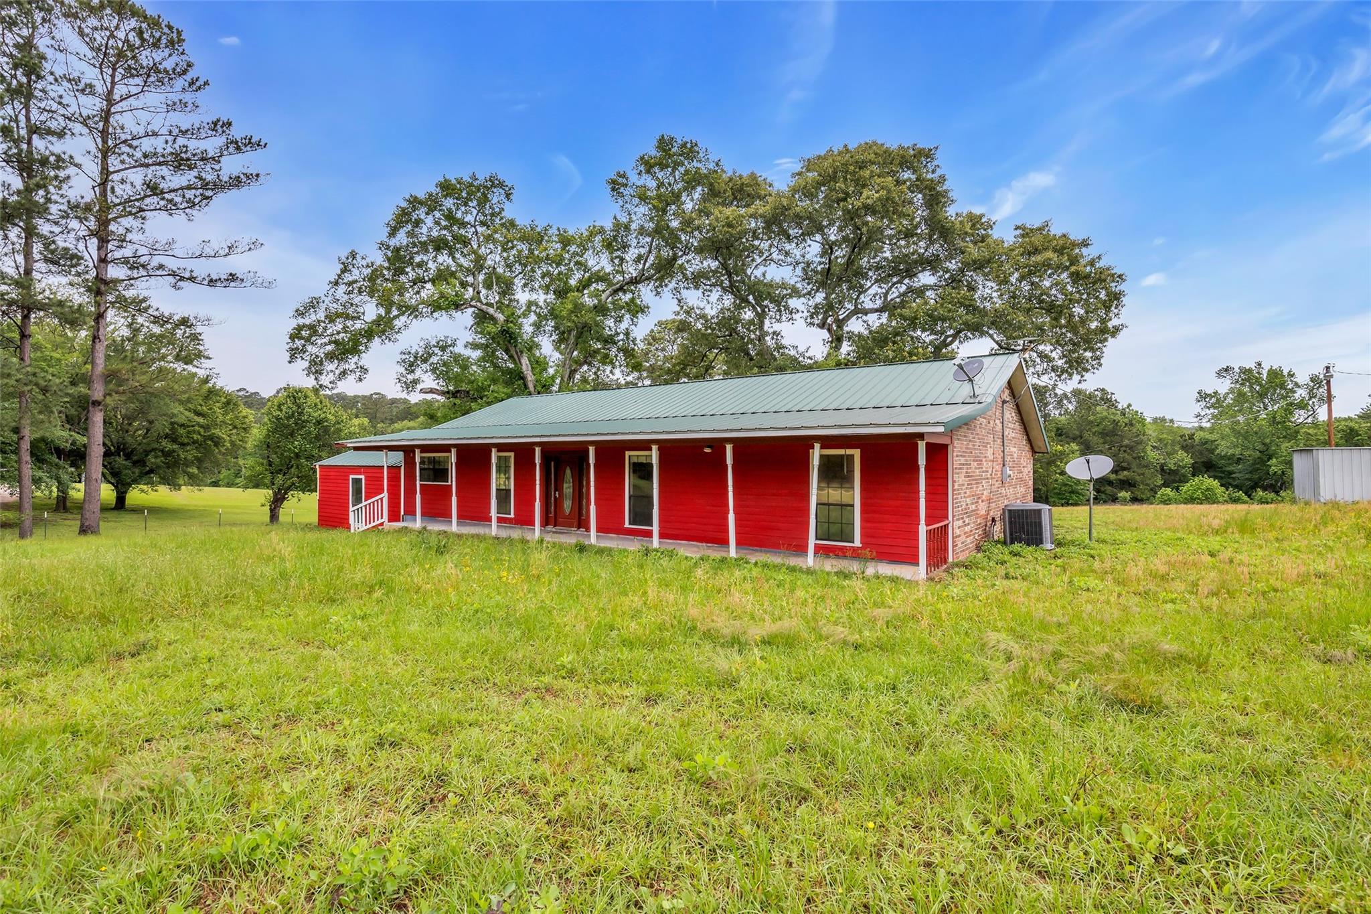
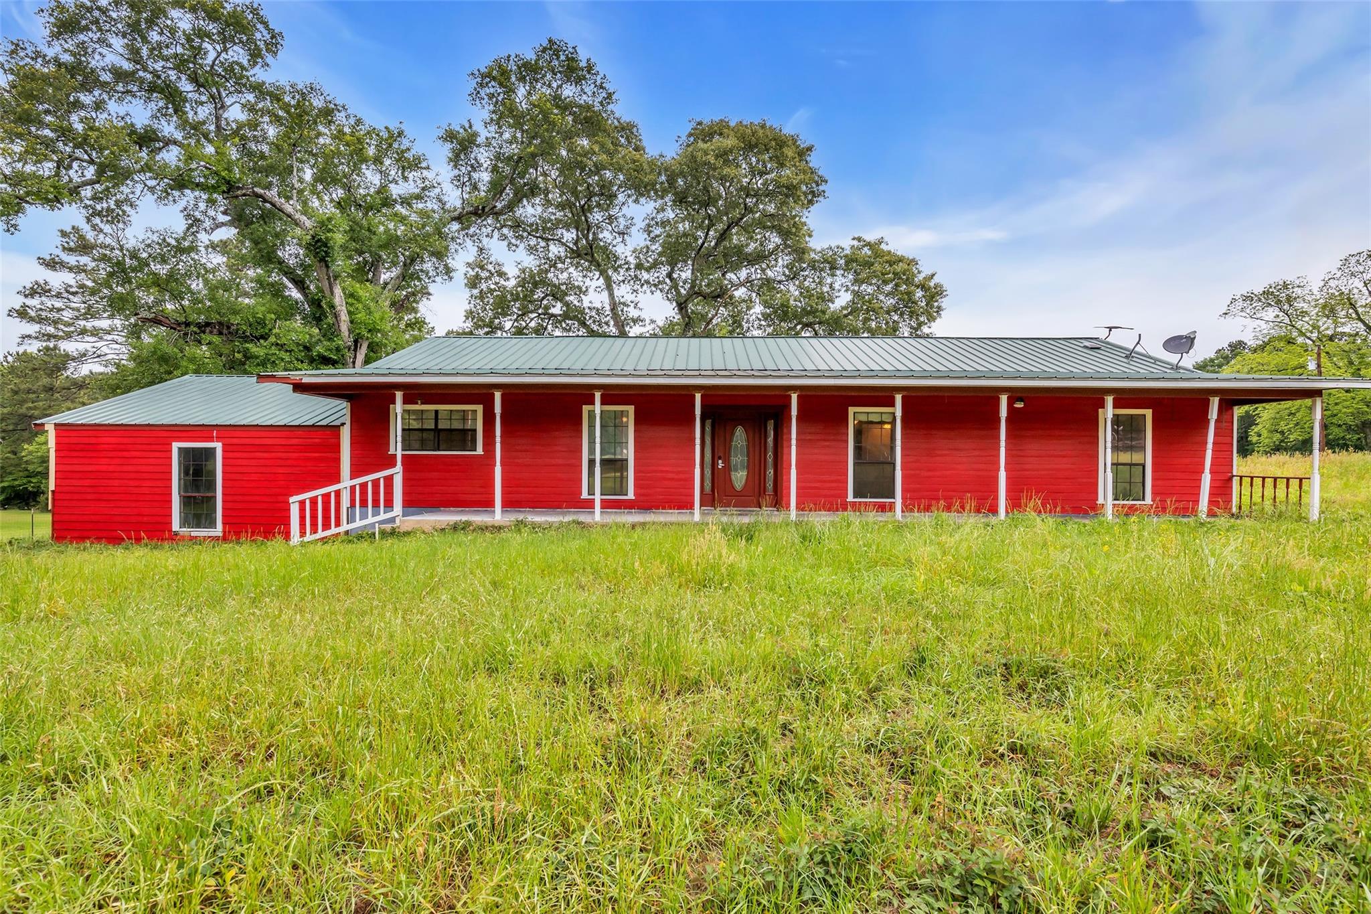
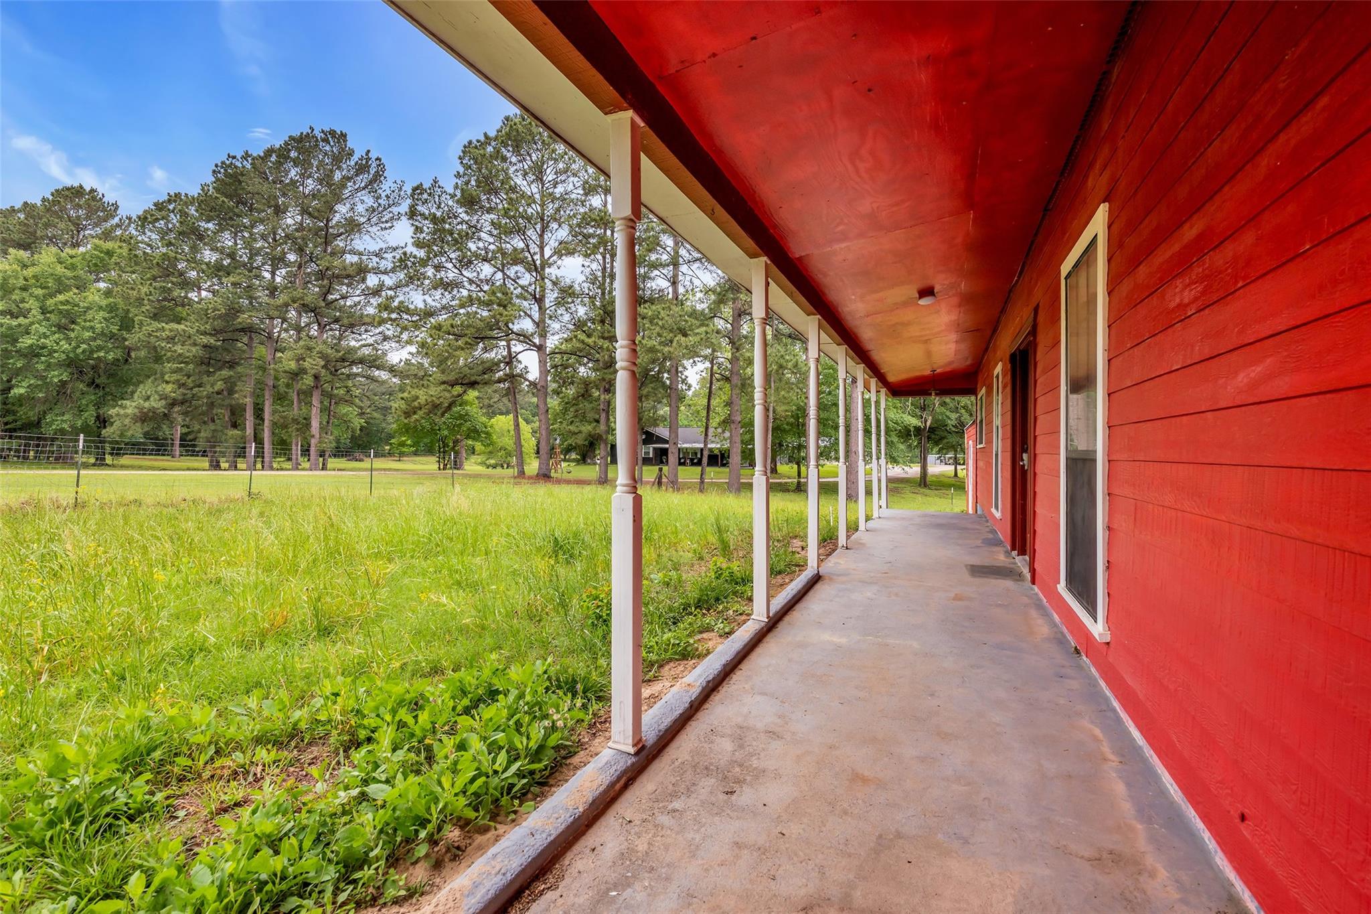
Who wants to live in the middle of Sam Houston National Forest!!!! This home needs TLC Ready for the new buyer to turn it into what you want. Would be a Perfect weekend getaway or your homestead! Huge "L" shaped lot with a extra pier and beam building that has all the beginnings of a 2-bedroom 1-bath apartment with a kitchen. This home is ready for you to come and make it what you have always dreamed of, living with the Texas wildlife. Call your Favorite Realtor today to see it in person!
Save
Ask
Tour
Hide
Listing Snapshot
Price
$375,000
Days On Site
132 Days
Bedrooms
3
Inside Area (SqFt)
2,135 sqft
Total Baths
2
Full Baths
2
Partial Baths
N/A
Lot Size
1.5 Acres
Year Built
1998
MLS® Number
76608197
Status
Active
Property Tax
$5,247
HOA/Condo/Coop Fees
N/A
Sq Ft Source
N/A
Friends & Family
Recent Activity
| 4 months ago | Listing updated with changes from the MLS® | |
| 4 months ago | Status changed to Active | |
| 4 months ago | Listing first seen on site |
General Features
Acres
1.5
Attached Garage
Yes
Disclosures
EstateNo Disclosures
Foundation
Slab
Garage
Yes
Garage Spaces
2
Parking
AttachedWorkshop in Garage
Parking Spaces
2
Property Sub Type
Single Family Residence
Sewer
Septic Tank
SqFt Total
2135
Style
Traditional
Interior Features
Appliances
Gas OvenFree-Standing RangeGas RangeDishwasher
Cooling
Ceiling Fan(s)Electric
Fireplace
Yes
Fireplace Features
Free Standing
Fireplaces
1
Flooring
LaminateTileVinyl
Heating
Natural Gas
Interior
High Ceilings
Laundry Features
Electric Dryer HookupGas Dryer HookupWasher Hookup
Spa
Yes
Bedroom
Dimensions - 14 x 12Level - FirstArea - 168
Breakfast
Dimensions - 10 x 12Level - FirstArea - 120
Family Room
Dimensions - 18 x 20Level - FirstArea - 360
Kitchen
Dimensions - 16 x 12Level - FirstArea - 192
Master Bedroom
Dimensions - 24 x 18Level - FirstArea - 432
Utility Room
Dimensions - 8 x 8Level - FirstArea - 64
Save
Ask
Tour
Hide
Exterior Features
Construction Details
BrickWood Siding
Lot Features
Cleared
Roof
Metal
Spa
Yes
Community Features
Accessibility Features
Therapeutic Whirlpool
MLS Area
43
School District
105 - New Waverly
Financing Terms Available
CashConventional
Roads
Gravel
Schools
School District
105 - New Waverly
Elementary School
New Waverly Elementary School
Middle School
New Waverly Junior High School
High School
New Waverly High School
Listing courtesy of Coldwell Banker Realty - The Woodlands tinas@cbunited.com
IDX information is provided exclusively for consumers’ personal, non-commercial use. It may not be used for any purpose other than to identify prospective properties consumers may be interested in purchasing. This data is deemed reliable but is not guaranteed accurate by the MLS.
Data provided by HAR.com © 2026. All information provided should be independently verified.
IDX information is provided exclusively for consumers’ personal, non-commercial use. It may not be used for any purpose other than to identify prospective properties consumers may be interested in purchasing. This data is deemed reliable but is not guaranteed accurate by the MLS.
Data provided by HAR.com © 2026. All information provided should be independently verified.
Neighborhood & Commute
Source: Walkscore
Disclosure: Community information and market data powered by Constellation Data Labs. Information is deemed reliable but not guaranteed.
Save
Ask
Tour
Hide
Did you know? You can invite friends and family to your search. They can join your search, rate and discuss listings with you.