25130 Alina Lane, Spring, TX, 77386

Save
Ask
Tour
Hide
Share
$240,000
New Listing

25130 Alina Lane
Spring, TX 77386

For Sale|Single Family Residence|Active
3
Beds
2
Total Baths
2
Full Baths
1,424
SqFt
$169
/SqFt
2012
Built
Subdivision:
Aarons Place
County:
Montgomery
Call Now: 281-435-5422
Is this the listing for you? We can help make it yours.
281-435-5422
25130 Alina Lane25130 Alina Lane25130 Alina Lane25130 Alina Lane
Save
Ask
Tour
Hide
Share

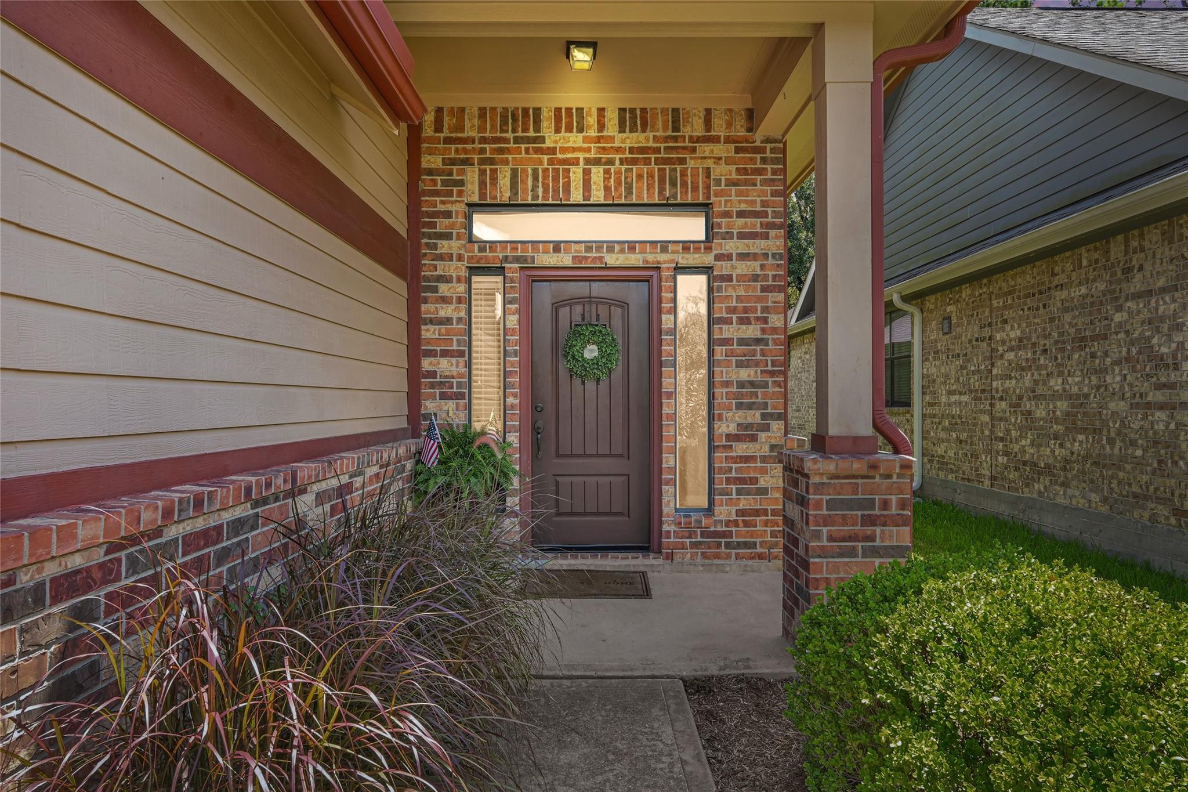
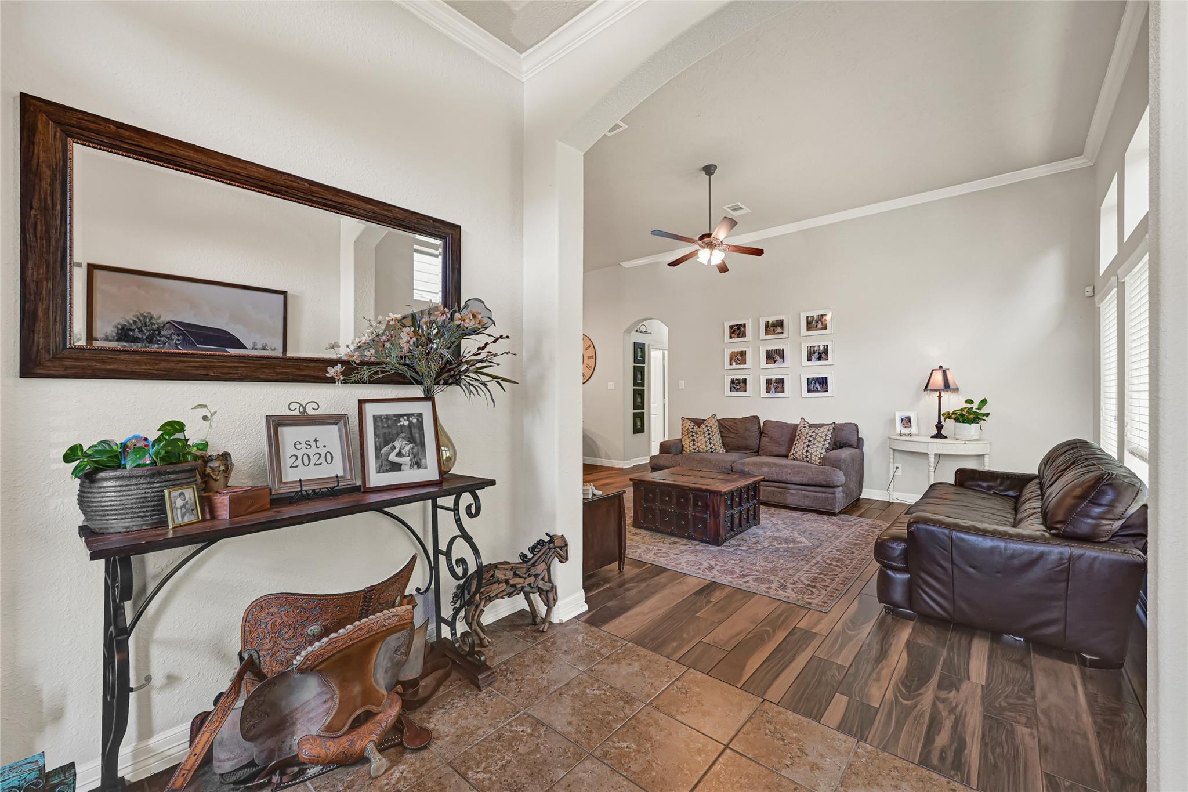
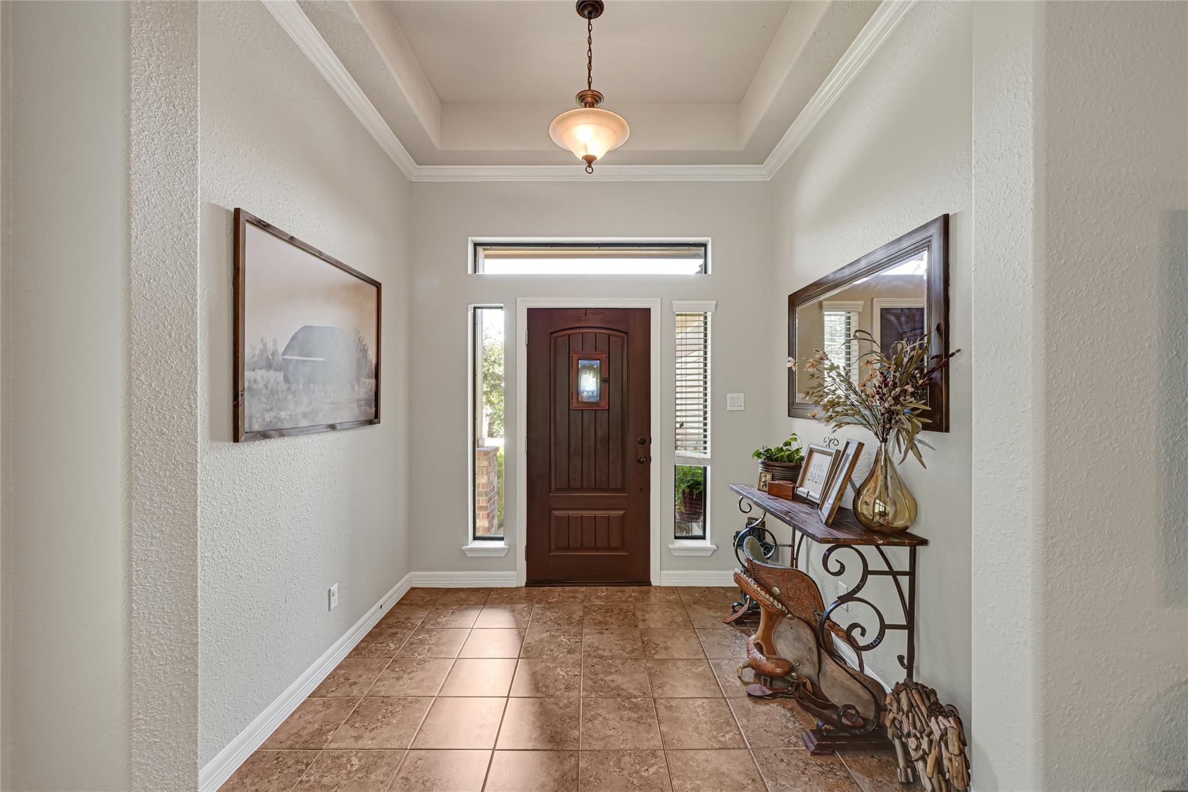
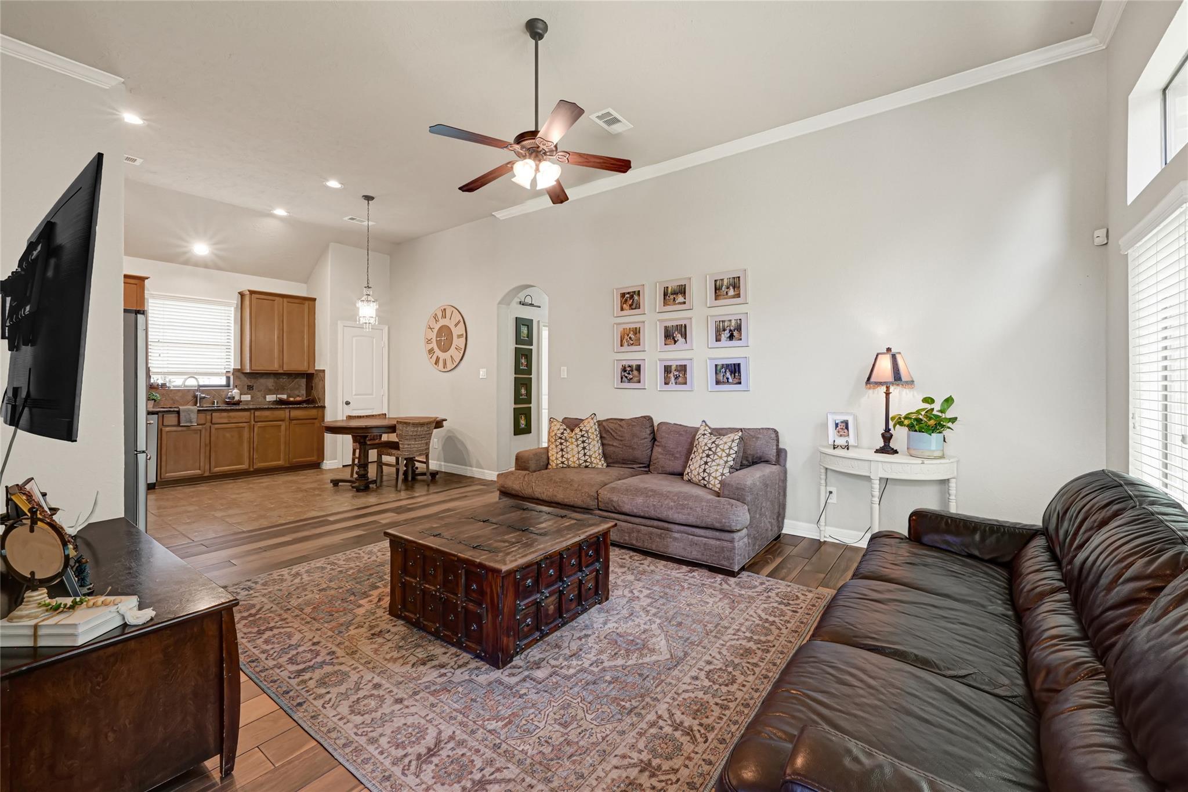
Welcome home to 25130 Alina Lane, nestled in the established community of Aaron's Place in Spring, TX. Stunning new wood-look tile flooring runs throughout your home, while tall ceilings, crown moulding, arches, and oil-rubbed bronze fixtures give the home a warm welcoming ambiance. The kitchen opens to the living area and offers 42-inch cabinets, granite countertops, stainless steel appliances, and plenty of room to cook, gather, and entertain. A built-in hallway workspace and in-home utility room add everyday convenience. The primary suite features dual sinks, a soaking tub, separate shower, and spacious walk-in closet. Step outside to enjoy coffee on your paver patio, grill on the weekends, or unwind in the backyard. Low annual HOA dues and a 1.8033% tax rate add value, while nearby Grand Parkway, I-45, Hardy Toll Road, The Woodlands, shopping, dining, major employers, and George Bush Intercontinental Airport keep you close to it all.

Save
Ask
Tour
Hide
Share
Listing Snapshot
Price 
$240,000
Days On Site 
0 Days
Bedrooms 
3
Inside Area (SqFt) 
1,424 sqft
Total Baths 
2
Full Baths 
2
Partial Baths 
N/A
Lot Size 
0.0964 Acres
Year Built 
2012
MLS® Number 
76420738
Status 
Active
Property Tax 
$4,597
HOA/Condo/Coop Fees 
$41.5 monthly
Sq Ft Source 
N/A
Friends & Family
Recent Activity
4 minutes agoListing updated with changes from the MLS®
3 hours agoListing first seen on site
General Features
Acres 
0.0964
Attached Garage 
Yes
Direction Faces 
Southwest
Disclosures 
ExclusionsMudSellers Disclosure
Foundation 
Slab
Garage 
Yes
Garage Spaces 
2
Green Energy Efficient 
Thermostat
Parking 
AttachedGarage Door Opener
Parking Spaces 
2
Property Sub Type 
Single Family Residence
SqFt Total 
1424
Style 
Traditional
Water Source 
Public
Interior Features
Appliances 
DisposalGas OvenOvenMicrowaveGas RangeDishwasher
Cooling 
Ceiling Fan(s)Electric
Flooring 
Tile
Heating 
Electric
Interior 
Crown MoldingHigh CeilingsWalk-In Closet(s)PantryEntrance FoyerMaster DownstairsGranite CountersVaulted Ceiling(s)Double VanitySoaking TubSmart Thermostat
Laundry Features 
Electric Dryer HookupWasher Hookup
Window Features 
Window CoveringsLow Emissivity Windows
Save
Ask
Tour
Hide
Share
Exterior Features
Construction Details 
BrickCement Siding
Fencing 
Back Yard
Lot Features 
Back YardSubdivided
Patio And Porch 
CoveredPatio
Roof 
Composition
Windows/Doors 
Window CoveringsLow Emissivity Windows
Community Features
Association Dues 
498
Community Features 
Curbs
Financing Terms Available 
CashConventionalFHAVA Loan
HOA Fee Frequency 
Annually
MLS Area 
15
Roads 
Concrete
School District 
11 - Conroe
Schools
School District
11 - Conroe
Elementary School
Ford Elementary School (Conroe)
Middle School
Irons Junior High School
High School
Oak Ridge High School
Listing courtesy of Keller Williams Premier Realty david@thethelengroup.com

IDX information is provided exclusively for consumers’ personal, non-commercial use. It may not be used for any purpose other than to identify prospective properties consumers may be interested in purchasing. This data is deemed reliable but is not guaranteed accurate by the MLS.

Data provided by HAR.com © 2026. All information provided should be independently verified.

Neighborhood & Commute
Source: Walkscore
Disclosure: Community information and market data powered by Constellation Data Labs. Information is deemed reliable but not guaranteed.
Save
Ask
Tour
Hide
Share