126 Bellardia Court, Montgomery, TX, 77316

Save
Ask
Tour
Hide
Share
$473,000
New Listing

126 Bellardia Court
Montgomery, TX 77316

Single Family Residence|Coming Soon
2
Beds
2
Total Baths
2
Full Baths
2,259
SqFt
$209
/SqFt
2014
Built
Subdivision:
Bonterra At Woodforest 01
County:
Montgomery
Call Now: 281-435-5422
Is this the listing for you? We can help make it yours.
281-435-5422
126 Bellardia Court126 Bellardia Court126 Bellardia Court126 Bellardia Court
Save
Ask
Tour
Hide
Share

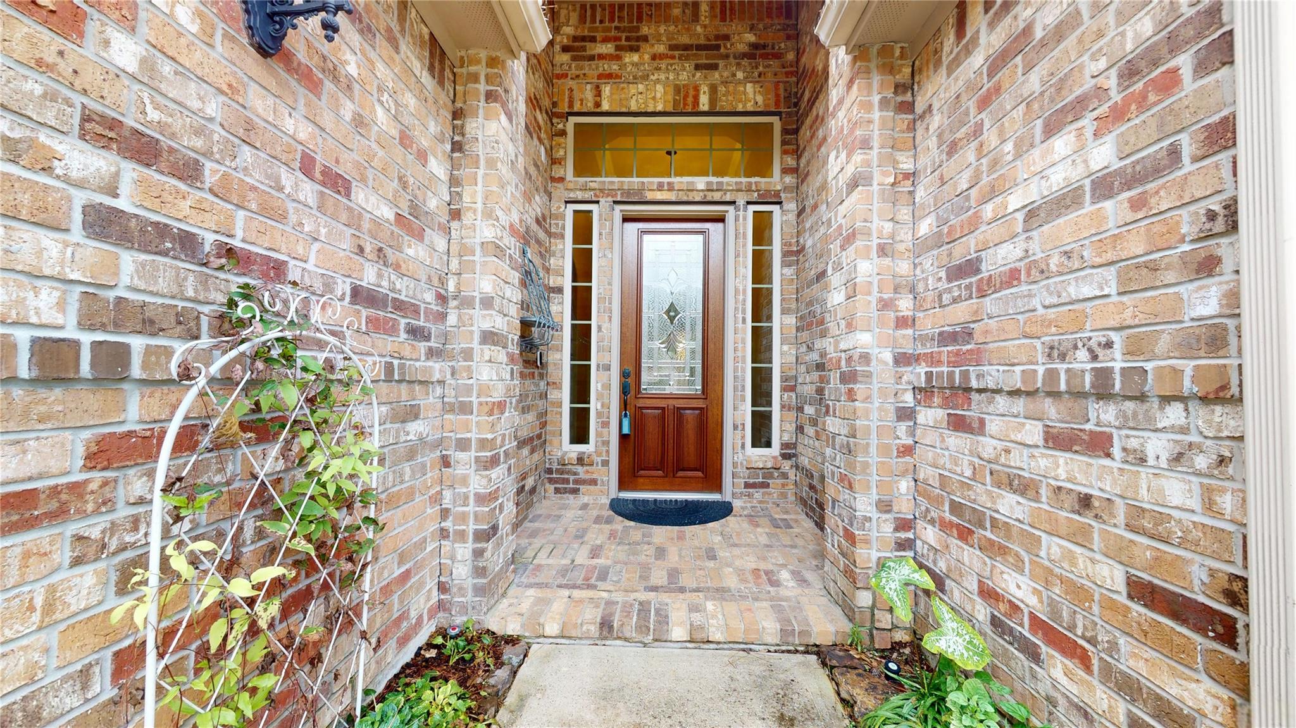
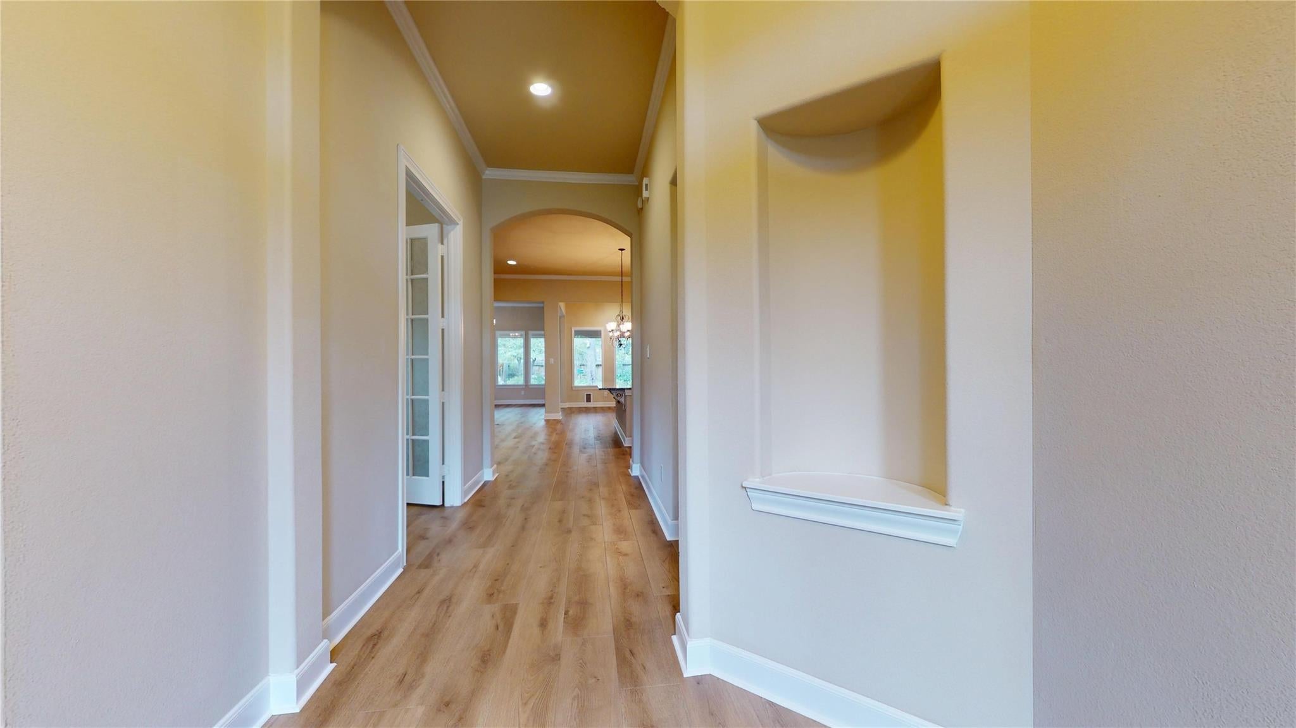
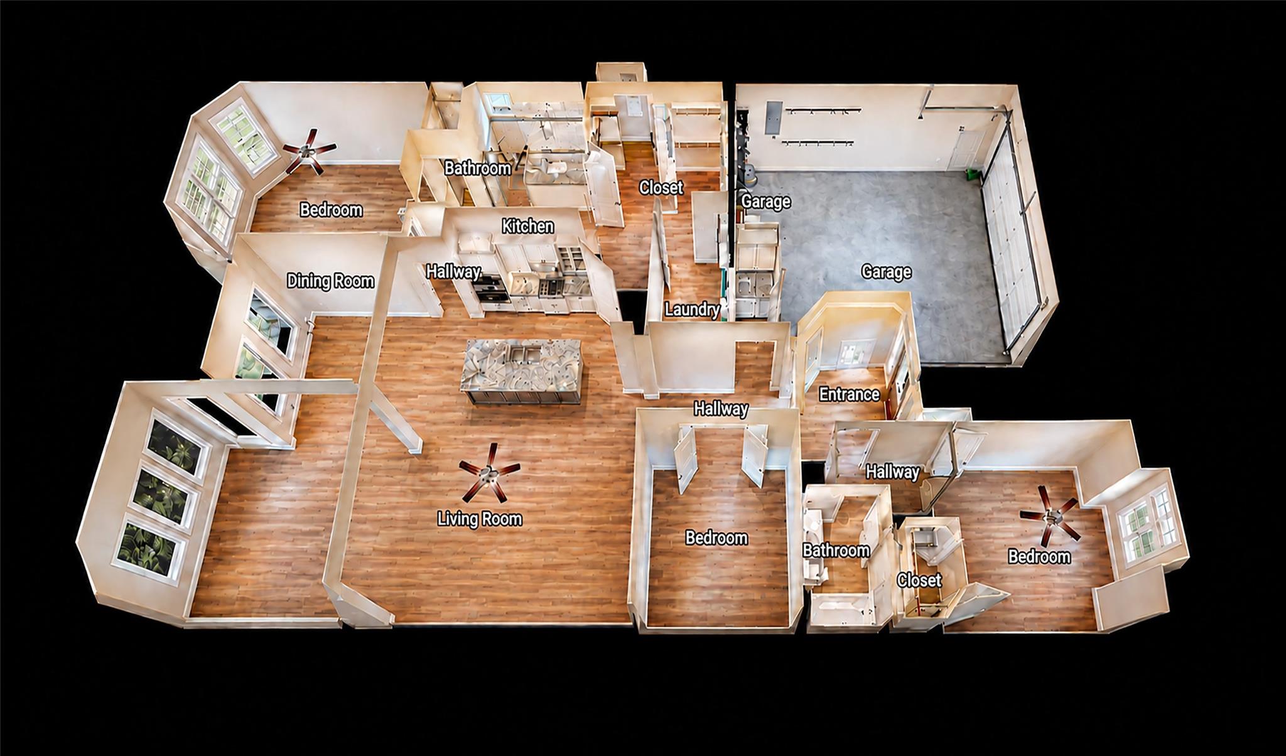
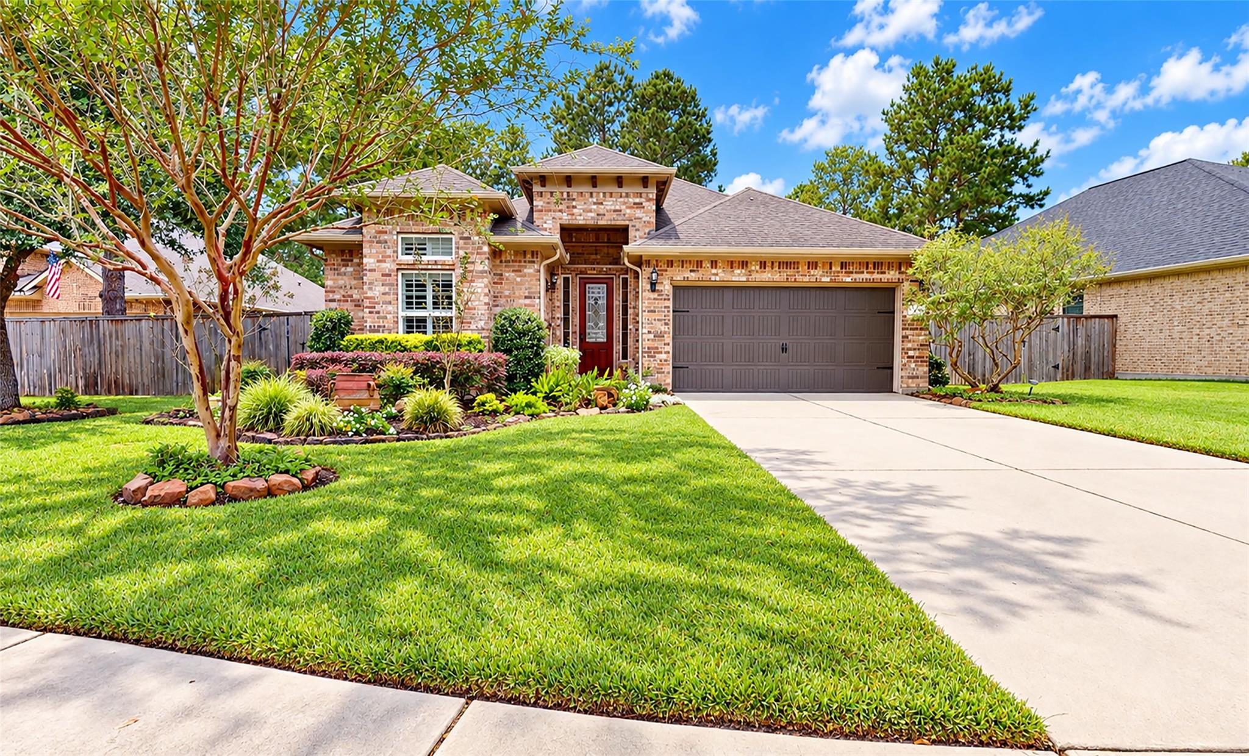
Home for the Holidays!! Move in ready!! Beautiful home in the 55 + community of Bonterra! High ceilings, extra Texas room, and the coveted attached laundry room to primary closet!! Located on a beautiful cul de sac with no back neighbors, a backyard that needs little maintenance and provides beauty year round! Open concept, split bedroom plan, large island in kitchen with dining area and adjoining living, sun room! Lots of natural light, under cabinet lighting, a study with glass doors and lots of storage! Recent new LVP flooring. Plantation shutters throughtout, bay window in bedroom and sunroom. Study could be used as 3rd bedroom. Garage has epoxy floor, extra storage space. Woodforest is a true golf cart community with easy access to dining, shopping, and banking! Bonterra has its own clubhouse, pickle ball, gym, pool, bocce ball and many events! Welcome to the good life!

Save
Ask
Tour
Hide
Share
Listing Snapshot
Price 
$473,000
Days On Site 
0 Days
Bedrooms 
2
Inside Area (SqFt) 
2,259 sqft
Total Baths 
2
Full Baths 
2
Partial Baths 
N/A
Lot Size 
0.155 Acres
Year Built 
2014
MLS Number 
7625454
Status 
Coming Soon
Property Tax 
$10,224
HOA/Condo/Coop Fees 
$264.58 monthly
Sq Ft Source 
N/A
Friends & Family
Recent Activity
2 hours agoListing updated with changes from the MLS
2 hours agoListing first seen on site
General Features
Acres 
0.155
Attached Garage 
Yes
Disclosures 
Seller's DisclosureSeller's Water Disclosure
Foundation 
Slab
Garage 
Yes
Garage Spaces 
2
Green Energy Efficient 
Thermostat
Parking 
AttachedGarage Door Opener
Parking Spaces 
2
Property Sub Type 
Single Family Residence
Security 
Prewired
SqFt Total 
2259
Style 
Traditional
Water Source 
Public
Interior Features
Appliances 
DisposalElectric OvenMicrowaveGas CooktopDishwasherRefrigerator
Cooling 
Ceiling Fan(s)Electric
Flooring 
TileVinyl
Heating 
Natural Gas
Interior 
Crown MoldingHigh CeilingsWalk-In Closet(s)Breakfast BarKitchen IslandPantryEntrance FoyerMaster DownstairsGranite CountersDouble VanitySmart Thermostat
Laundry Features 
Electric Dryer HookupWasher Hookup
Window Features 
Window CoveringsLow Emissivity Windows
Family Room 
Dimensions - 19 x 15Level - FirstArea - 285
Save
Ask
Tour
Hide
Share
Exterior Features
Construction Details 
Brick
Fencing 
Back YardFull
Lot Features 
Back YardCul-De-SacGreenbeltSubdividedWooded
Patio And Porch 
CoveredPatio
Roof 
Composition
Waterfront Features 
Pond
Windows/Doors 
Window CoveringsLow Emissivity Windows
Community Features
Accessibility Features 
Accessible BedroomAccessible ClosetsAccessible Electrical and Environmental ControlsAccessible Full BathAccessible Hallway(s)
Association Amenities 
Basketball CourtClubhouseDog ParkFitness CenterJogging PathParkParty RoomPlaygroundPoolTennis Court(s)Recreation FacilitiesMaintenance GroundsSport Court
Association Fee 
$3175.0
Association Fee Frequency 
Annually
Community Features 
CurbsClubhouse
MLS Area 
39
School District 
11 - Conroe
Senior Community 
Yes
Financing Terms Available 
CashConventionalFHAVA Loan
Roads 
Concrete
Schools
School District
11 - Conroe
Elementary School
Stewart Elementary School (Conroe)
Middle School
Peet Junior High School
High School
Conroe High School
Listing courtesy of Walzel Properties - The Woodlands tullisnancy4@gmail.com

IDX information is provided exclusively for consumers’ personal, non-commercial use. It may not be used for any purpose other than to identify prospective properties consumers may be interested in purchasing. This data is deemed reliable but is not guaranteed accurate by the MLS.

Data provided by HAR.com © 2026. All information provided should be independently verified.

Neighborhood & Commute
Source: Walkscore
Disclosure: Community information and market data powered by Constellation Data Labs. Information is deemed reliable but not guaranteed.
Save
Ask
Tour
Hide
Share