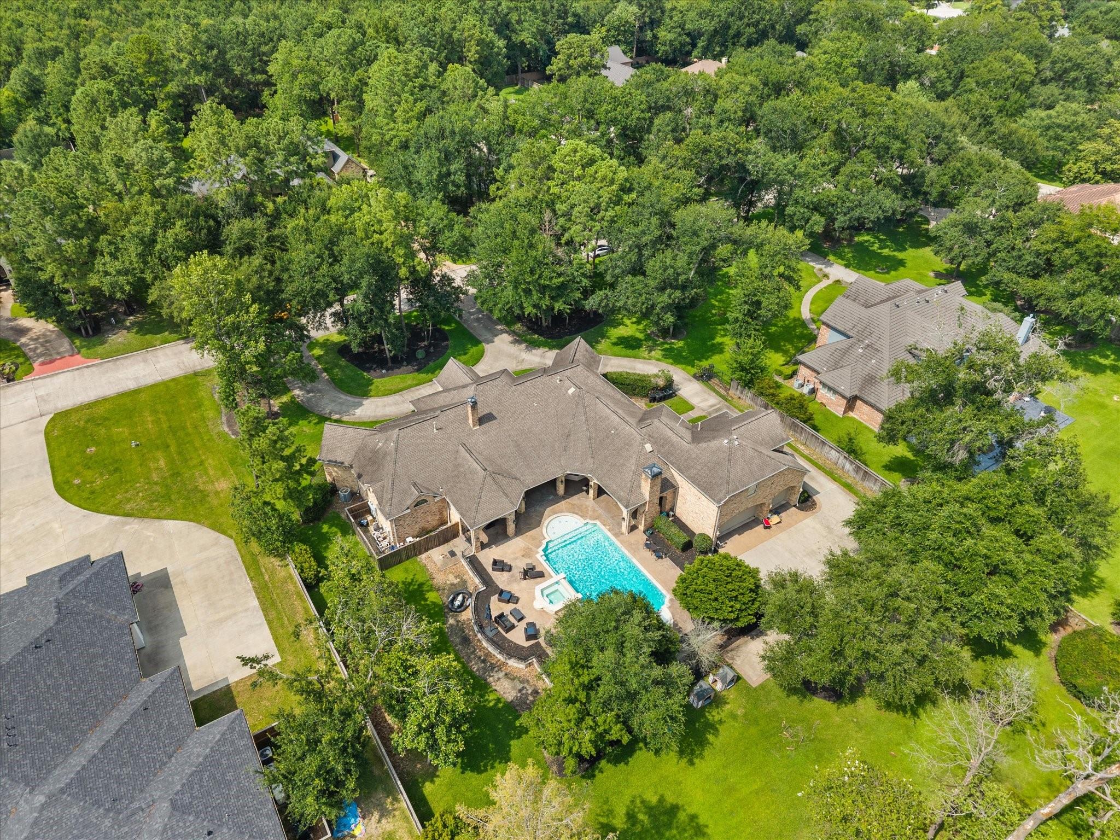
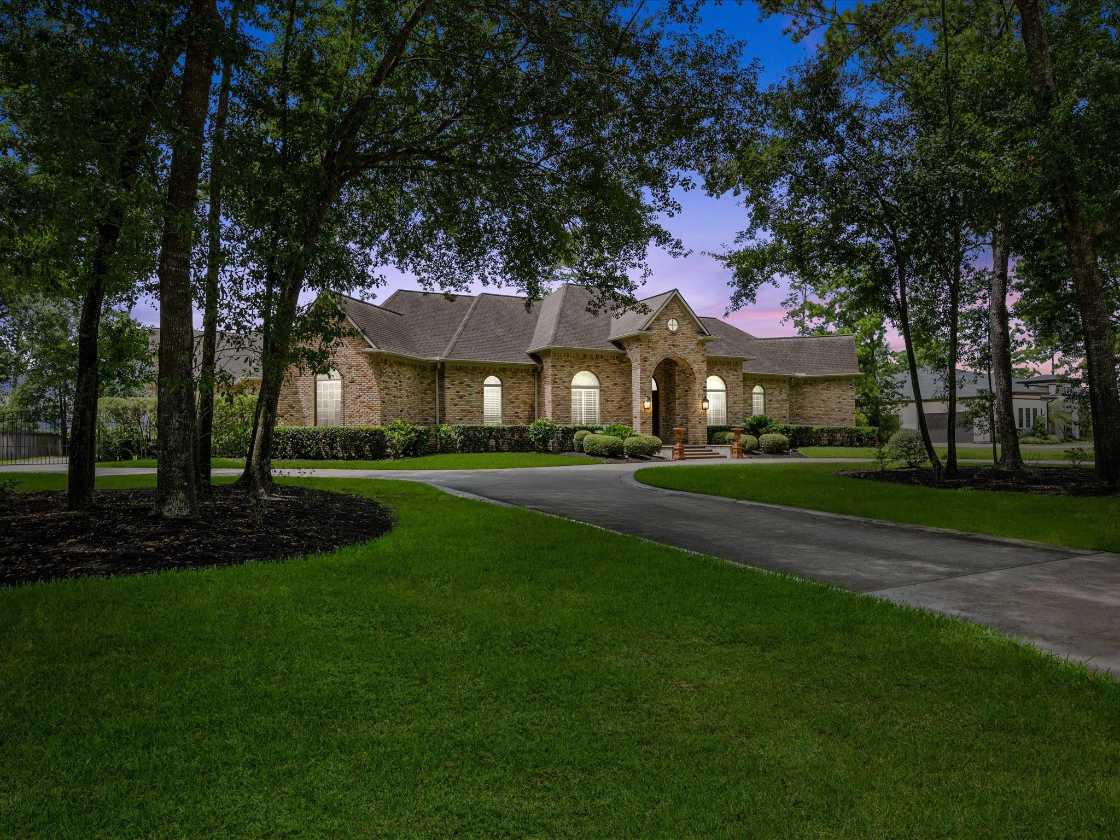
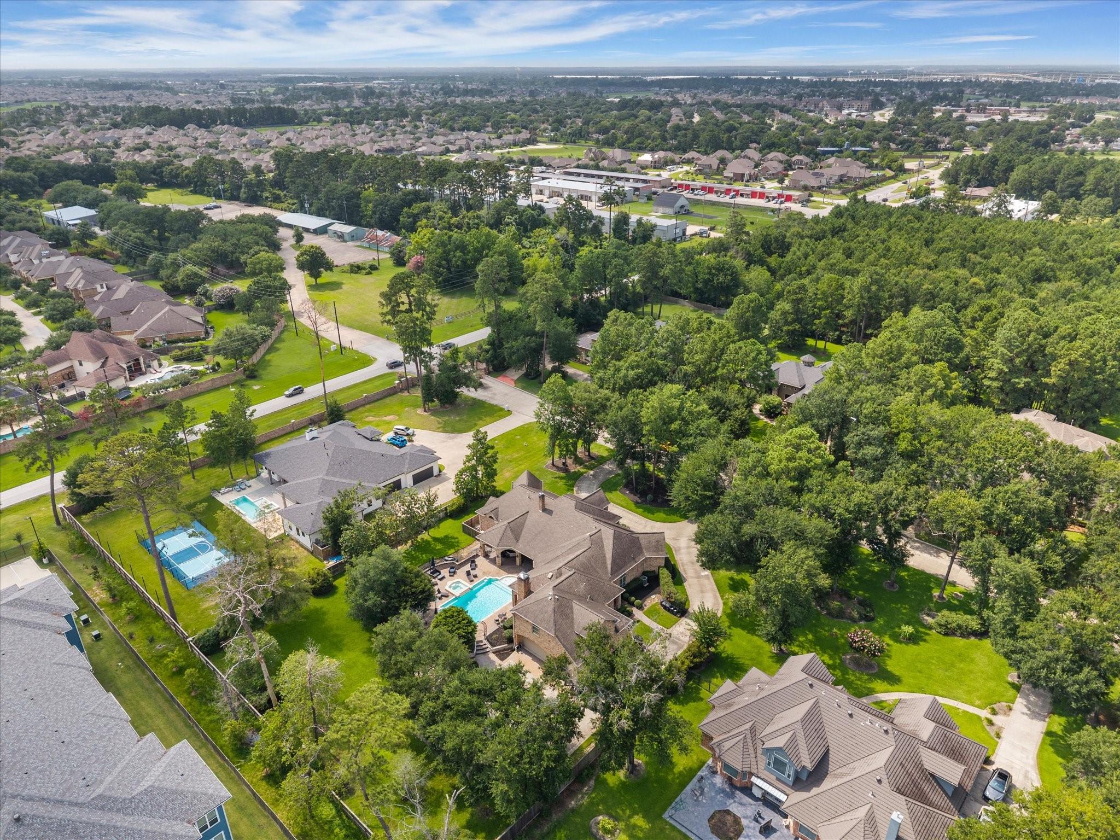
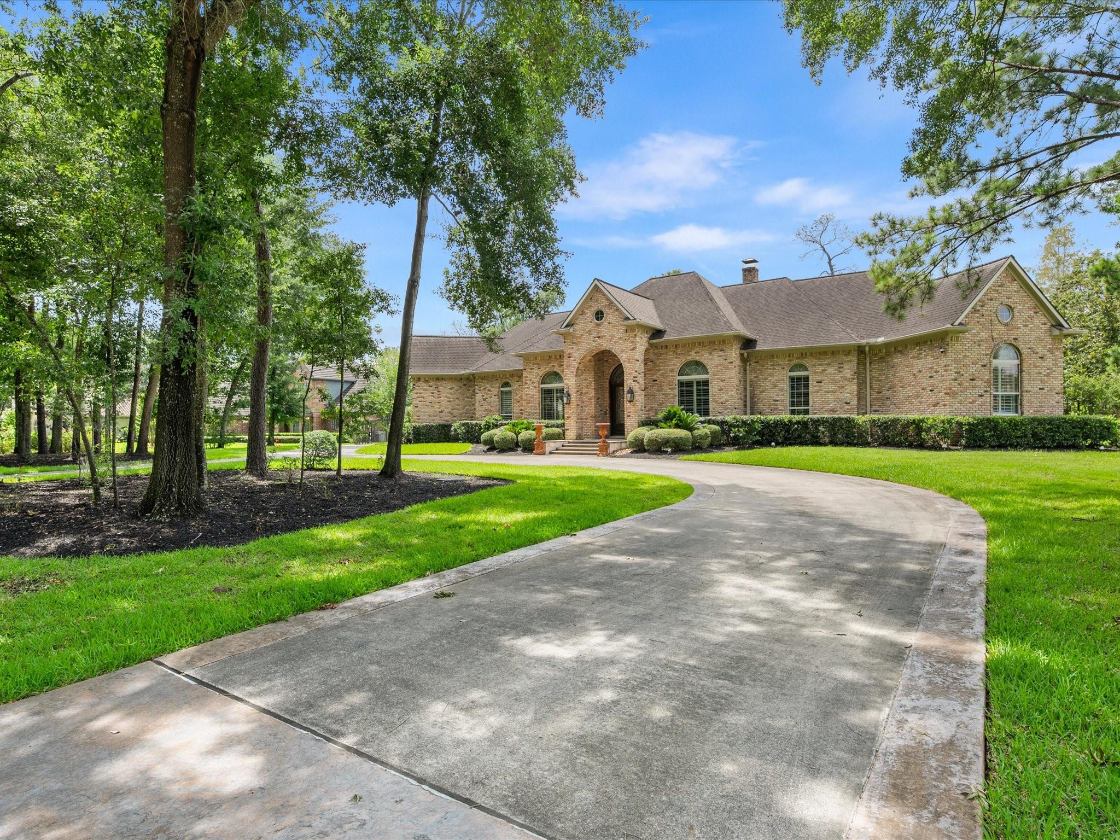
Nestled on an acre in the GATED community of Waterford Estates, this exceptional 1.5-story estate blends timeless architecture w/ luxurious everyday living. A barrel-ceiling entry welcomes you in where soaring ceilings, crown molding, & elegant architectural details create sophistication throughout. This home is designed for both comfort & entertaining w/ 4-BDRM, 3 Full/3 Half-BTH, formal dining, expansive game room, & impressive executive study. The gourmet kitchen features an expansive center island, 6-burner gas cooktop, butler pantry, & sunny breakfast nook. Truly remarkable, the primary retreat overlooks the backyard oasis while the luxurious ensuite wows w/ sparkling chandelier, soaking tub, generous walk in shower and dual closets. Outdoors, discover a truly spectacular retreat complete w/ expansive covered patio, grand fireplace, outdoor kitchen adorned by elegant brick archways, & stunning pool & spa that rival luxury resorts. Experience all this exceptional home has to offer!
Save
Ask
Tour
Hide
Share
Listing Snapshot
Price
$1,150,000
Days On Site
82 Days
Bedrooms
4
Inside Area (SqFt)
4,974 sqft
Total Baths
6
Full Baths
3
Partial Baths
3
Lot Size
1 Acre
Year Built
2003
MLS® Number
75979519
Status
Active
Property Tax
$21,890
HOA/Condo/Coop Fees
$208.33 monthly
Sq Ft Source
N/A
Friends & Family
React
Comment
Invite
No Comments Yet
Did you know? You can invite friends and family to your search. They can join your search, rate and discuss listings with you.
Recent Activity
a week ago
Listing updated with changes from the MLS®
2 weeks ago
Price changed to $1,150,000
3 months ago
Listing first seen on site
General Features
Acres
1
Attached Garage
Yes
Direction Faces
North
Disclosures
Sellers DisclosureSpecial Addendum
Foundation
Slab
Garage
Yes
Garage Spaces
3
Green Energy Efficient
Thermostat
Parking
AttachedOversizedGarage Door OpenerCircular DrivewayGated
Electric Dryer HookupGas Dryer HookupWasher Hookup
Spa
Yes
Window Features
Window Coverings
Bedroom
Dimensions - 12x12Level - FirstArea - 144
Breakfast
Dimensions - 10x12Level - FirstArea - 120
Dining Room
Dimensions - 11x15Level - FirstArea - 165
Extra Room
Dimensions - 8x12Level - FirstArea - 96
Game Room
Dimensions - 22x32Level - SecondArea - 704
Kitchen
Dimensions - 13x16Level - FirstArea - 208
Living Room
Dimensions - 17x21Level - FirstArea - 357
Master Bedroom
Dimensions - 14x16Level - FirstArea - 224
Utility Room
Dimensions - 6x11Level - FirstArea - 66
Save
Ask
Tour
Hide
Share
Exterior Features
Construction Details
Brick
Exterior
Outdoor Kitchen
Fencing
Back Yard
Lot Features
Back YardCul-De-SacSubdivided
Patio And Porch
CoveredPatio
Pool Features
GuniteIn Ground
Private Pool
Yes
Roof
Composition
Spa
Yes
Windows/Doors
Window Coverings
Community Features
Accessibility Features
Therapeutic Whirlpool
Association Fee
$2500.0
Association Fee Frequency
Annually
Community Features
Curbs
MLS Area
35
School District
53 - Tomball
Financing Terms Available
CashConventionalFHAVA Loan
Roads
Concrete
Schools
School District
53 - Tomball
Elementary School
Willow Creek Elementary School (Tomball)
Middle School
Willow Wood Junior High School
High School
Tomball Memorial H S
Listing courtesy of Better Homes and Gardens Real Estate Gary Greene - Champions ryan@ryanandroyalerealty.com
IDX information is provided exclusively for consumers’ personal, non-commercial use. It may not be used for any purpose other than to identify prospective properties consumers may be interested in purchasing. This data is deemed reliable but is not guaranteed accurate by the MLS.

Did you know? You can invite friends and family to your search. They can join your search, rate and discuss listings with you.