10714 Piping Rock Lane, Houston, TX, 77042

Save
Ask
Tour
Hide
Share
$549,000
New Listing

10714 Piping Rock Lane
Houston, TX 77042

For Sale|Single Family Residence|Active
3
Beds
3
Total Baths
2
Full Baths
1
Partial Bath
2,234
SqFt
$246
/SqFt
1965
Built
Subdivision:
Walnut Bend Sec 02
County:
Harris
Call Now: 281-435-5422
Is this the listing for you? We can help make it yours.
281-435-5422
10714 Piping Rock Lane10714 Piping Rock Lane10714 Piping Rock Lane10714 Piping Rock Lane
Save
Ask
Tour
Hide
Share

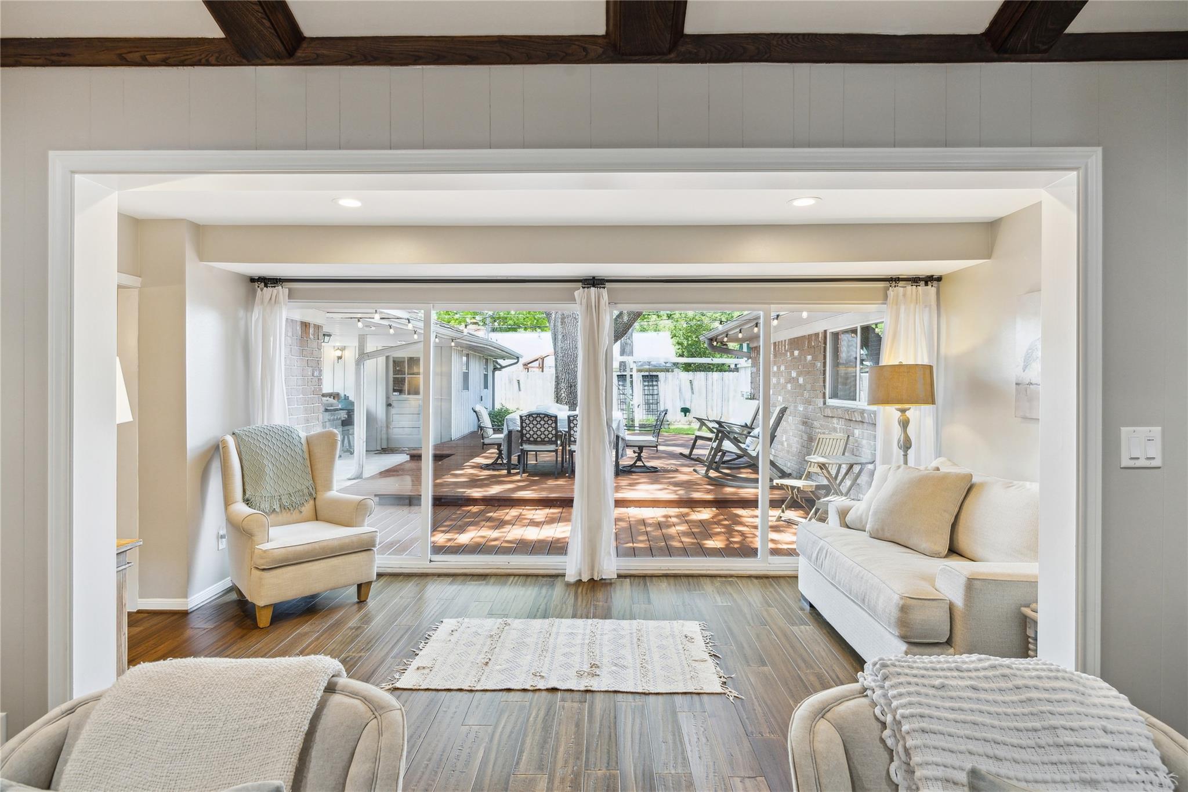
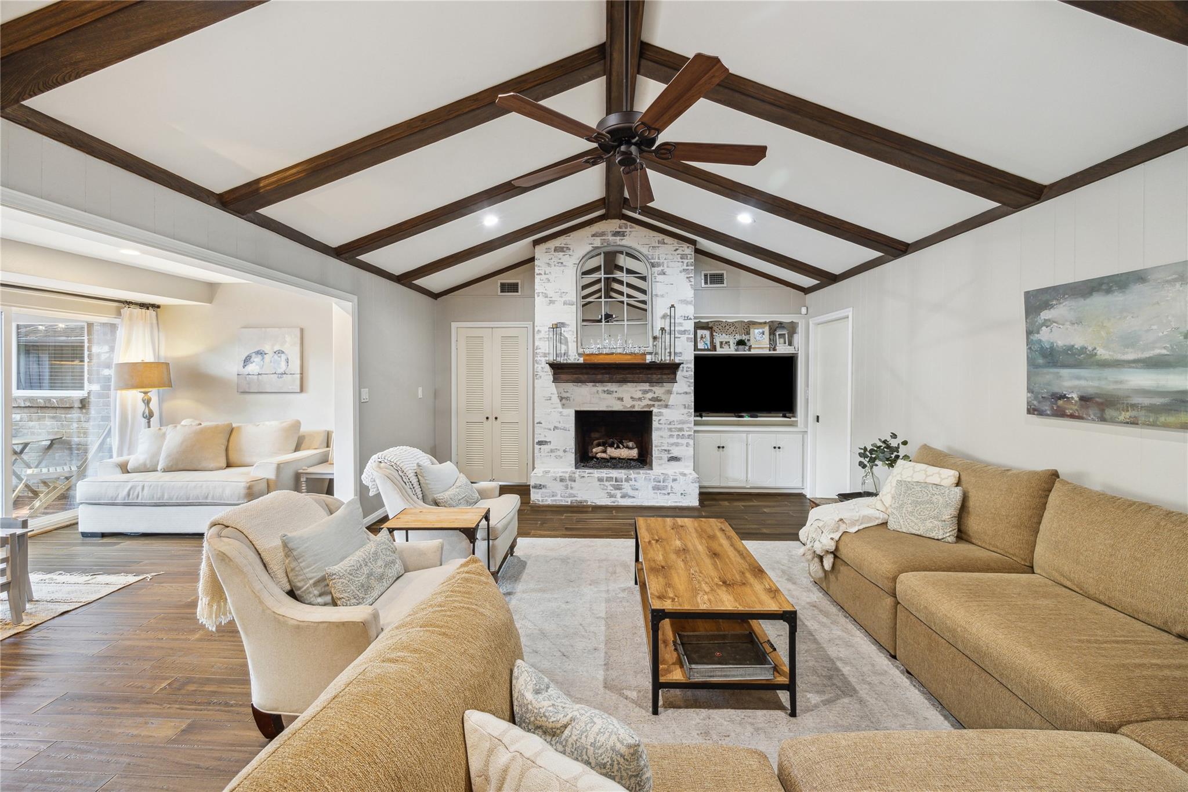
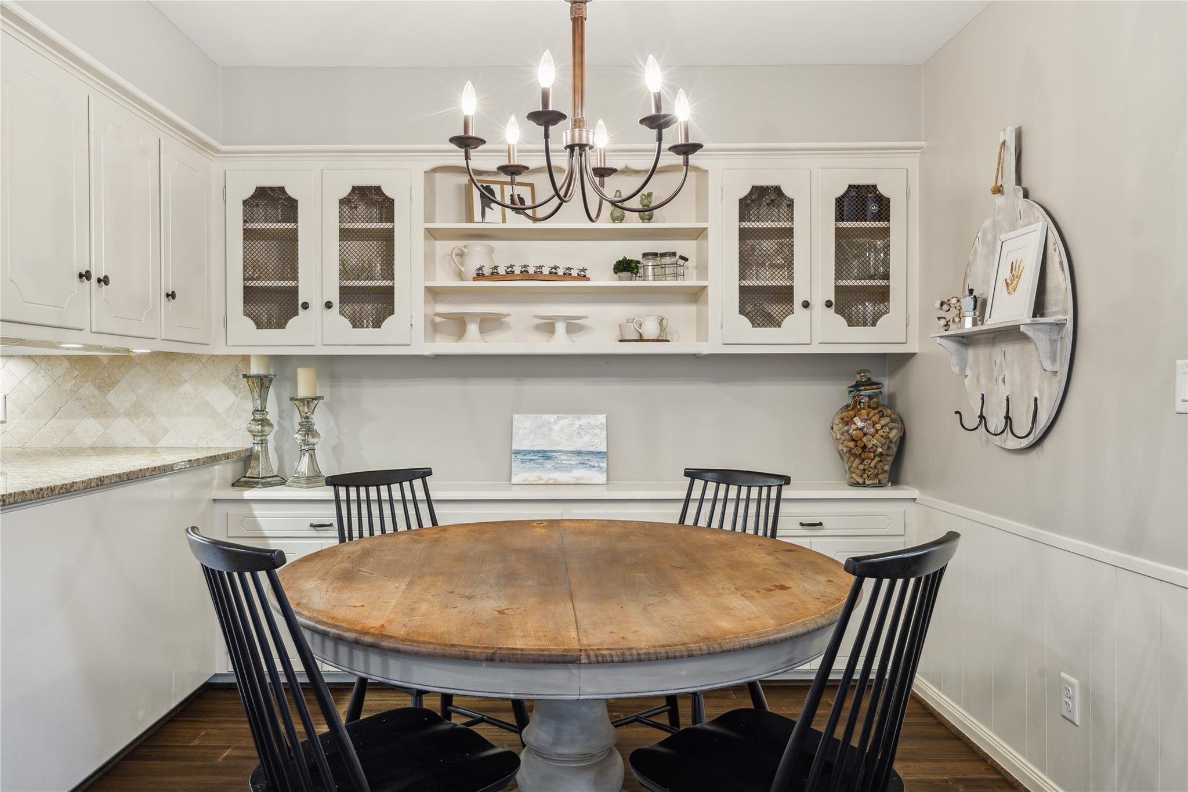
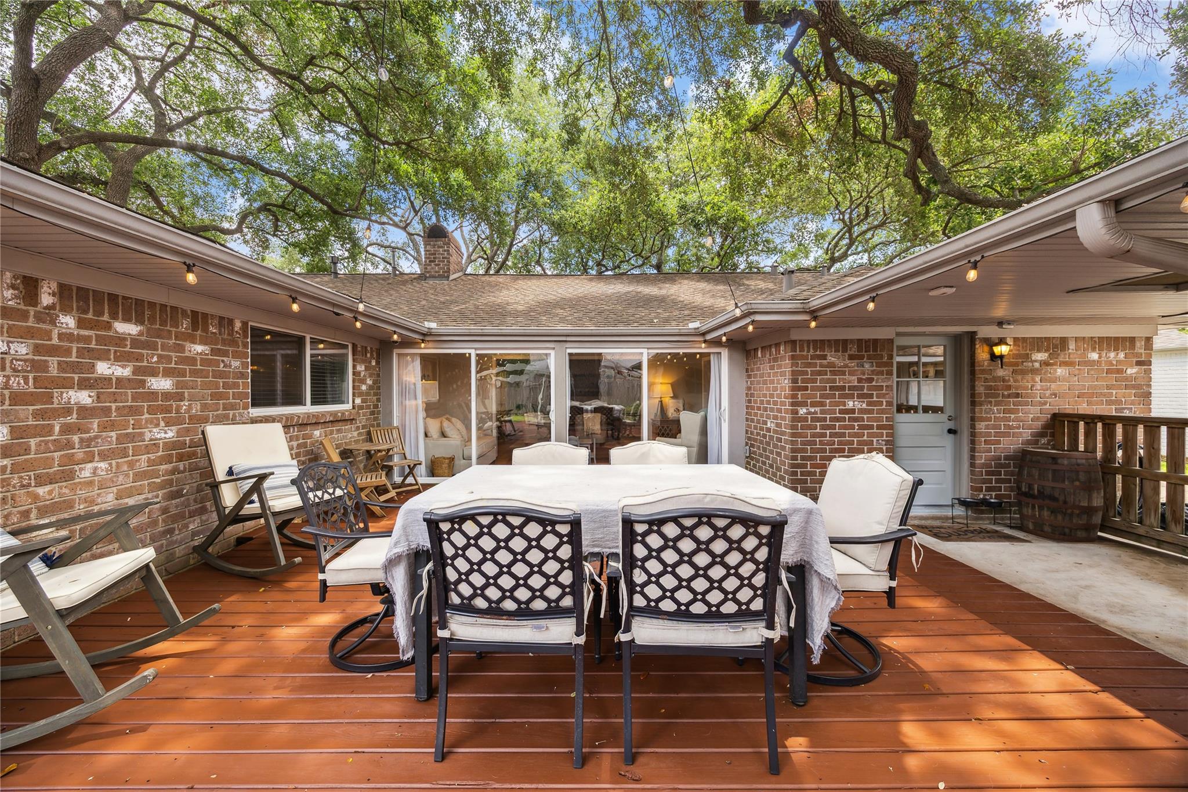
Nestled on a picturesque, tree-lined street, 10714 Piping Rock Lane epitomizes elegant Memorial West style. This home, graced by majestic oak trees, offers 3 bedrooms and 2.5 baths. Inside, cathedral ceilings and exposed beams enhance the spacious living areas, while a bright kitchen with built-ins and a charming breakfast room add to its allure. A sunroom w/sliding doors opens to an expansive deck, built around a grand oak tree, perfect for outdoor gatherings. Practical features include a whole-home Generac generator, newly installed HVAC system (2022), and a driveway gate (2021). An air-conditioned bonus room attached to the garage serves as an ideal office or workout space. Recent updates ensure modern comfort with under-slab plumbing ('15 & '26), low E windows (2015), new roof (2015), and updated electrical & flooring (2020). A gardening shed complements the lush outdoor space. Conveniently close to freeways and dining, this residence offers a perfect blend of charm and modernity.

Save
Ask
Tour
Hide
Share
Listing Snapshot
Price 
$549,000
Days On Site 
0 Days
Bedrooms 
3
Inside Area (SqFt) 
2,234 sqft
Total Baths 
3
Full Baths 
2
Partial Baths 
1
Lot Size 
0.2353 Acres
Year Built 
1965
MLS® Number 
7569060
Status 
Active
Property Tax 
$9,943
HOA/Condo/Coop Fees 
$136.83 monthly
Sq Ft Source 
N/A
Friends & Family
Recent Activity
20 minutes agoListing updated with changes from the MLS®
20 minutes agoListing first seen on site
General Features
Acres 
0.2353
Disclosures 
Seller's Disclosure
Foundation 
Slab
Garage 
Yes
Garage Spaces 
2
Parking 
Detached
Parking Spaces 
2
Property Sub Type 
Single Family Residence
Security 
Prewired
Sewer 
Public Sewer
SqFt Total 
2234
Style 
Traditional
Water Source 
Public
Interior Features
Appliances 
DisposalDouble OvenElectric CooktopDishwasher
Cooling 
Electric
Fireplace 
Yes
Fireplace Features 
GasGas Log
Fireplaces 
1
Flooring 
TileWood
Heating 
Natural Gas
Interior 
Crown MoldingHigh CeilingsWalk-In Closet(s)Breakfast BarPantryEntrance FoyerMaster DownstairsGranite Counters
Laundry Features 
Electric Dryer HookupWasher Hookup
Bathroom 
Level - First
Bedroom 
Dimensions - 12 x 11Level - FirstArea - 132
Breakfast 
Level - First
Dining Room 
Level - First
Living Room 
Level - First
Master Bathroom 
Level - First
Master Bedroom 
Dimensions - 12 x 17Level - FirstArea - 204
Sunroom 
Level - First
Utility Room 
Level - First
Save
Ask
Tour
Hide
Share
Exterior Features
Construction Details 
BrickCement SidingWood Siding
Fencing 
Back Yard
Lot Features 
Subdivided
Patio And Porch 
Patio
Roof 
Composition
Community Features
Association Amenities 
PoolRecreation Facilities
Association Fee 
$1642.0
Association Fee Frequency 
Annually
MLS Area 
31
School District 
27 - Houston
Financing Terms Available 
CashConventionalFHA
Roads 
Concrete
Schools
School District
27 - Houston
Elementary School
Walnut Bend Elementary School (Houston)
Middle School
Revere Middle School
High School
Westside High School
Listing courtesy of Compass RE Texas, LLC - Memorial matthew@labitateam.com

IDX information is provided exclusively for consumers’ personal, non-commercial use. It may not be used for any purpose other than to identify prospective properties consumers may be interested in purchasing. This data is deemed reliable but is not guaranteed accurate by the MLS.

Data provided by HAR.com © 2026. All information provided should be independently verified.

Neighborhood & Commute
Source: Walkscore
Disclosure: Community information and market data powered by Constellation Data Labs. Information is deemed reliable but not guaranteed.
Save
Ask
Tour
Hide
Share