3134 Lake Island Drive, Montgomery, TX, 77356

Save
Ask
Tour
Hide
Share
$548,900
41 Days On Site

3134 Lake Island Drive
Montgomery, TX 77356

For Sale|Single Family Residence|Active
3
Beds
3
Total Baths
2
Full Baths
1
Partial Bath
3,475
SqFt
$158
/SqFt
1990
Built
Subdivision:
Walden 09
County:
Montgomery
Call Now: 281-435-5422
Is this the listing for you? We can help make it yours.
281-435-5422
3134 Lake Island Drive3134 Lake Island Drive3134 Lake Island Drive3134 Lake Island Drive
Save
Ask
Tour
Hide
Share

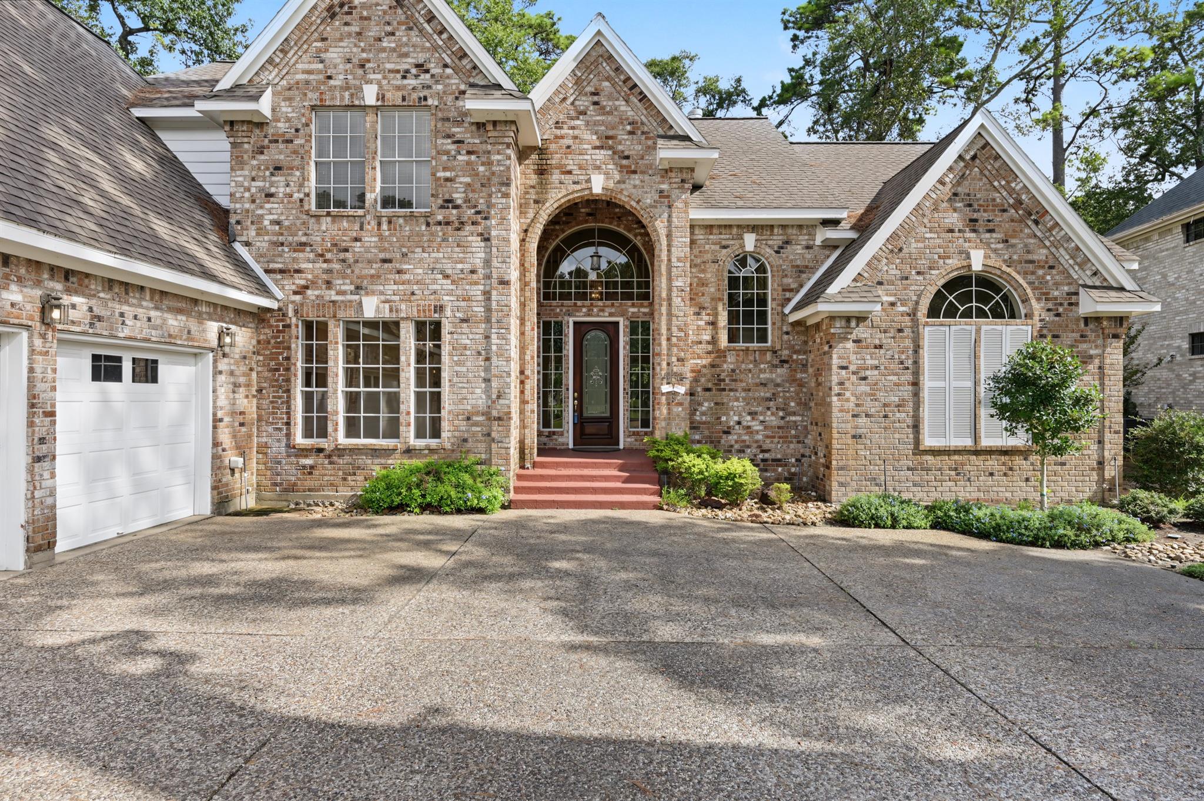
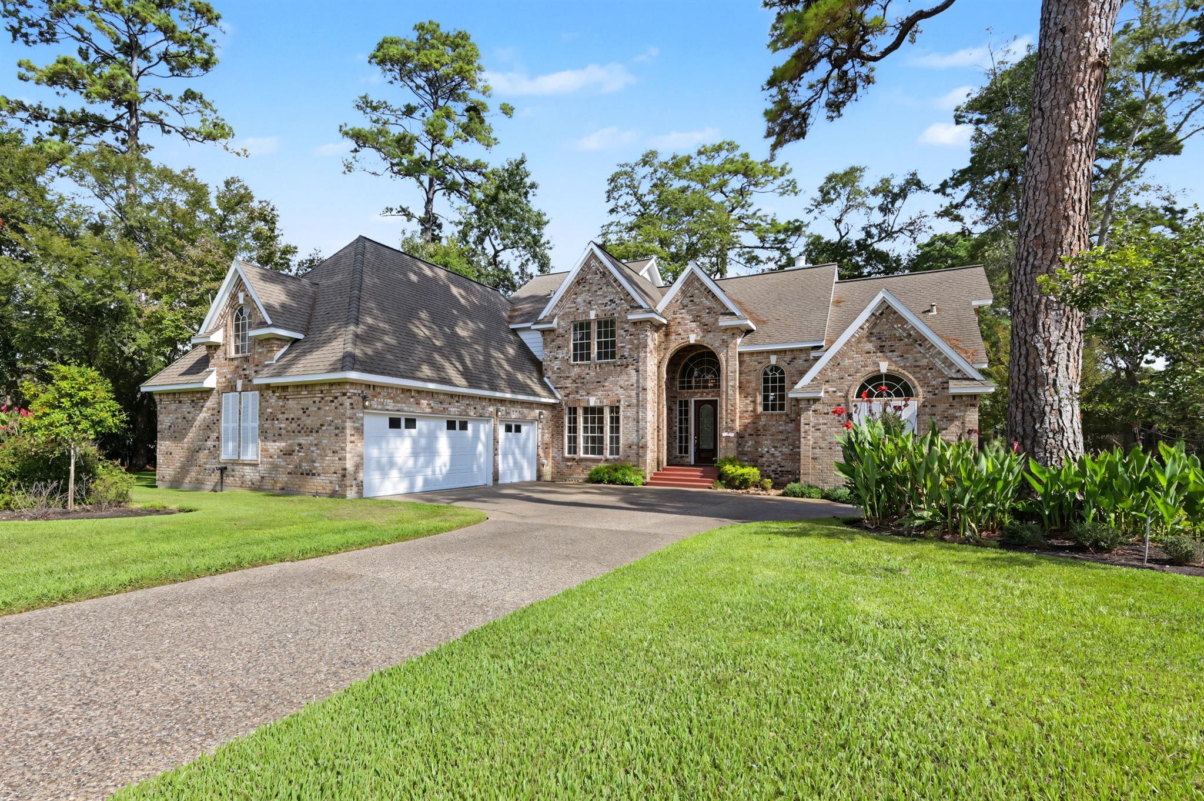
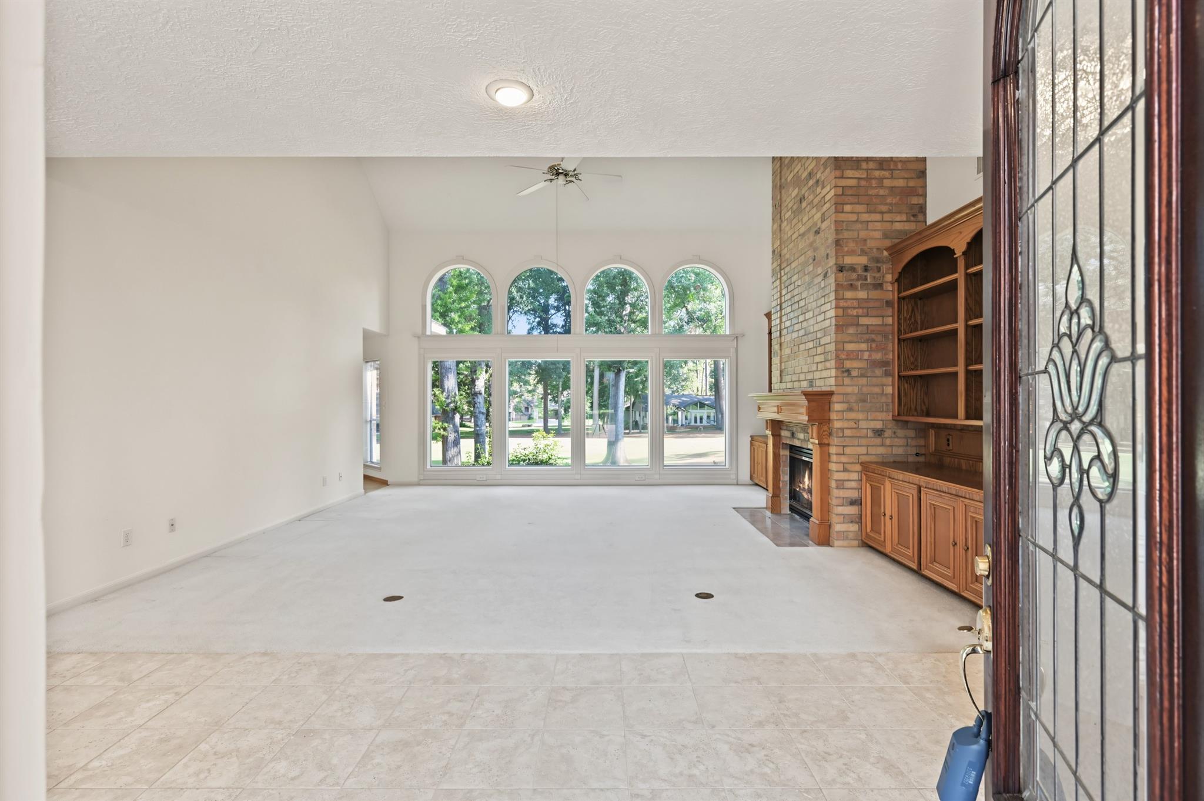
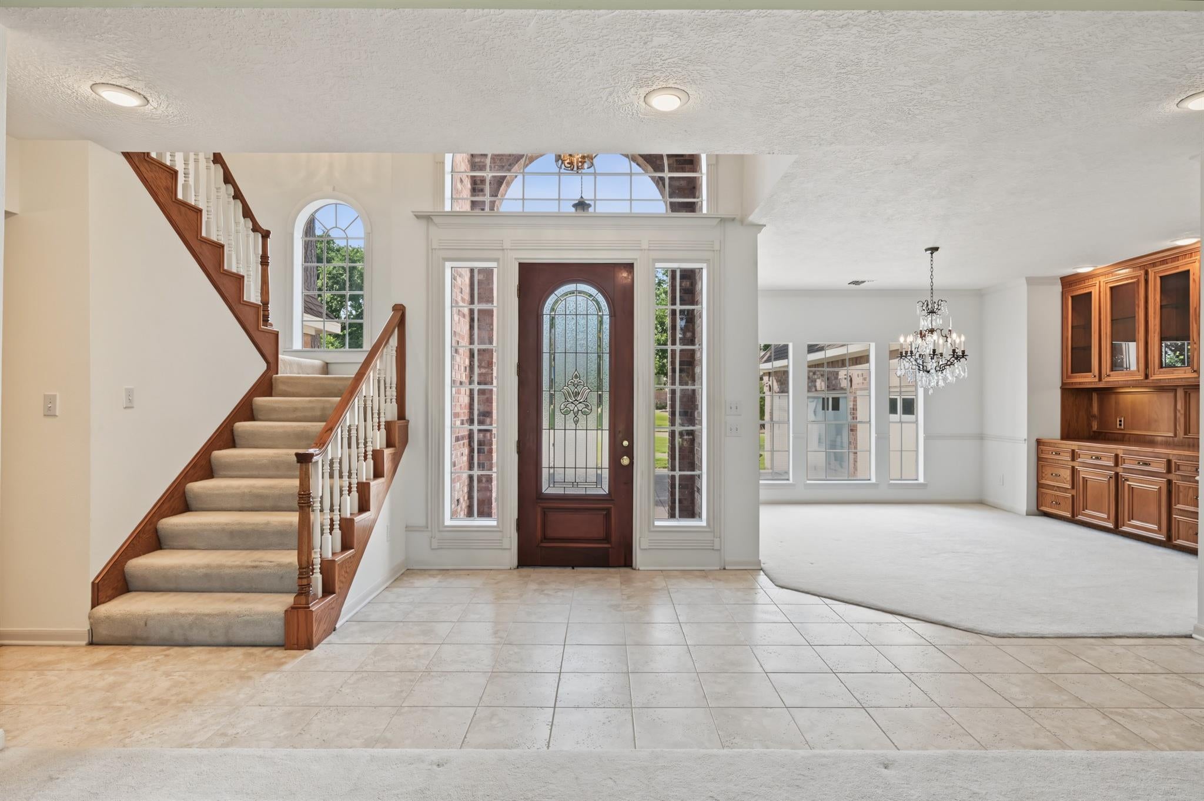
Both lots included!!! Golf course views!! Exceptionally clean and carefully maintained home on almost half an acre. Quality construction, great bones and timeless architectural details create the perfect opportunity to enjoy the home now and update it over time. The dramatic two-story living room features an upstairs overlook, floor-to-ceiling brick fireplace, custom built-ins and a wall of windows framing the fairway. The spacious kitchen offers a center-island cooktop, double ovens, breakfast bar and abundant cabinetry. The oversized primary suite includes a jetted tub, separate shower, dual vanity areas and an enormous custom walk-in closet. A large secondary bedroom with extensive built-ins offers flexibility as a game room, media room, library or office. Numerous closets and a Texas basement provide exceptional storage. Enjoy Walden’s pools, tennis courts, fitness center, boat ramps, trails and lakefront dining.

Save
Ask
Tour
Hide
Share
Listing Snapshot
Price 
$548,900
Days On Site 
41 Days
Bedrooms 
3
Inside Area (SqFt) 
3,475 sqft
Total Baths 
3
Full Baths 
2
Partial Baths 
1
Lot Size 
0.4584 Acres
Year Built 
1990
MLS Number 
75525636
Status 
Active
Property Tax 
$10,976
HOA/Condo/Coop Fees 
$95.83 monthly
Sq Ft Source 
N/A
Friends & Family
Recent Activity
2 weeks agoListing updated with changes from the MLS
2 weeks agoPrice changed to $548,900
a month agoStatus changed to Active
a month agoListing first seen on site
General Features
Acres 
0.4584
Attached Garage 
Yes
Disclosures 
No Disclosures
Foundation 
Slab
Garage 
Yes
Garage Spaces 
3
Parking 
AttachedGarage Door Opener
Parking Spaces 
3
Property Sub Type 
Single Family Residence
SqFt Total 
3475
Style 
Other
Water Source 
Public
Interior Features
Appliances 
Double OvenElectric CooktopDishwasherCooktop
Cooling 
Ceiling Fan(s)Electric
Fireplace 
Yes
Fireplaces 
1
Flooring 
CarpetTile
Heating 
Electric
Interior 
PantryMaster DownstairsKitchen IslandDouble Vanity
Laundry Features 
Electric Dryer Hookup
Spa 
Yes
Bedroom 
Dimensions - 14x11Level - SecondArea - 154
Extra Room 
Dimensions - 20x16Level - SecondArea - 320
Master Bedroom 
Dimensions - 17x18Level - FirstArea - 306
Save
Ask
Tour
Hide
Share
Exterior Features
Construction Details 
Brick
Lot Features 
On Golf Course
Roof 
Composition
Spa 
Yes
Community Features
Accessibility Features 
Therapeutic Whirlpool
Association Amenities 
ClubhouseDog ParkFitness CenterGolf CourseJogging PathPlaygroundPoolTennis Court(s)Recreation FacilitiesSport Court
Association Fee 
$1150.0
Association Fee Frequency 
Annually
Community Features 
ClubhouseGolf
MLS Area 
39
School District 
37 - Montgomery
Financing Terms Available 
CashConventionalFHAVA Loan
Schools
School District
37 - Montgomery
Elementary School
Madeley Ranch Elementary School
Middle School
Montgomery Junior High School
High School
Montgomery High School
Listing courtesy of Encompass Real Estate Group hollyhoustonrealtor@gmail.com

IDX information is provided exclusively for consumers’ personal, non-commercial use. It may not be used for any purpose other than to identify prospective properties consumers may be interested in purchasing. This data is deemed reliable but is not guaranteed accurate by the MLS.

Data provided by HAR.com © 2026. All information provided should be independently verified.

Neighborhood & Commute
Source: Walkscore
Disclosure: Community information and market data powered by Constellation Data Labs. Information is deemed reliable but not guaranteed.
Save
Ask
Tour
Hide
Share