607 Spotted Sunfish Drive, Willis, TX, 77318

Save
Ask
Tour
Hide
Share
$3,000
22 Days On Site

607 Spotted Sunfish Drive
Willis, TX 77318

For Rent|Multi Family|Active
4
Beds
3
Total Baths
2
Full Baths
1
Partial Bath
2,607
SqFt
$1
/SqFt
2021
Built
Subdivision:
The Woodlands Hills
County:
Montgomery
Call Now: 281-435-5422
Is this the listing for you? We can help make it yours.
281-435-5422
607 Spotted Sunfish Drive607 Spotted Sunfish Drive607 Spotted Sunfish Drive607 Spotted Sunfish Drive
Save
Ask
Tour
Hide
Share

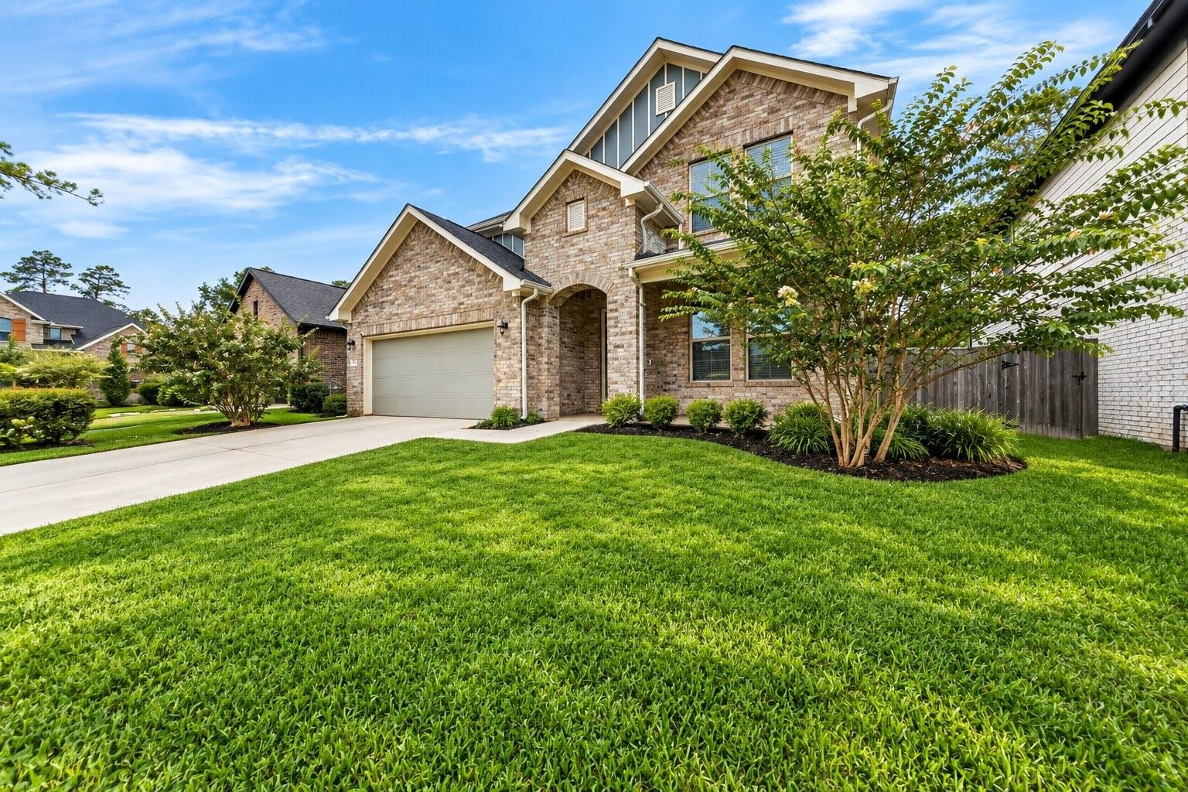
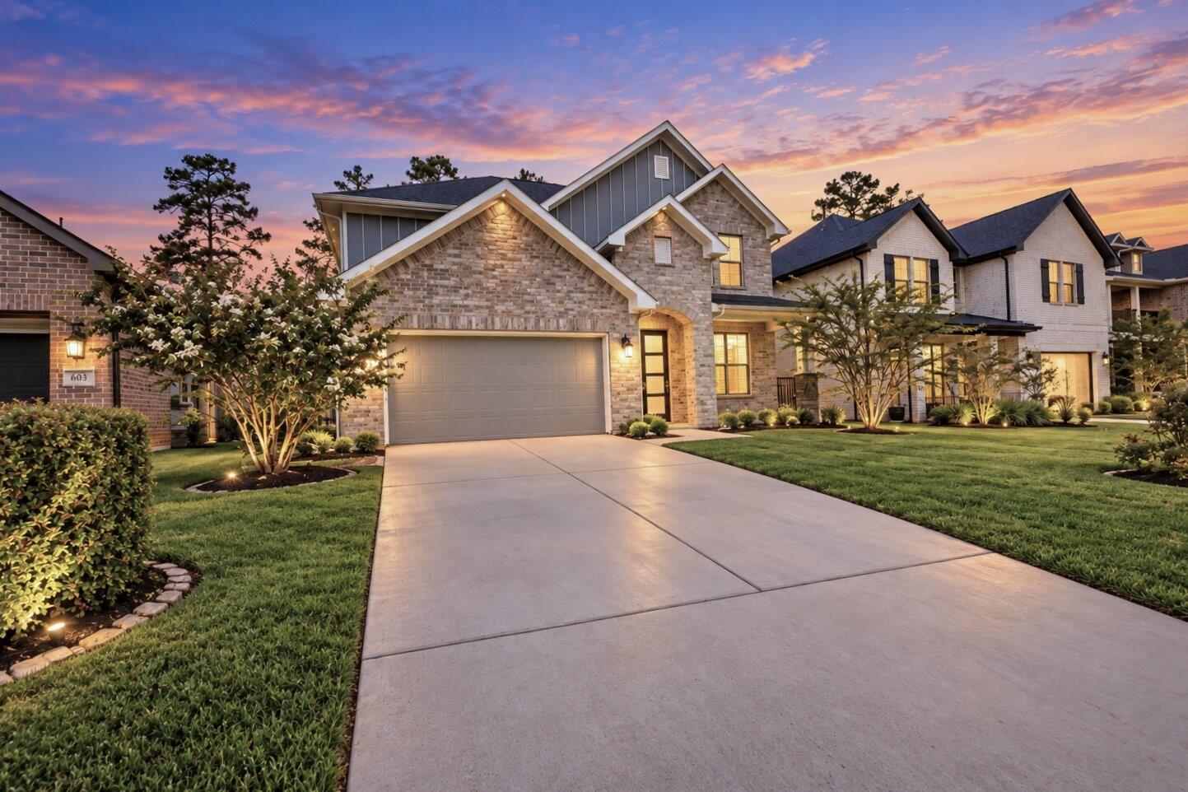
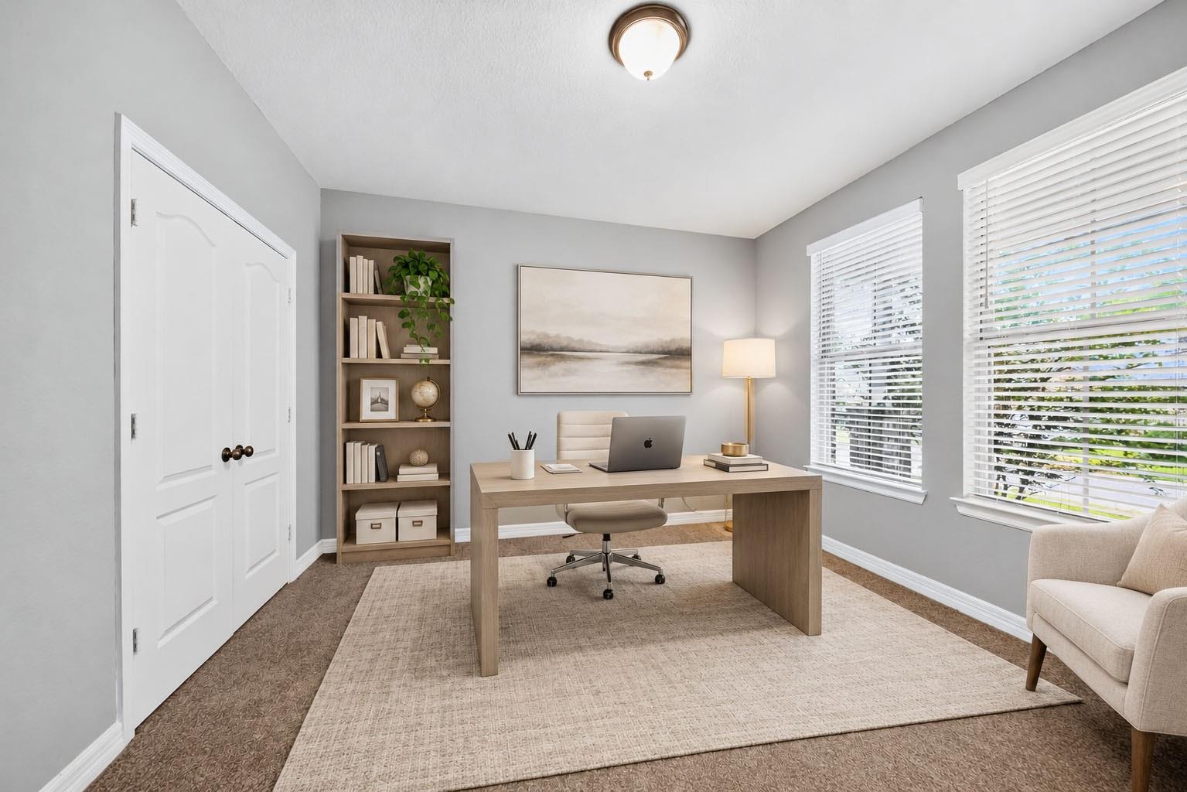
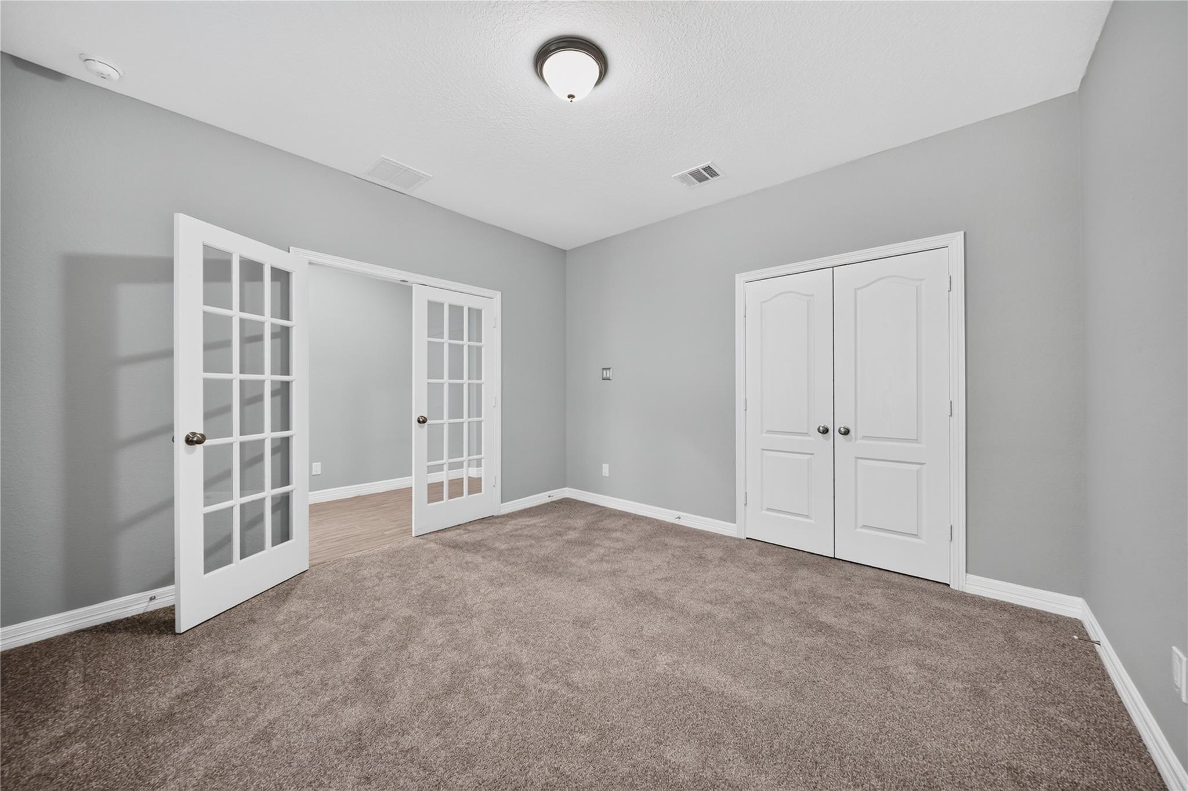
Welcome to this beautiful two-story home in The Woodlands Hills subdivision, featuring 4 bedrooms, 2 full bathrooms, and 1 half bathroom. The open-concept kitchen flows seamlessly into the main living area and offers granite countertops, stainless steel appliances, white cabinetry, and a walk-in pantry. The first floor includes a private study and a spacious primary suite. Fresh paint and new carpet give the home a clean, move-in-ready feel. The refrigerator, washer, and dryer are also included for added convenience. Enjoy exceptional community amenities, including parks, pools, walking trails, and recreation areas. Enjoy the fully fenced back yard with covered patio. Conveniently located near I-45, shopping, and dining, this beautiful home is ready to lease!

Save
Ask
Tour
Hide
Share
Listing Snapshot
Price 
$3,000
Days On Site 
22 Days
Bedrooms 
4
Inside Area (SqFt) 
2,607 sqft
Total Baths 
3
Full Baths 
2
Partial Baths 
1
Lot Size 
0.1513 Acres
Year Built 
2021
MLS® Number 
75118792
Status 
Active
Property Tax 
N/A
HOA/Condo/Coop Fees 
N/A
Sq Ft Source 
N/A
Friends & Family
Recent Activity
23 hours agoListing updated with changes from the MLS®
23 hours agoPrice changed to $3,000
3 weeks agoStatus changed to Active
3 weeks agoListing first seen on site
General Features
Acres 
0.1513
Attached Garage 
Yes
Disclosures 
Seller's Disclosure
Garage 
Yes
Garage Spaces 
2
Green Energy Efficient 
ThermostatHVACAppliances
Lease Term 
12 Months
Parking 
Attached
Parking Spaces 
2
Pets 
Call
Property Sub Type 
Multi Family
Sewer 
Public Sewer
SqFt Total 
2607
Style 
Traditional
Water Source 
Public
Interior Features
Appliances 
ENERGY STAR Qualified AppliancesWater HeaterDisposalGas OvenMicrowaveGas CooktopDryerRefrigeratorWasherDishwasher
Cooling 
Ceiling Fan(s)Electric
Flooring 
CarpetTile
Furnished 
Unfurnished
Heating 
Natural Gas
Interior 
Walk-In Closet(s)Breakfast BarKitchen IslandPantryMaster DownstairsDouble VanitySoaking TubSmart Thermostat
Laundry Features 
Gas Dryer HookupWasher Hookup
Bedroom 
Dimensions - 11 x 10Level - SecondArea - 110
Dining Room 
Dimensions - 10 x 8Level - FirstArea - 80
Game Room 
Dimensions - 13 x 13Level - SecondArea - 169
Kitchen 
Dimensions - 13 x 10Level - FirstArea - 130
Living Room 
Dimensions - 15 x 12Level - FirstArea - 180
Master Bedroom 
Dimensions - 14 x 14Level - FirstArea - 196
Save
Ask
Tour
Hide
Share
Exterior Features
Fencing 
Back Yard
Lot Features 
Back YardSubdivided
Community Features
Association Amenities 
Basketball CourtClubhousePlaygroundPoolTennis Court(s)Trail(s)
Community Features 
Tennis Court(s)Clubhouse
MLS Area 
39
School District 
56 - Willis
Roads 
Asphalt
Schools
School District
56 - Willis
Elementary School
W. Lloyd Meador Elementary School
Middle School
Robert P. Brabham Middle School
High School
Willis High School
Listing courtesy of Keller Williams Realty Professionals lorettasellsrealestate@gmail.com

IDX information is provided exclusively for consumers’ personal, non-commercial use. It may not be used for any purpose other than to identify prospective properties consumers may be interested in purchasing. This data is deemed reliable but is not guaranteed accurate by the MLS.

Data provided by HAR.com © 2026. All information provided should be independently verified.

Neighborhood & Commute
Source: Walkscore
Disclosure: Community information and market data powered by Constellation Data Labs. Information is deemed reliable but not guaranteed.
Save
Ask
Tour
Hide
Share