12511 Patridge Circle, Pinehurst, TX, 77362

Save
Ask
Tour
Hide
Share
$555,000
1 Day On Site

12511 Patridge Circle
Pinehurst, TX 77362

For Sale|Single Family Residence|Active
3
Beds
4
Total Baths
3
Full Baths
1
Partial Bath
2,500
SqFt
$222
/SqFt
Subdivision:
Patridge Add
County:
Montgomery
Call Now: 281-435-5422
Is this the listing for you? We can help make it yours.
281-435-5422
12511 Patridge Circle12511 Patridge Circle12511 Patridge Circle12511 Patridge Circle
Save
Ask
Tour
Hide
Share

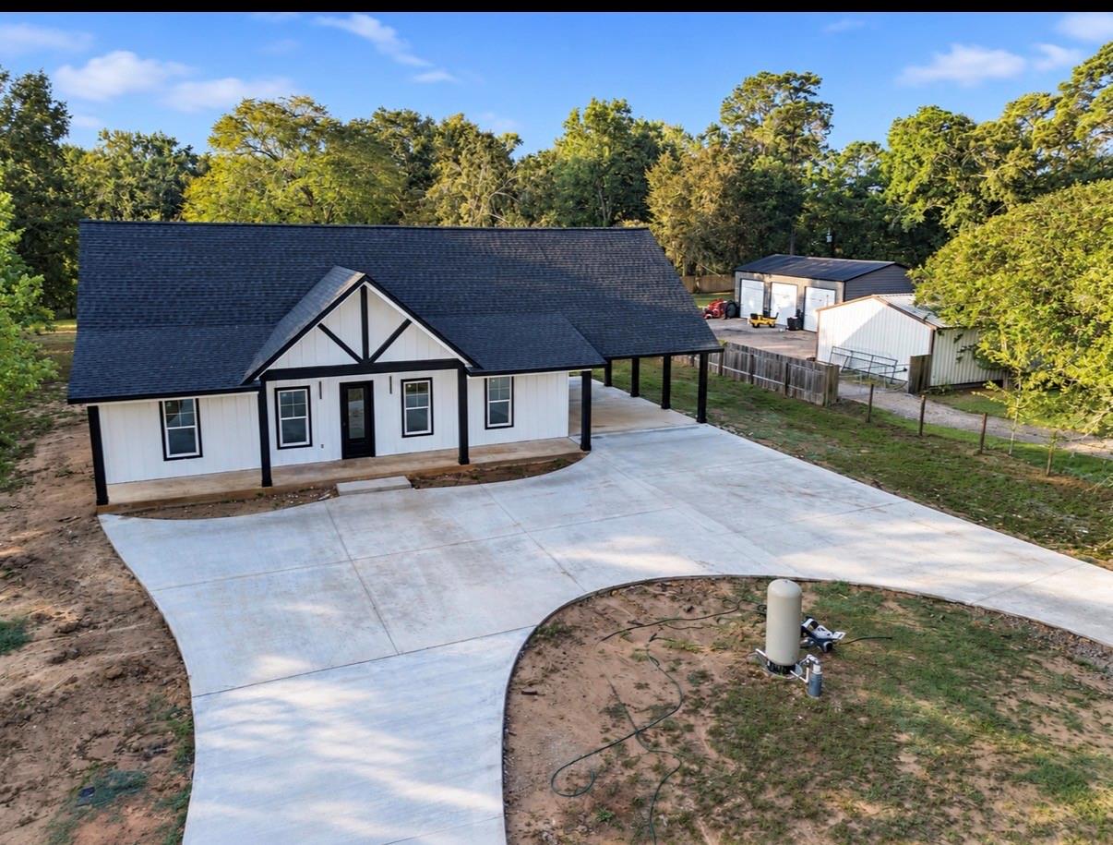
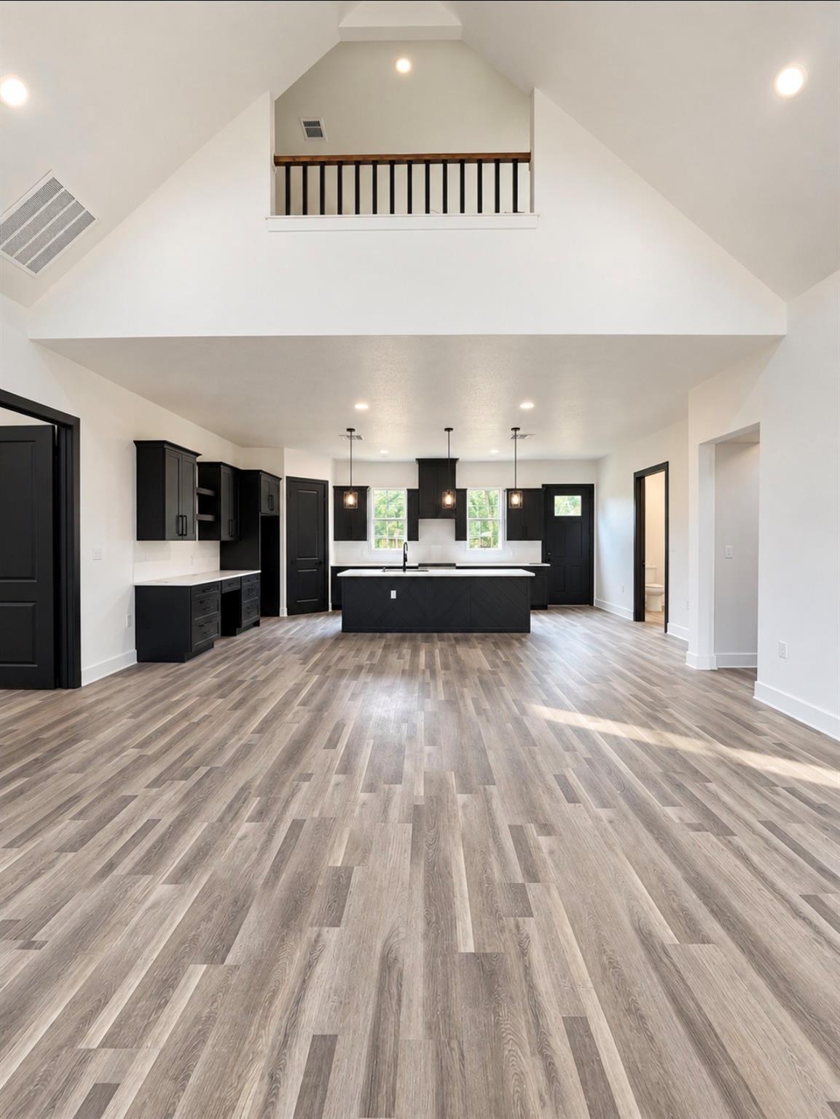
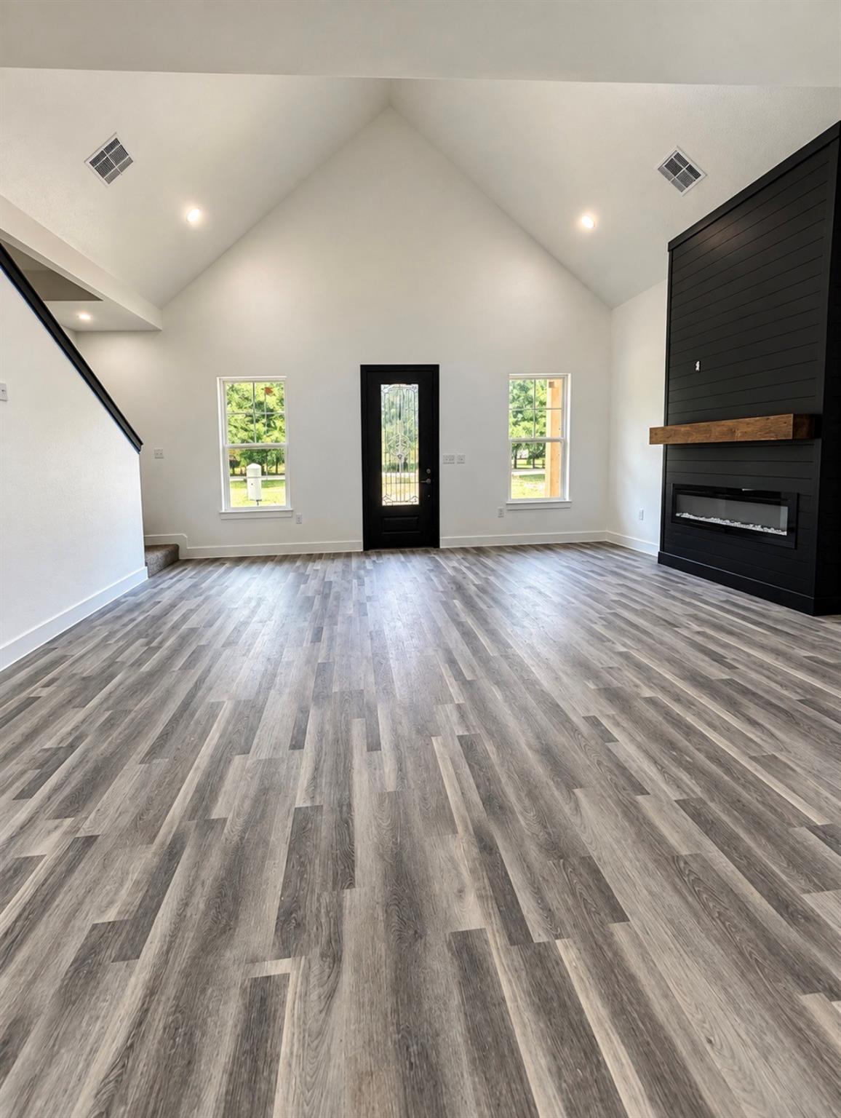
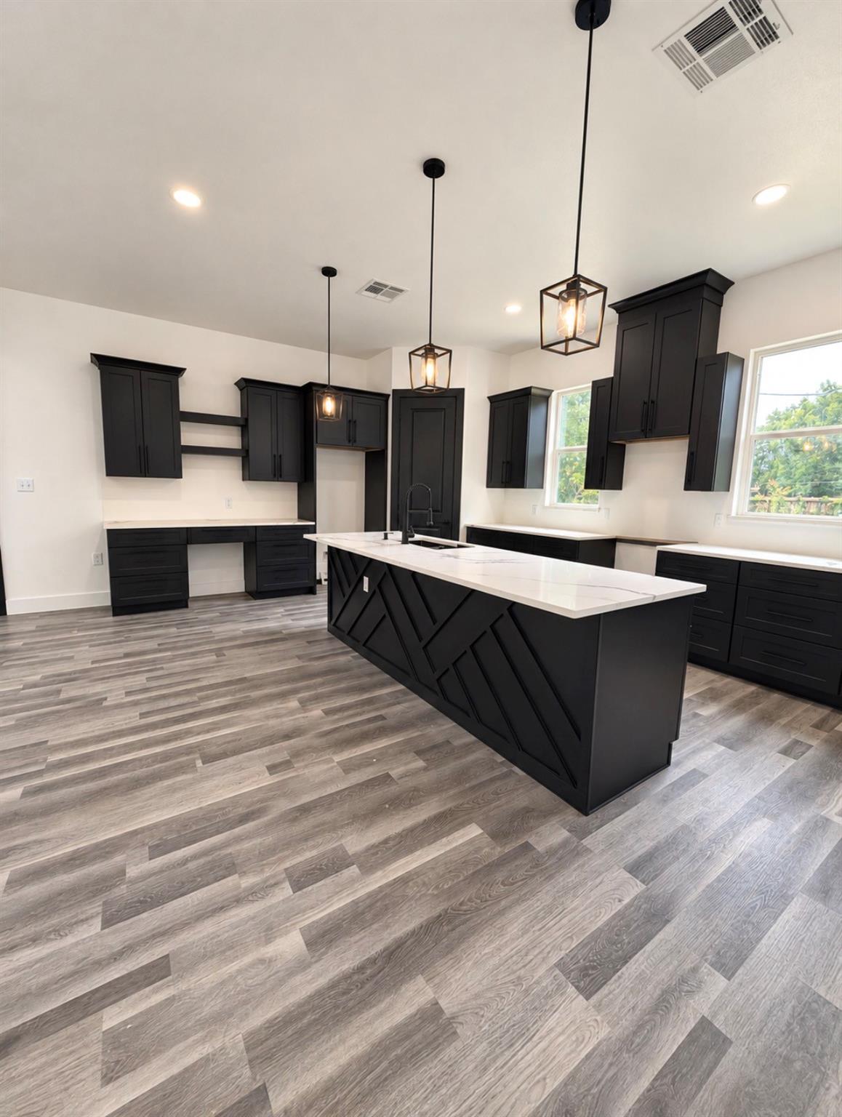
Brand-new Construction thoughtfully designed living space with no HOA! This 3-bedroom, 3.5-bath home features soaring ceilings, an open-concept layout, a spacious upstairs game room, and an additional flex space ideal for a home office, media room, hobby room, or additional storage. The impressive living area showcases a floor-to-ceiling fireplace feature wall and flows seamlessly into the kitchen, featuring an oversized island, abundant cabinetry, generous counter space, and modern finishes throughout. The primary suite offers a spa-inspired bath with dual vanities, an oversized walk-in shower with dual showerheads, built-in bench and niche, plus a spacious walk-in closet with built-in shelving. Modern black accents, recessed lighting, and abundant natural light complement the home’s contemporary design. Enjoy the space and flexibility of a brand-new home without the restrictions of an HOA.

Save
Ask
Tour
Hide
Share
Listing Snapshot
Price 
$555,000
Days On Site 
1 Day
Bedrooms 
3
Inside Area (SqFt) 
2,500 sqft
Total Baths 
4
Full Baths 
3
Partial Baths 
1
Lot Size 
0.5741 Acres
Year Built 
N/A
MLS® Number 
74836159
Status 
Active
Property Tax 
$421
HOA/Condo/Coop Fees 
N/A
Sq Ft Source 
N/A
Friends & Family
Recent Activity
9 hours agoListing updated with changes from the MLS®
yesterdayPrice changed to $555,000
yesterdayListing first seen on site
General Features
Acres 
0.5741
Attached Garage 
Yes
Disclosures 
No Disclosures
Foundation 
Slab
Garage 
Yes
Garage Spaces 
4
Parking 
Attached
Parking Spaces 
4
Property Condition 
New Construction
Property Sub Type 
Single Family Residence
Sewer 
Septic Tank
SqFt Total 
2500
Style 
Traditional
Water Source 
Well
Interior Features
Cooling 
Electric
Heating 
Natural Gas
Bedroom 
Dimensions - 8x12Level - SecondArea - 96
Game Room 
Dimensions - 18x20Level - SecondArea - 360
Kitchen 
Dimensions - 18x19Level - FirstArea - 342
Living Room 
Dimensions - 20x14Level - FirstArea - 280
Master Bedroom 
Dimensions - 16x15Level - FirstArea - 240
Save
Ask
Tour
Hide
Share
Exterior Features
Construction Details 
Wood Siding
Lot Features 
Cleared
Roof 
Composition
Community Features
MLS Area 
15
School District 
53 - Tomball
Financing Terms Available 
CashConventionalFHAVA Loan
Schools
School District
53 - Tomball
Elementary School
Decker Prairie Elementary School
Middle School
Tomball Junior High School
High School
Tomball High School
Listing courtesy of Zarco Properties, LLC roman@zarcoproperties.com

IDX information is provided exclusively for consumers’ personal, non-commercial use. It may not be used for any purpose other than to identify prospective properties consumers may be interested in purchasing. This data is deemed reliable but is not guaranteed accurate by the MLS.

Data provided by HAR.com © 2026. All information provided should be independently verified.

Neighborhood & Commute
Source: Walkscore
Disclosure: Community information and market data powered by Constellation Data Labs. Information is deemed reliable but not guaranteed.
Save
Ask
Tour
Hide
Share