309 Rolling Pines Drive, Livingston, TX, 77351

Save
Ask
Tour
Hide
Share
$599,900
New Listing

309 Rolling Pines Drive
Livingston, TX 77351

For Sale|Single Family Residence|Active
4
Beds
3
Total Baths
2
Full Baths
1
Partial Bath
2,215
SqFt
$271
/SqFt
2022
Built
Subdivision:
Rolling Pines Sub Sec 1
County:
Polk
Call Now: 281-435-5422
Is this the listing for you? We can help make it yours.
281-435-5422
309 Rolling Pines Drive309 Rolling Pines Drive309 Rolling Pines Drive309 Rolling Pines Drive
Save
Ask
Tour
Hide
Share

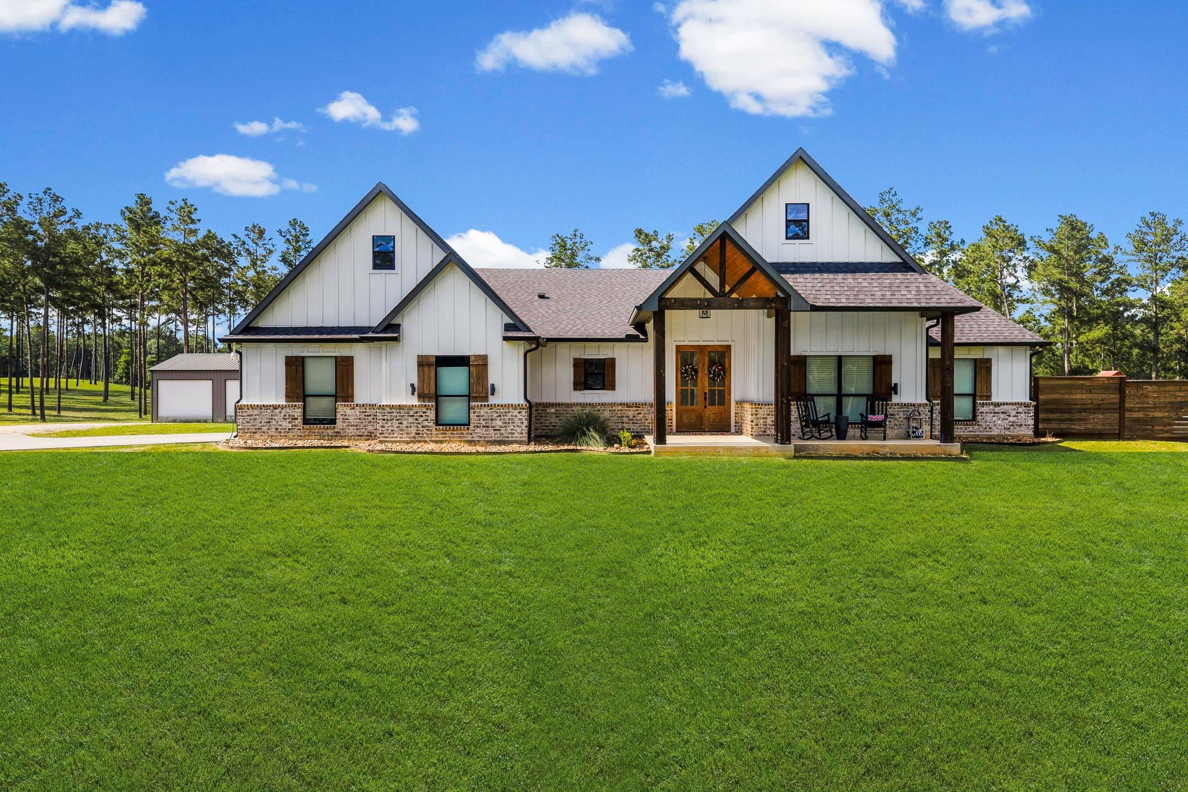
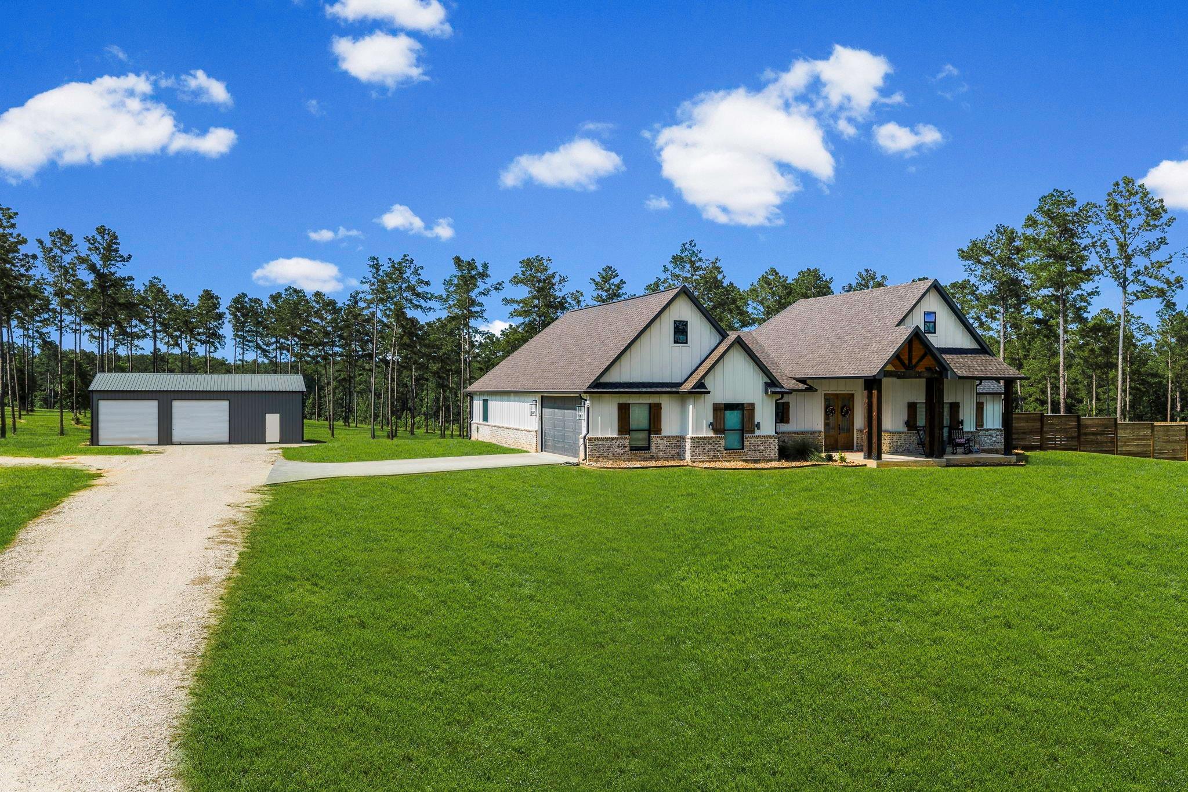
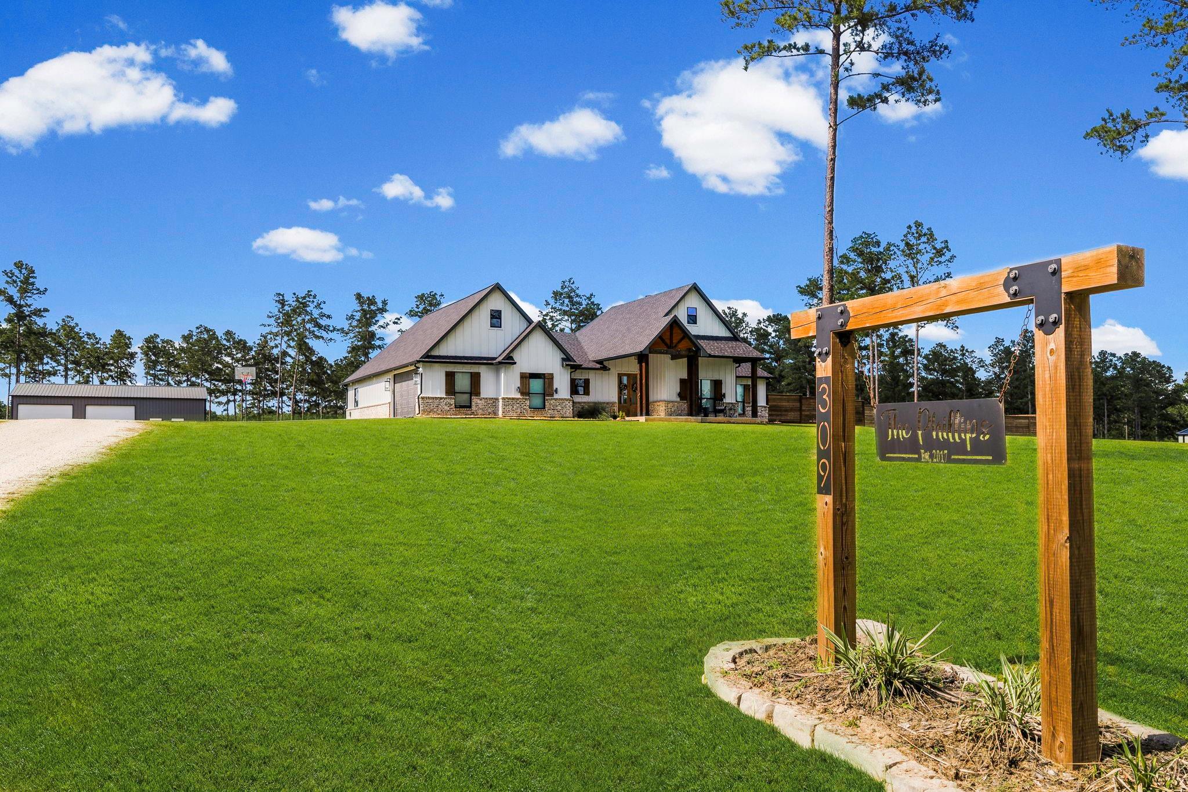
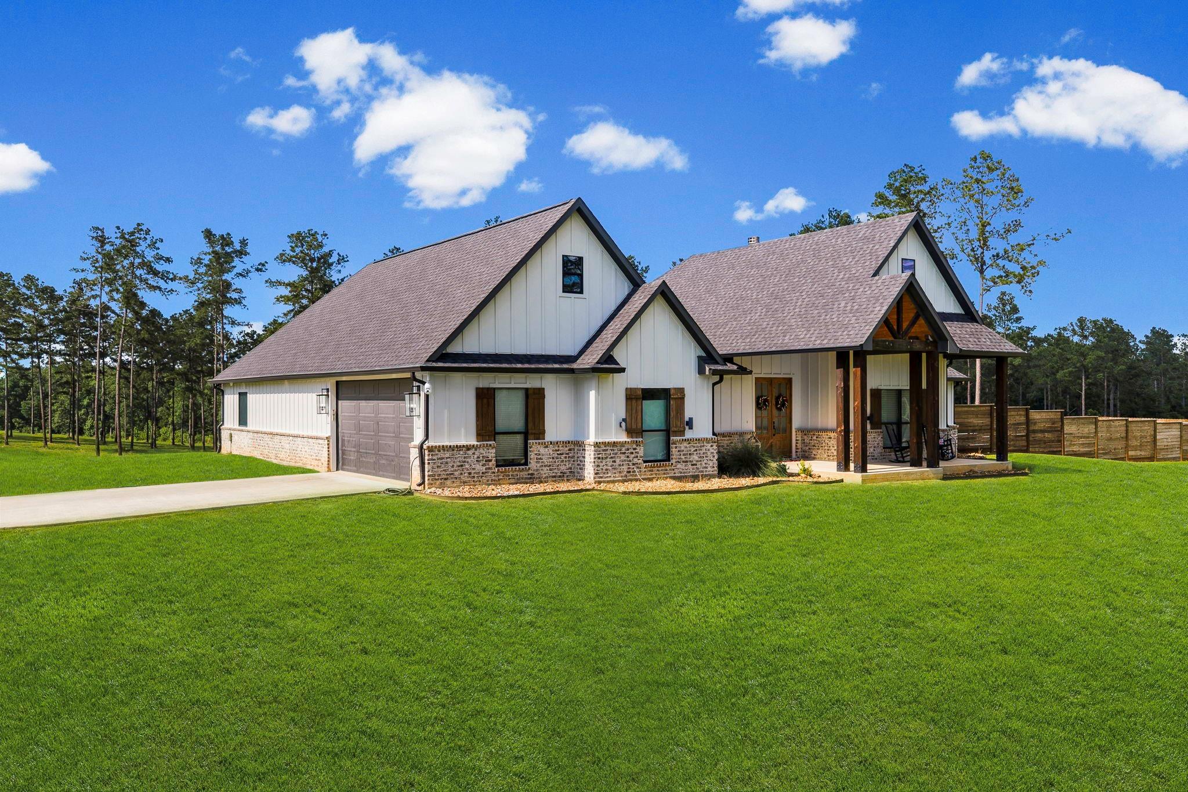
Welcome to Rolling Pines Subdivision, where modern country living meets custom craftsmanship. Nestled on just over 4 beautiful acres, this stunning 4-bedroom, 2.5-bath home offers 2,215 square feet of thoughtfully designed living space with a desirable split floor plan. Inside, you’ll find tall ceilings, custom cabinetry, built-ins, quartz countertops, and high-end finishes throughout. The spacious living areas are perfect for entertaining or relaxing with family. Step outside to enjoy the huge covered back porch featuring gorgeous tongue-and-groove ceilings, creating the perfect outdoor retreat. The property also includes a 2-car garage and an impressive 30x45 shop with two roll-up doors, offering endless possibilities for storage, hobbies, or workspace. This home combines comfort, style, and functionality in one exceptional property.

Save
Ask
Tour
Hide
Share
Listing Snapshot
Price 
$599,900
Days On Site 
0 Days
Bedrooms 
4
Inside Area (SqFt) 
2,215 sqft
Total Baths 
3
Full Baths 
2
Partial Baths 
1
Lot Size 
4.12 Acres
Year Built 
2022
MLS® Number 
7463405
Status 
Active
Property Tax 
$8,651
HOA/Condo/Coop Fees 
$16.67 monthly
Sq Ft Source 
N/A
Friends & Family
Recent Activity
15 hours agoListing updated with changes from the MLS®
15 hours agoListing first seen on site
General Features
Acres 
4.12
Attached Garage 
Yes
Disclosures 
Owner/AgentSellers Disclosure
Foundation 
Slab
Garage 
Yes
Garage Spaces 
2
Parking 
AttachedWorkshop in Garage
Parking Spaces 
2
Property Sub Type 
Single Family Residence
Sewer 
Aerobic Septic
SqFt Total 
2215
Style 
Traditional
Water Source 
Public
Interior Features
Appliances 
Electric OvenMicrowaveElectric CooktopRefrigerator
Cooling 
Ceiling Fan(s)Electric
Fireplace 
Yes
Fireplace Features 
Wood Burning
Fireplaces 
1
Flooring 
TileVinyl
Heating 
Electric
Interior 
High CeilingsWalk-In Closet(s)Kitchen IslandPantryDouble VanitySoaking Tub
Laundry Features 
Electric Dryer HookupWasher Hookup
Save
Ask
Tour
Hide
Share
Exterior Features
Construction Details 
Spray Foam InsulationBrickCement Siding
Lot Features 
ClearedSubdivided
Other Structures 
Workshop
Patio And Porch 
Porch
Roof 
Composition
Community Features
Association Fee 
$200.0
Association Fee Frequency 
Annually
MLS Area 
44
School District 
103 - Livingston
Schools
School District
103 - Livingston
Elementary School
Lisd Open Enroll
Middle School
Livingston Junior High School
High School
Livingston High School
Listing courtesy of Premier Property Group madeline_morgan@yahoo.com

IDX information is provided exclusively for consumers’ personal, non-commercial use. It may not be used for any purpose other than to identify prospective properties consumers may be interested in purchasing. This data is deemed reliable but is not guaranteed accurate by the MLS.

Data provided by HAR.com © 2026. All information provided should be independently verified.

Neighborhood & Commute
Source: Walkscore
Disclosure: Community information and market data powered by Constellation Data Labs. Information is deemed reliable but not guaranteed.
Save
Ask
Tour
Hide
Share