4910 Creekbend Drive, Fulshear, TX, 77441

Save
Ask
Tour
Hide
Share
$745,000
4 Days On Site

4910 Creekbend Drive
Fulshear, TX 77441

For Sale|Single Family Residence|Active
4
Beds
5
Total Baths
4
Full Baths
1
Partial Bath
3,600
SqFt
$207
/SqFt
2022
Built
Subdivision:
Fulbrook On Fulshear Creek
County:
Fort Bend
Call Now: 281-435-5422
Is this the listing for you? We can help make it yours.
281-435-5422
4910 Creekbend Drive4910 Creekbend Drive4910 Creekbend Drive4910 Creekbend Drive
Save
Ask
Tour
Hide
Share

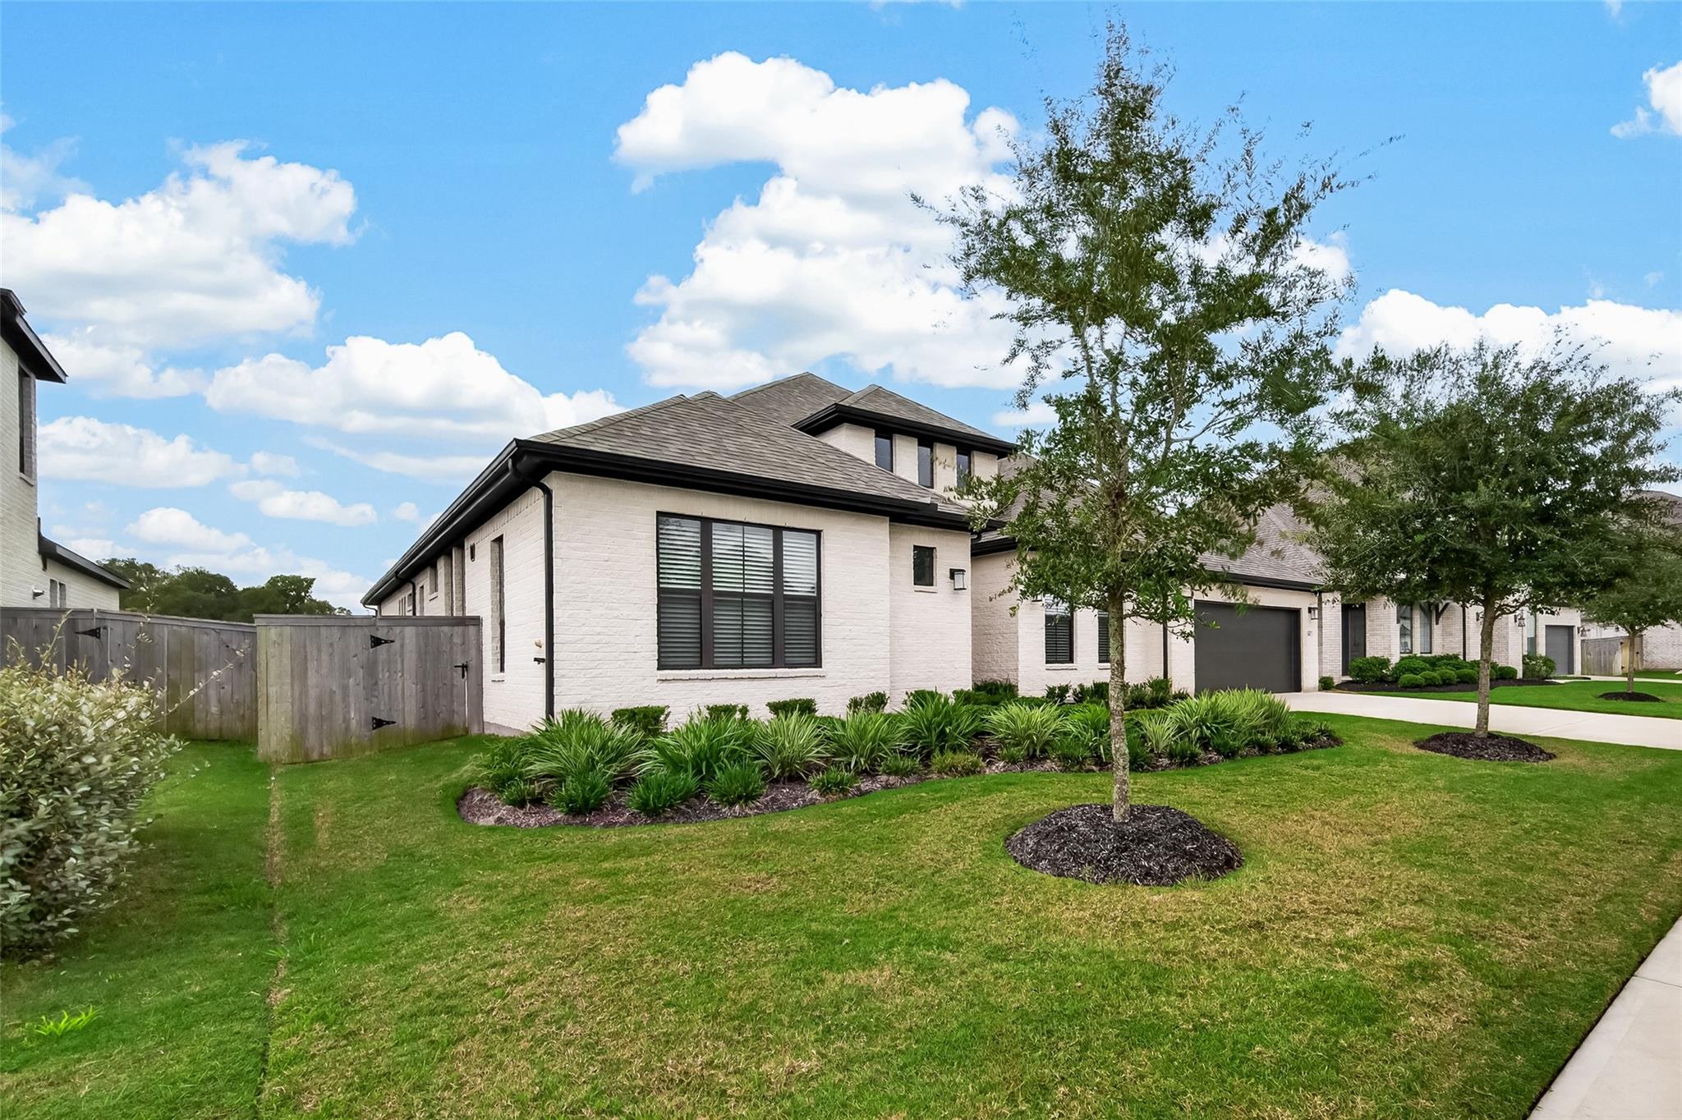
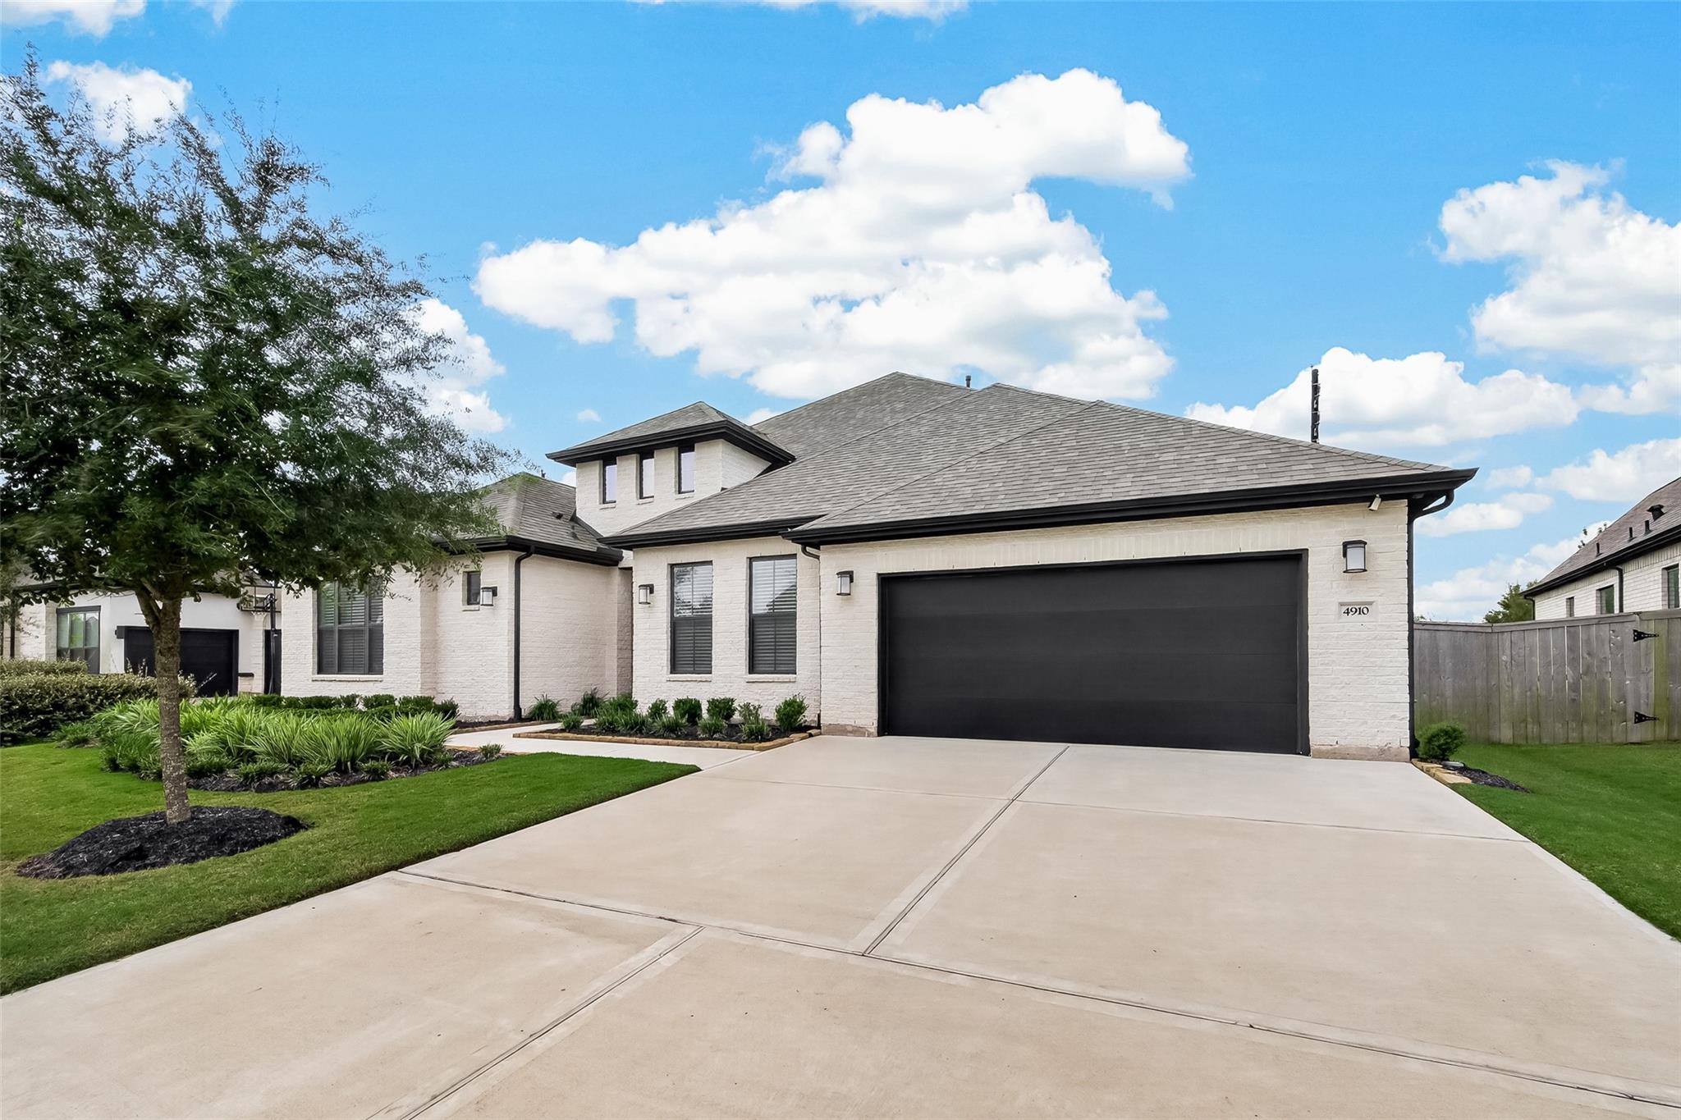
Stunning,extensively upgraded single-story home in the desirable Fulbrook on Fulshear Creek community!Featuring 4 bedrooms,4 full bathrooms,1 half bathroom,a private study,and a spacious game room that can serve as a 5th bedroom.The open-concept floor plan features a beautiful island kitchen with abundant cabinetry,a walk-in pantry,and a generous breakfast area.The private primary suite offers dual vanities,a soaking tub, separate shower, and walk-in closet.Over $85,000 in builder upgrades and additional improvements,including a screened-in porch,whole-house water softener,motorized blinds,custom curtains,upgraded garage flooring,exterior termite protection system,and Wi-Fi sprinkler system.The versatile game room provides flexible space for guests, entertainment,or a potential 5th bedroom.An attached two-car garage with additional tandem space adds convenience. This exceptional home combines modern comfort, extensive upgrades, and flexible living spaces in a sought-after community!

Save
Ask
Tour
Hide
Share
Listing Snapshot
Price 
$745,000
Days On Site 
4 Days
Bedrooms 
4
Inside Area (SqFt) 
3,600 sqft
Total Baths 
5
Full Baths 
4
Partial Baths 
1
Lot Size 
8,998 Acres
Year Built 
2022
MLS Number 
74596187
Status 
Active
Property Tax 
N/A
HOA/Condo/Coop Fees 
$106.25 monthly
Sq Ft Source 
N/A
Friends & Family
Recent Activity
4 days agoListing updated with changes from the MLS
5 days agoListing first seen on site
General Features
Acres 
8998
Attached Garage 
Yes
Disclosures 
MudSeller's Disclosure
Foundation 
Slab
Garage 
Yes
Garage Spaces 
3
Parking 
AttachedTandemGarage Door Opener
Parking Spaces 
3
Property Sub Type 
Single Family Residence
Sewer 
Public Sewer
SqFt Total 
3600
Style 
Contemporary/Modern
Water Source 
Public
Interior Features
Appliances 
DisposalConvection OvenMicrowaveGas RangeDishwasher
Cooling 
Electric
Fireplace 
Yes
Fireplace Features 
Electric
Fireplaces 
1
Flooring 
Vinyl
Heating 
Natural Gas
Interior 
Walk-In Closet(s)Kitchen IslandMaster DownstairsPantryDouble Vanity
Spa 
Yes
Bedroom 
Dimensions - 11x12Level - FirstArea - 132
Breakfast 
Dimensions - 13x15Level - FirstArea - 195
Family Room 
Dimensions - 17x21Level - FirstArea - 357
Game Room 
Dimensions - 12x15Level - FirstArea - 180
Kitchen 
Dimensions - 13x19Level - FirstArea - 247
Master Bedroom 
Dimensions - 15X21Level - FirstArea - 315
Media Room 
Dimensions - 12x14Level - FirstArea - 168
Save
Ask
Tour
Hide
Share
Exterior Features
Construction Details 
BrickStone
Lot Features 
Subdivided
Roof 
Composition
Spa 
Yes
Community Features
Accessibility Features 
Therapeutic Whirlpool
Association Amenities 
ClubhousePool
Association Fee 
$1275.0
Association Fee Frequency 
Annually
Community Features 
Clubhouse
MLS Area 
30
School District 
33 - Lamar Consolidated
Financing Terms Available 
CashConventionalFHAVA Loan
Roads 
Concrete
Schools
School District
33 - Lamar Consolidated
Elementary School
Huggins Elementary School
Middle School
Leaman Junior High School
High School
Fulshear High School
Listing courtesy of Realm Real Estate Professionals - Katy yanqiuzhuo@gmail.com

IDX information is provided exclusively for consumers’ personal, non-commercial use. It may not be used for any purpose other than to identify prospective properties consumers may be interested in purchasing. This data is deemed reliable but is not guaranteed accurate by the MLS.

Data provided by HAR.com © 2026. All information provided should be independently verified.

Neighborhood & Commute
Source: Walkscore
Disclosure: Community information and market data powered by Constellation Data Labs. Information is deemed reliable but not guaranteed.
Save
Ask
Tour
Hide
Share