
10465 Royal York Drive, Conroe, TX, 77303
Save
Ask
Tour
Hide
$210,000
New Listing
10465 Royal York DriveConroe, TX 77303
For Sale|Single Family Residence|Active
3
Beds
2
Total Baths
2
Full Baths
1,092
SqFt
$192
/SqFt
2007
Built
Subdivision:
Royal Forest 02
County:
Montgomery
Call Now: 281-435-5422
Is this the listing for you? We can help make it yours.
281-435-5422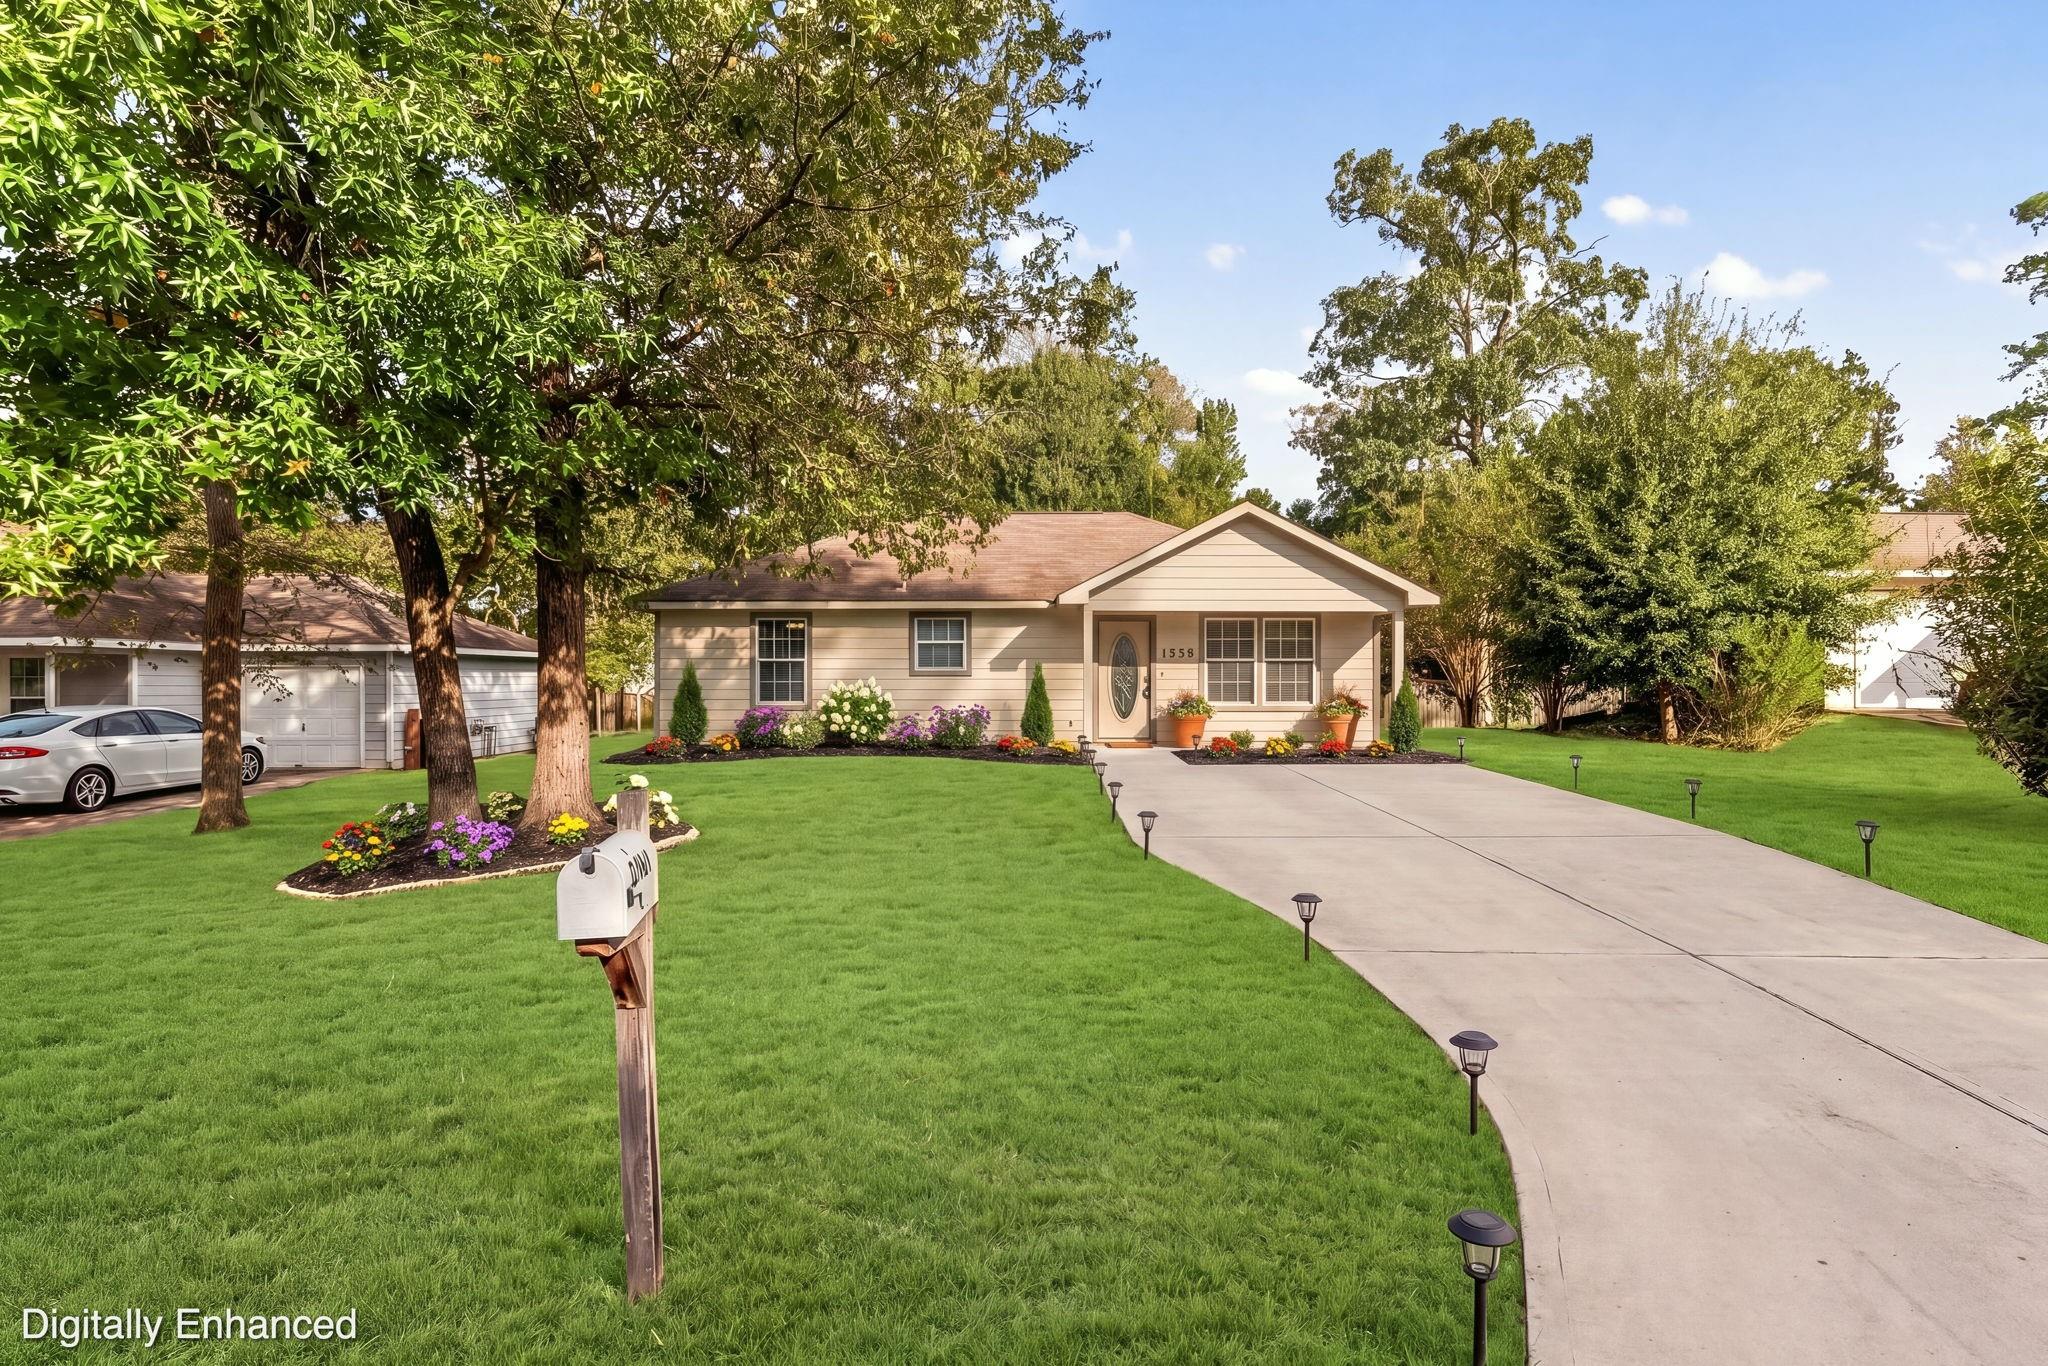
Save
Ask
Tour
Hide
Discover the peaceful charm of country living at 10465 Royal York Dr, a 3-bedroom, 2-bath home surrounded by mature trees and natural beauty. Enjoy a tranquil setting with a rural feel while staying conveniently connected to I-45, Conroe, and Huntsville. A standout feature of the community is exclusive access to a private, 22-acre spring-fed lake, perfect for fishing, swimming, and enjoying the outdoors. With a private boat ramp and a scenic setting, this property offers an inviting opportunity to embrace a relaxed lifestyle with nature right outside your door!
Save
Ask
Tour
Hide
Listing Snapshot
Price
$210,000
Days On Site
0 Days
Bedrooms
3
Inside Area (SqFt)
1,092 sqft
Total Baths
2
Full Baths
2
Partial Baths
N/A
Lot Size
0.2443 Acres
Year Built
2007
MLS® Number
74509341
Status
Active
Property Tax
$2,944
HOA/Condo/Coop Fees
$100 monthly
Sq Ft Source
N/A
Friends & Family
Recent Activity
| 56 minutes ago | Listing updated with changes from the MLS® | |
| 56 minutes ago | Listing first seen on site |
General Features
Acres
0.2443
Disclosures
Seller's Disclosure
Foundation
Slab
Garage
Yes
Green Energy Efficient
Thermostat
Parking
No Garage
Property Sub Type
Single Family Residence
Sewer
Public Sewer
SqFt Total
1092
Style
Traditional
Water Source
Public
Interior Features
Appliances
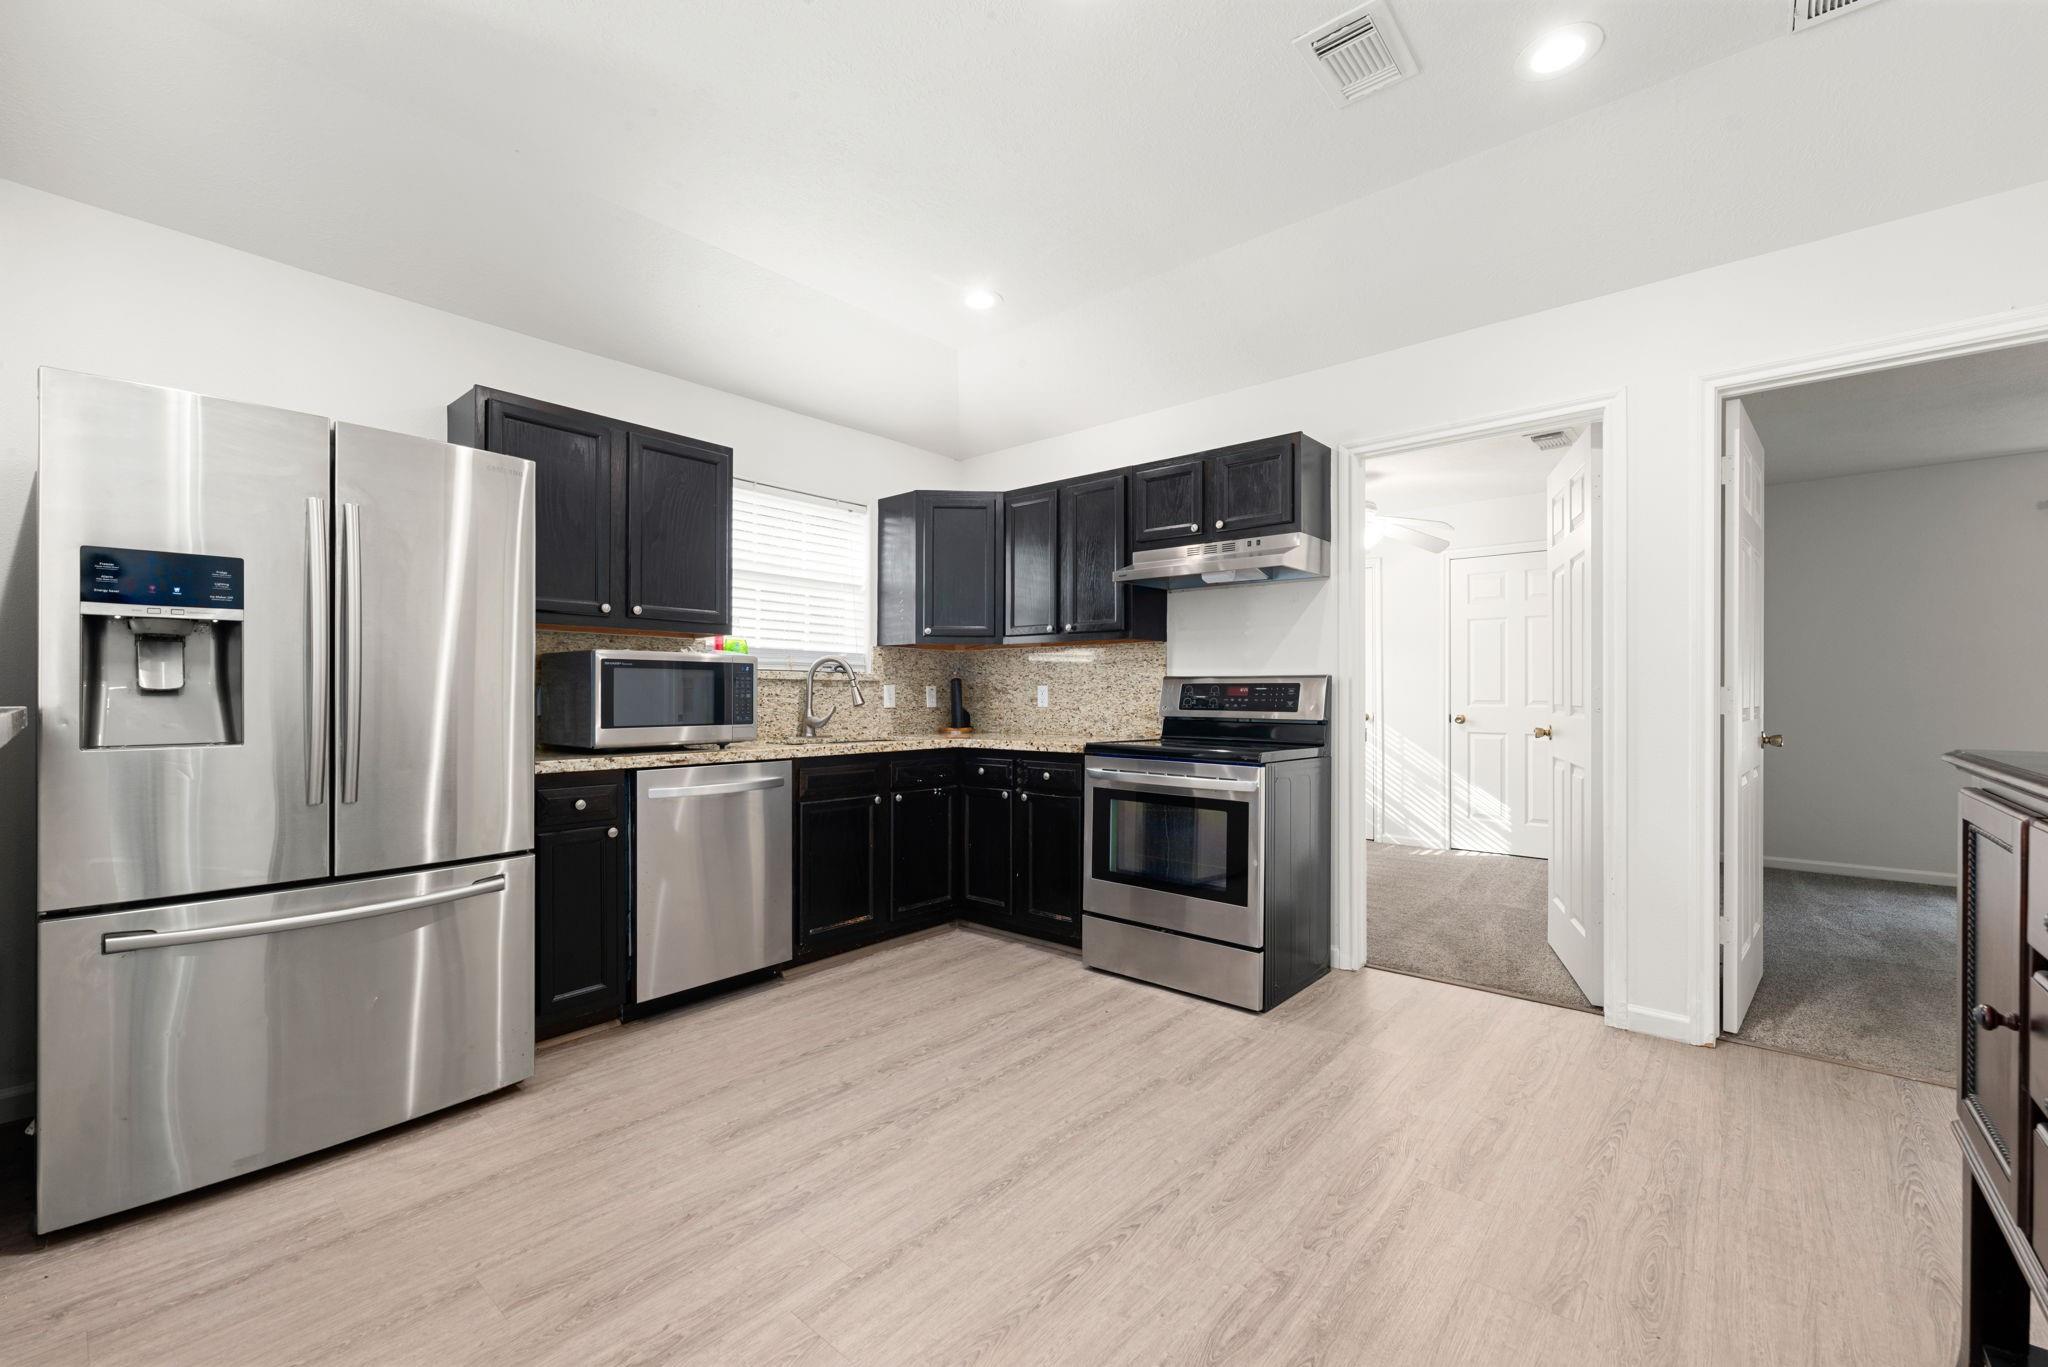
DisposalConvection OvenMicrowaveElectric CooktopFree-Standing RangeDishwasher
Cooling
Ceiling Fan(s)Electric
Flooring
CarpetTileVinyl
Heating
Electric
Interior
Granite CountersDouble VanitySmart Thermostat
Laundry Features
Electric Dryer HookupWasher Hookup
Bedroom
Dimensions - 12x9.7Level - FirstArea - 116
Kitchen
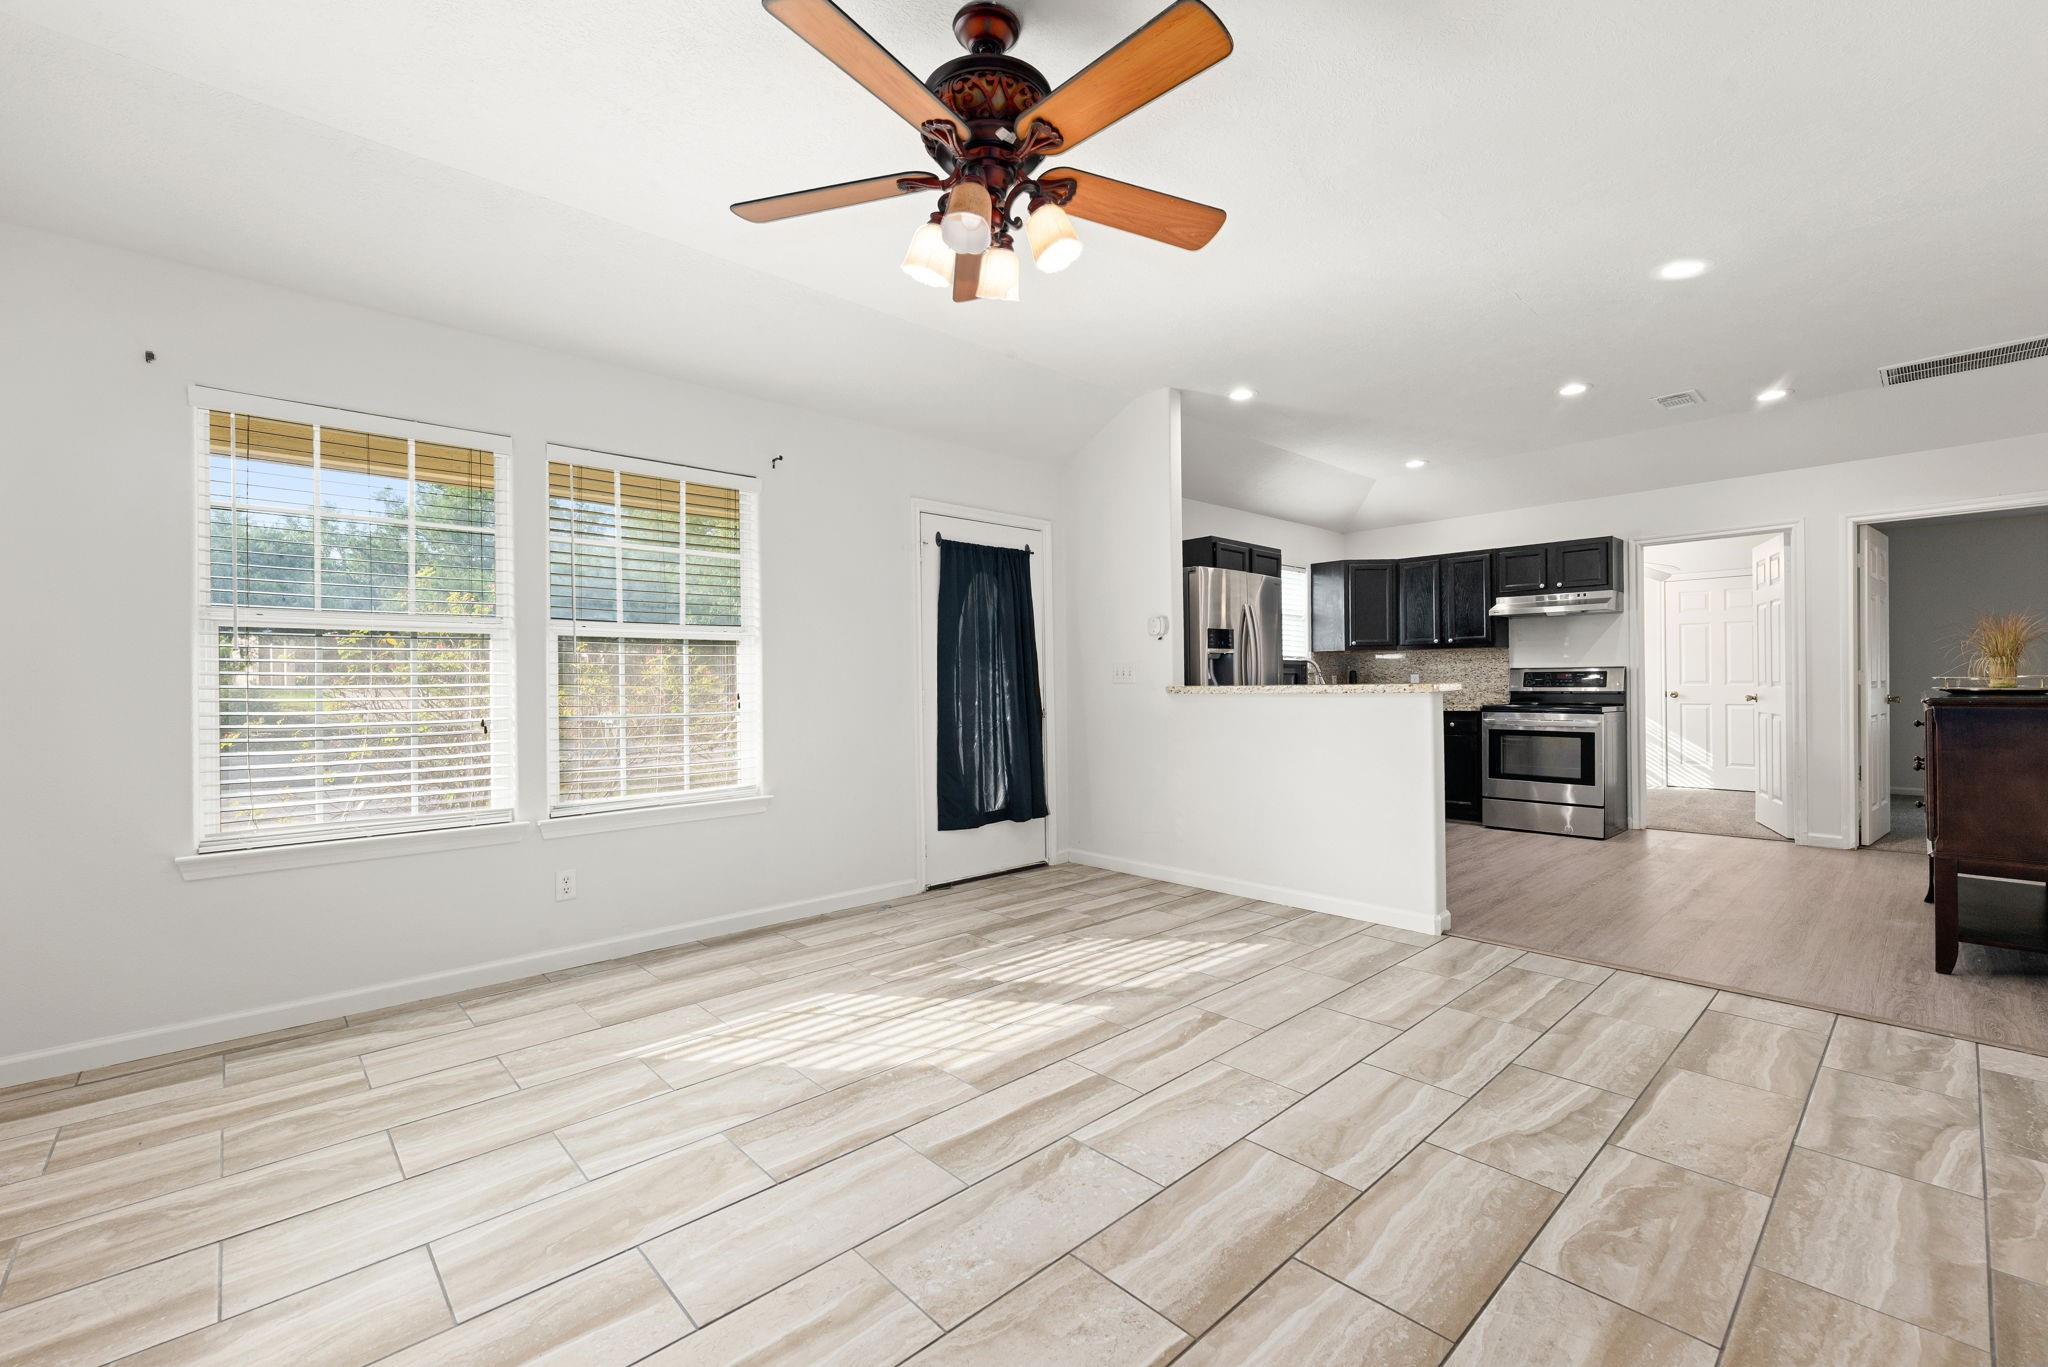
Dimensions - 14.5x11.4Level - FirstArea - 165
Living Room
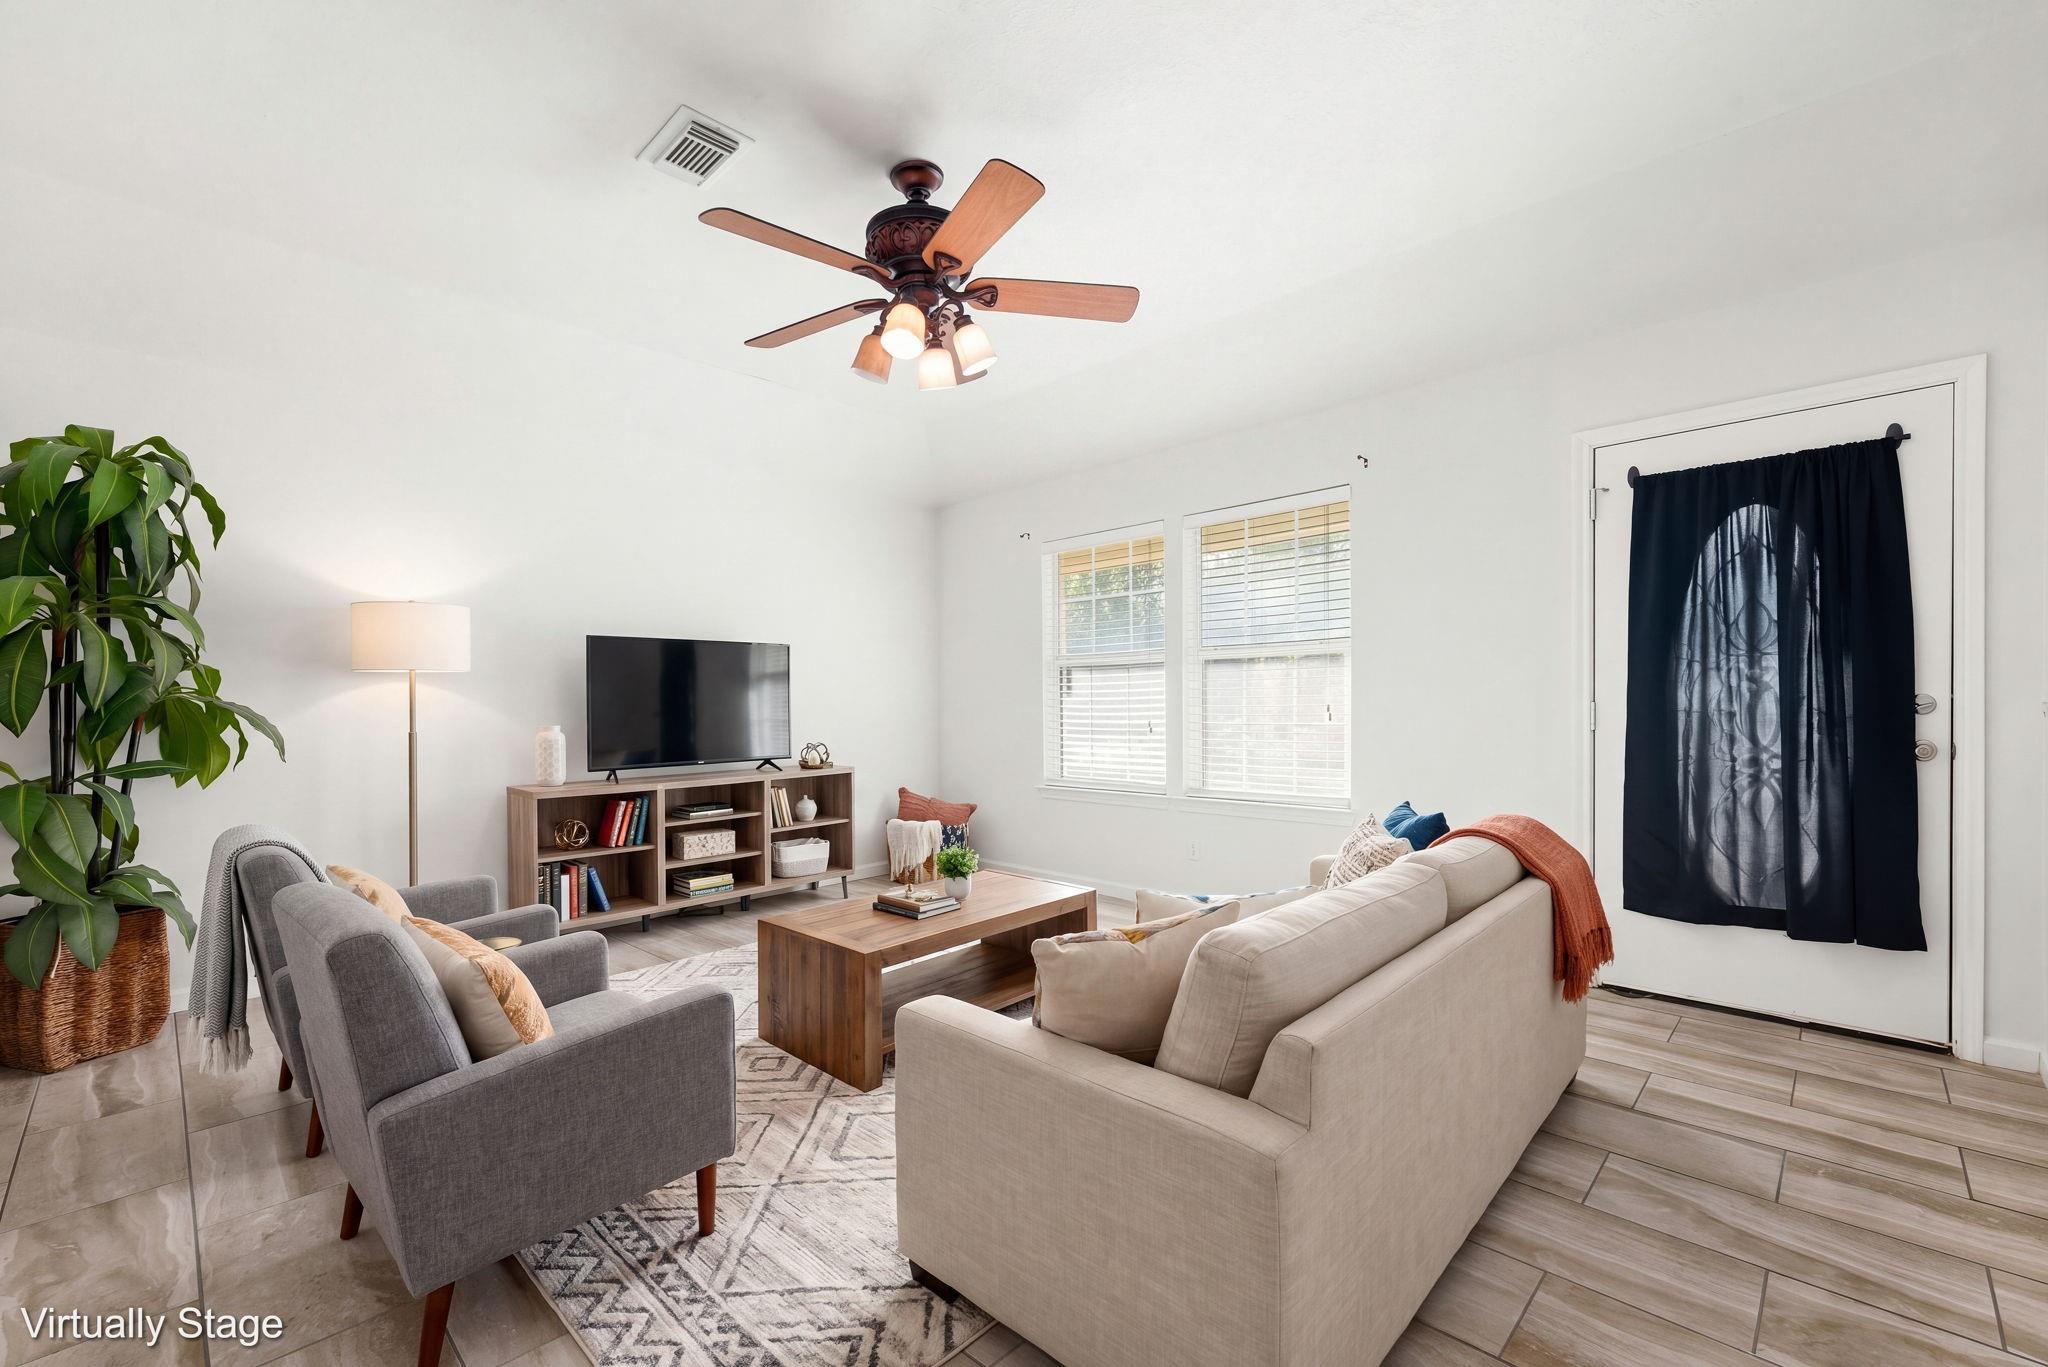
Dimensions - 15.6x14.5Level - FirstArea - 226
Master Bedroom
Dimensions - 12.5x11.4Level - FirstArea - 142
Save
Ask
Tour
Hide
Exterior Features
Construction Details
Vinyl Siding
Lot Features
Back YardSubdivided
Roof
Composition
Community Features
Association Fee
$1200.0
Association Fee Frequency
Annually
MLS Area
19
School District
56 - Willis
Financing Terms Available
CashConventionalFHAVA Loan
Roads
Concrete
Schools
School District
56 - Willis
Elementary School
Edward B. Cannan Elementary School
Middle School
Robert P. Brabham Middle School
High School
Willis High School
Listing courtesy of Redfin Corporation ebony.onyemu@redfin.com
IDX information is provided exclusively for consumers’ personal, non-commercial use. It may not be used for any purpose other than to identify prospective properties consumers may be interested in purchasing. This data is deemed reliable but is not guaranteed accurate by the MLS.
Data provided by HAR.com © 2026. All information provided should be independently verified.
IDX information is provided exclusively for consumers’ personal, non-commercial use. It may not be used for any purpose other than to identify prospective properties consumers may be interested in purchasing. This data is deemed reliable but is not guaranteed accurate by the MLS.
Data provided by HAR.com © 2026. All information provided should be independently verified.
Neighborhood & Commute
Source: Walkscore
Disclosure: Community information and market data powered by Constellation Data Labs. Information is deemed reliable but not guaranteed.
Save
Ask
Tour
Hide
Did you know? You can invite friends and family to your search. They can join your search, rate and discuss listings with you.