23718 County Fair Drive, Hockley, TX, 77447

Save
Ask
Tour
Hide
Share
$589,500
6 Days On Site

23718 County Fair Drive
Hockley, TX 77447

For Sale|Single Family Residence|Active
3
Beds
3
Total Baths
2
Full Baths
1
Partial Bath
2,096
SqFt
$281
/SqFt
2004
Built
Subdivision:
Clear Creek Forest 10
County:
Montgomery
Call Now: 281-435-5422
Is this the listing for you? We can help make it yours.
281-435-5422
23718 County Fair Drive23718 County Fair Drive23718 County Fair Drive23718 County Fair Drive
Save
Ask
Tour
Hide
Share

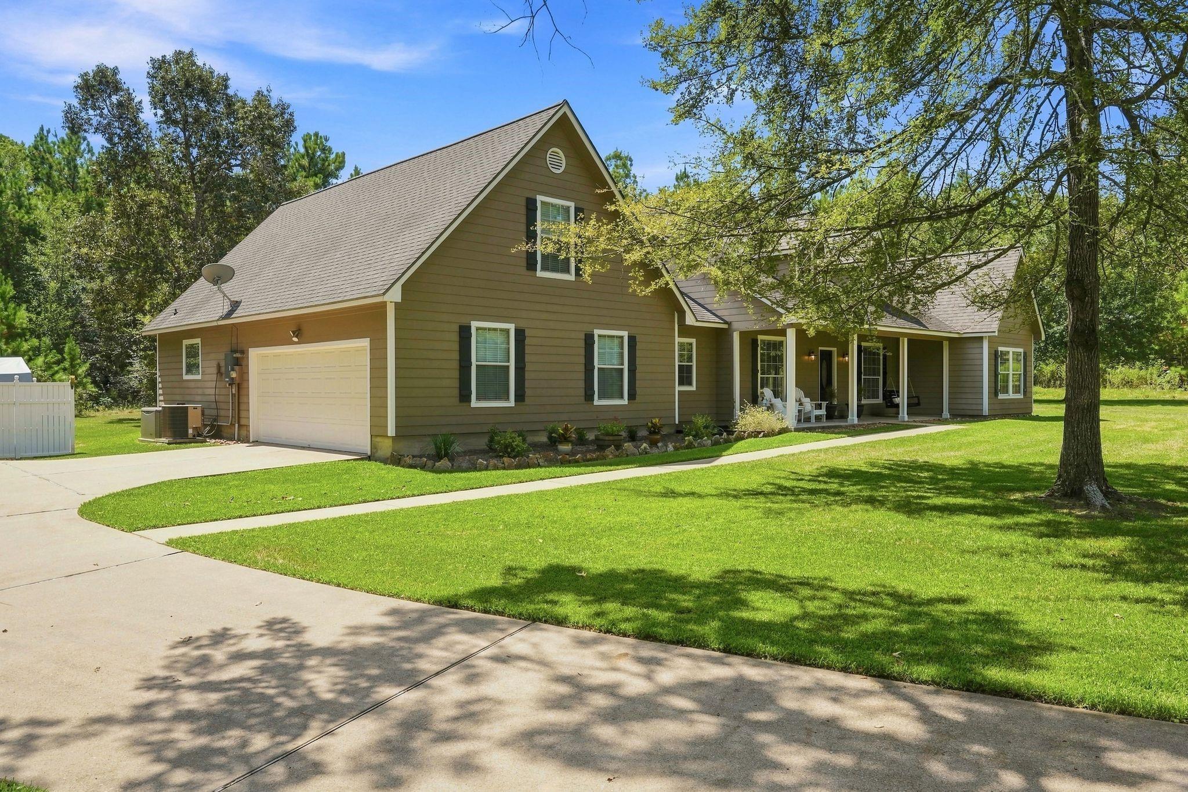
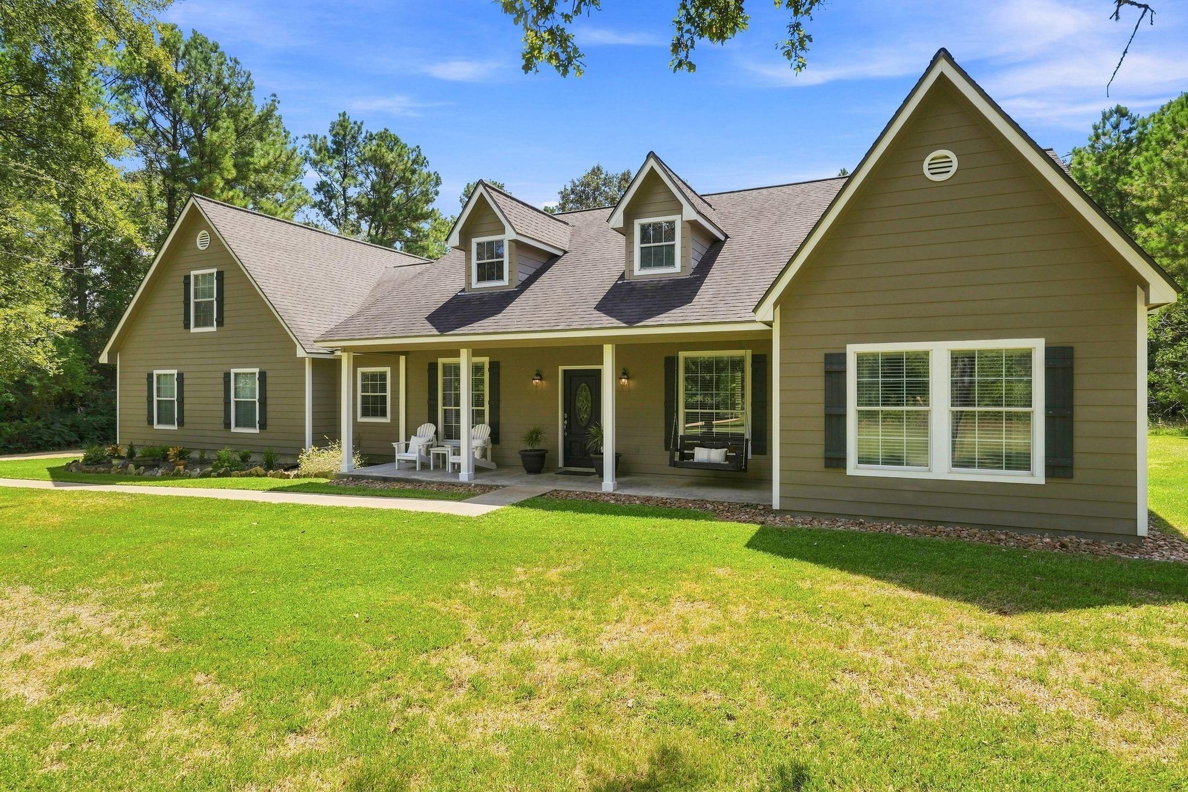
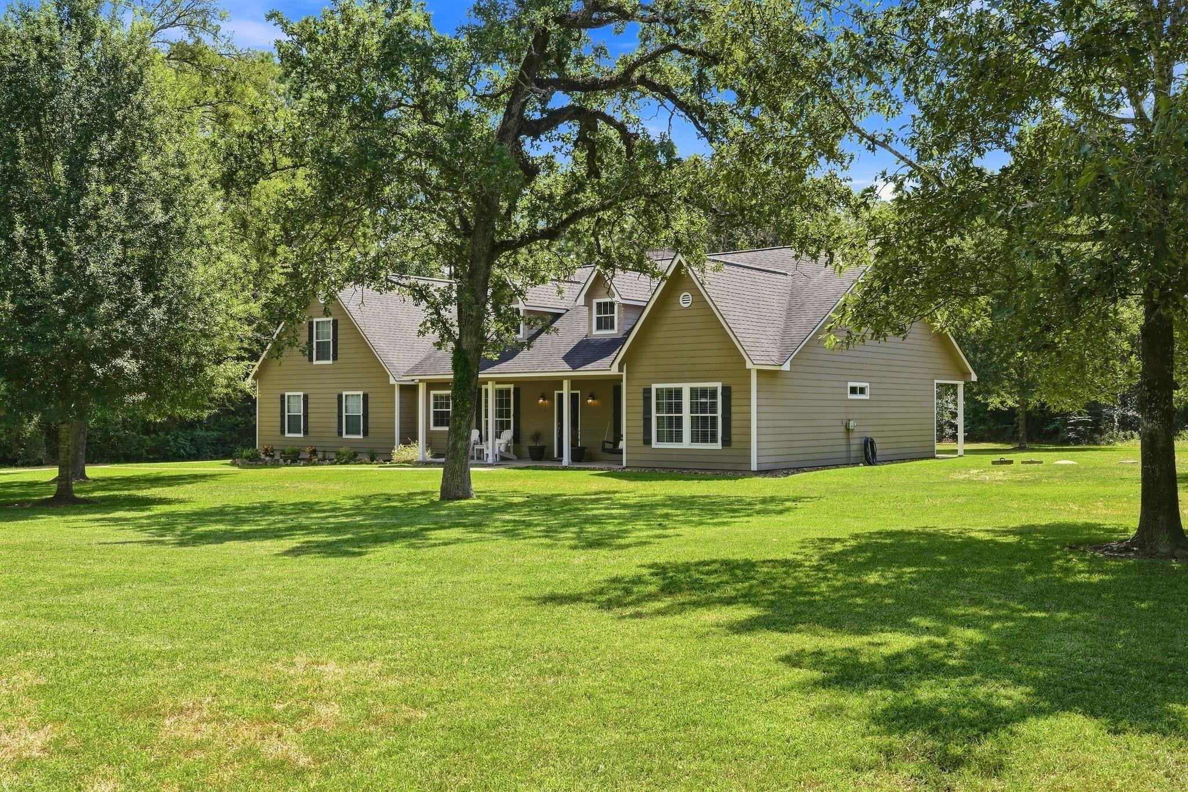
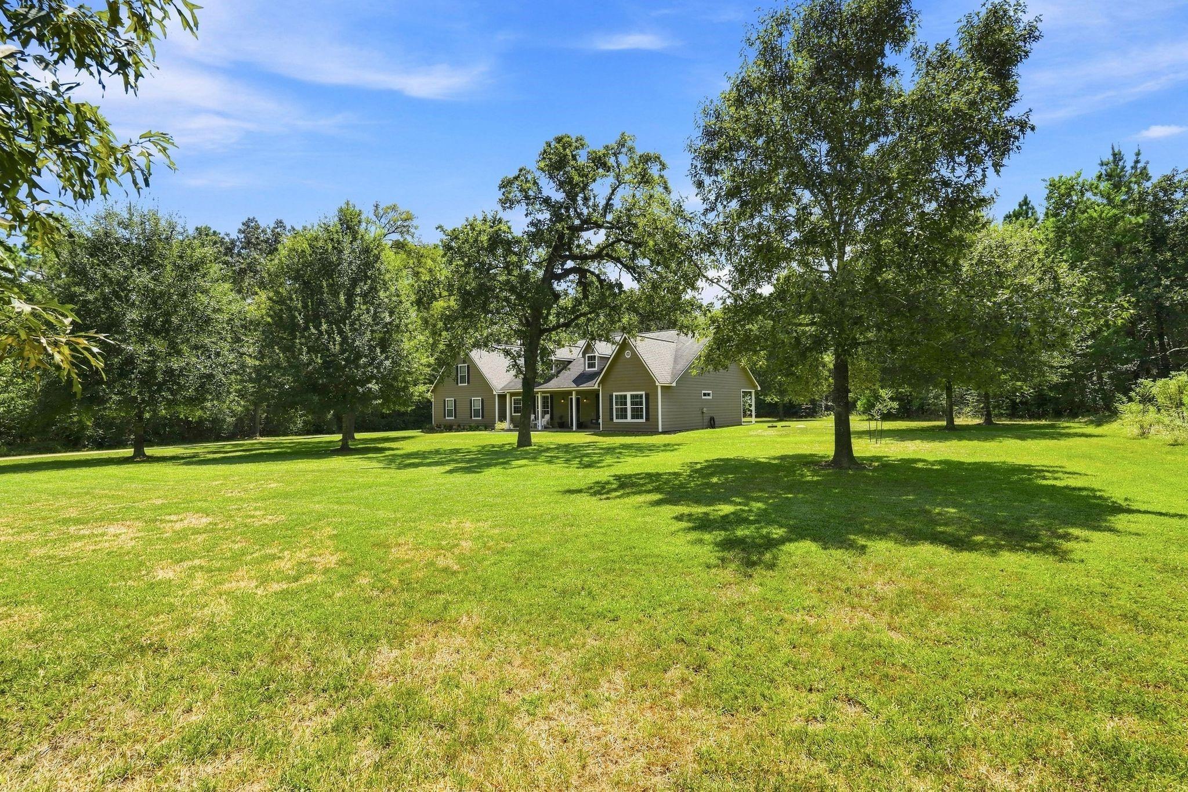
Welcome to 23718 County Fair Dr! Meticulously maintained and situated on just under 2.5 acres surrounded by mature trees. Offering 2,096 SF of living space, the home features 3 bedrooms, 2.5 baths, a private study and an open, inviting floor plan. The spacious living area features a fireplace with built-ins, while the kitchen offers generous cabinetry, a large island and easy flow into the dining and living spaces. Enjoy expansive covered front and back porches overlooking the peaceful property. Additional highlights include a whole-house generator, whole-house water softener and reverse osmosis system, plus approx. 400 SF of partially built-out attic space offering additional possibilities for game room, office or guest space. No HOA, no restrictions and a low tax rate! Conveniently located near Hwy 249 with easy access to Tomball and Magnolia.

Save
Ask
Tour
Hide
Share
Listing Snapshot
Price 
$589,500
Days On Site 
6 Days
Bedrooms 
3
Inside Area (SqFt) 
2,096 sqft
Total Baths 
3
Full Baths 
2
Partial Baths 
1
Lot Size 
2.3768 Acres
Year Built 
2004
MLS® Number 
74336128
Status 
Active
Property Tax 
$7,699
HOA/Condo/Coop Fees 
N/A
Sq Ft Source 
N/A
Friends & Family
Recent Activity
3 days agoListing updated with changes from the MLS®
7 days agoListing first seen on site
General Features
Acres 
2.3768
Attached Garage 
Yes
Disclosures 
Sellers Disclosure
Foundation 
Slab
Garage 
Yes
Garage Spaces 
2
Parking 
Attached
Parking Spaces 
2
Property Sub Type 
Single Family Residence
Sewer 
Septic Tank
SqFt Total 
2096
Style 
FarmhouseTraditional
Water Source 
Well
Interior Features
Appliances 
DisposalOvenMicrowaveGas CooktopDishwasher
Cooling 
Electric
Fireplace 
Yes
Fireplace Features 
Gas Log
Fireplaces 
1
Flooring 
Tile
Heating 
Natural GasPropane
Interior 
Crown MoldingWalk-In Closet(s)Kitchen IslandPantryGranite CountersDouble VanitySoaking Tub
Bedroom 
Dimensions - 10x13Level - FirstArea - 130
Kitchen 
Level - First
Living Room 
Level - First
Master Bedroom 
Dimensions - 19x14Level - FirstArea - 266
Save
Ask
Tour
Hide
Share
Exterior Features
Construction Details 
OtherWood Siding
Lot Features 
ClearedOtherWooded
Roof 
Composition
Community Features
MLS Area 
15
School District 
36 - Magnolia
Roads 
AsphaltConcrete
Schools
School District
36 - Magnolia
Elementary School
J.L. Lyon Elementary School
Middle School
Magnolia Junior High School
High School
Magnolia West High School
Listing courtesy of Wychico Realty LLC konaeworkman@gmail.com

IDX information is provided exclusively for consumers’ personal, non-commercial use. It may not be used for any purpose other than to identify prospective properties consumers may be interested in purchasing. This data is deemed reliable but is not guaranteed accurate by the MLS.

Data provided by HAR.com © 2026. All information provided should be independently verified.

Neighborhood & Commute
Source: Walkscore
Disclosure: Community information and market data powered by Constellation Data Labs. Information is deemed reliable but not guaranteed.
Save
Ask
Tour
Hide
Share