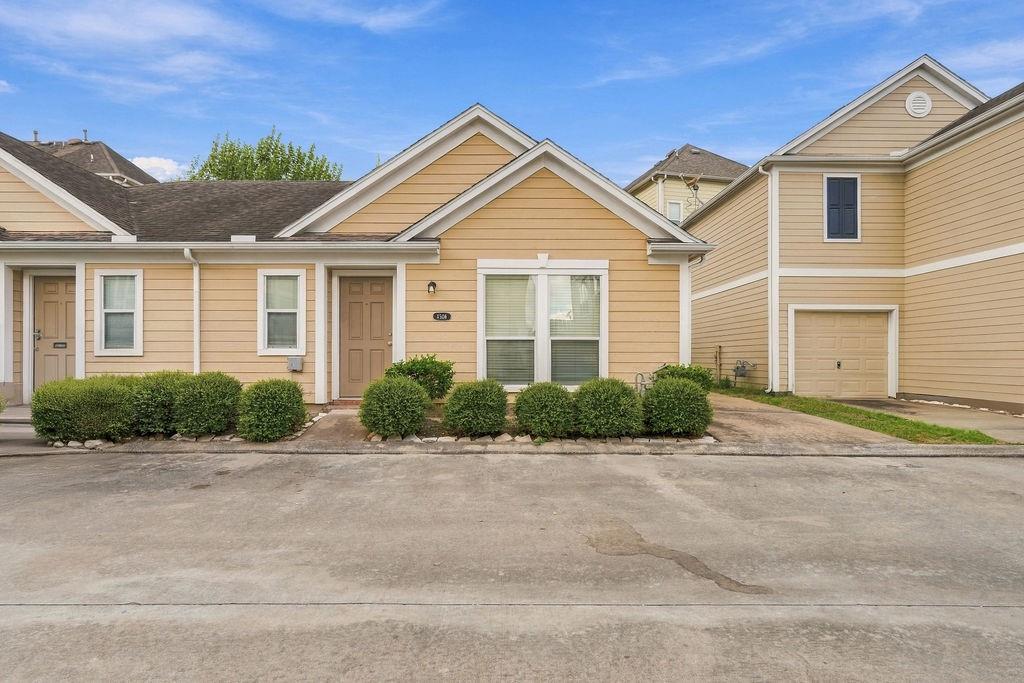
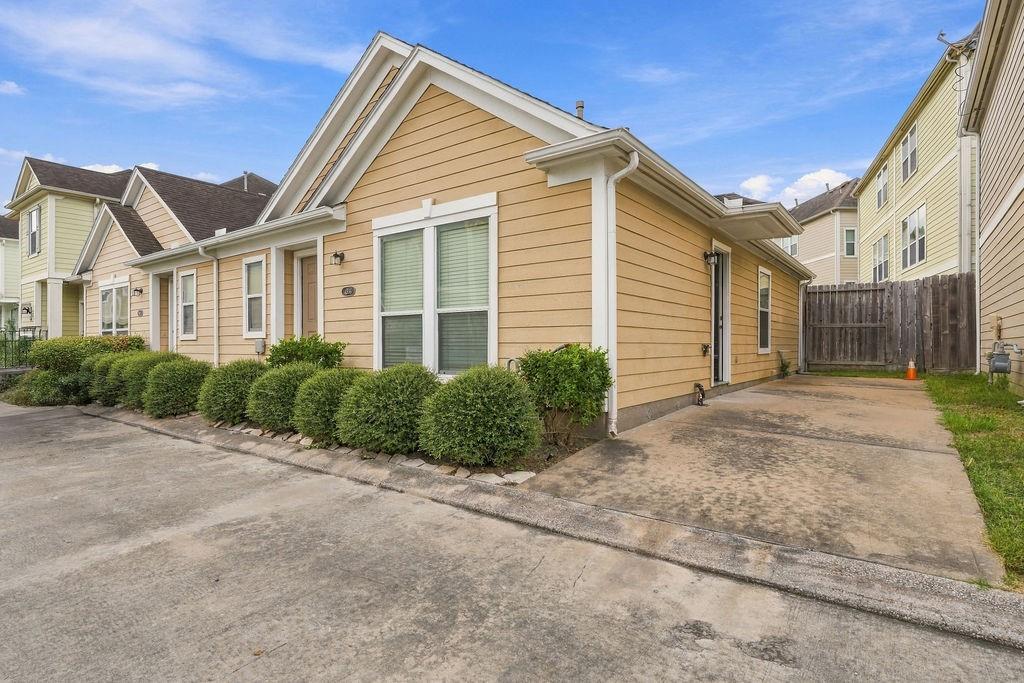
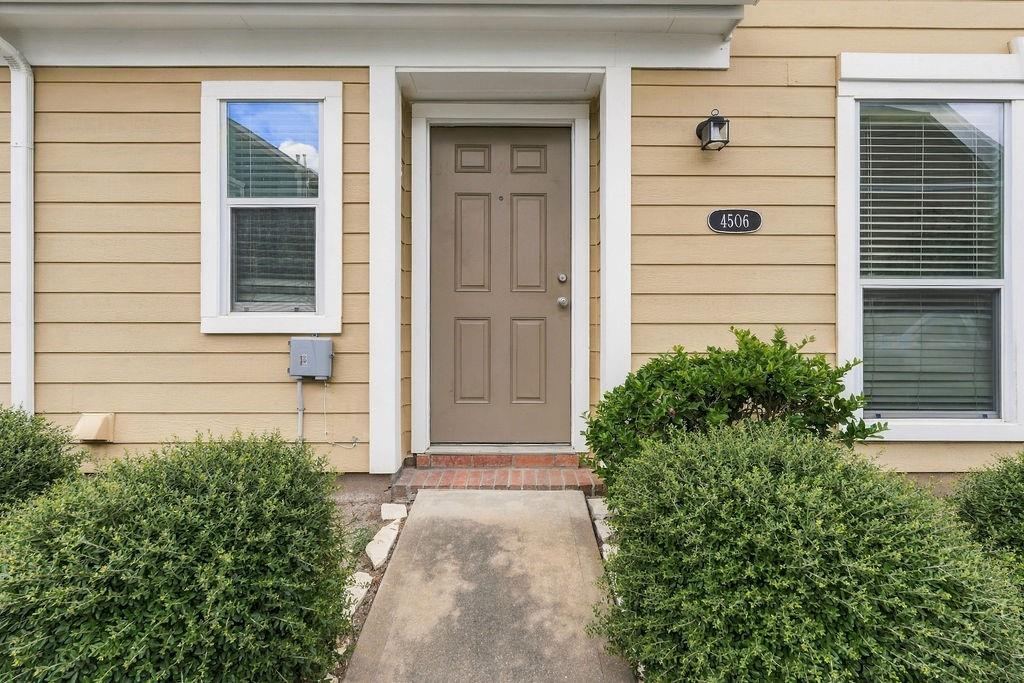
4506 Plum Creek Forest Lane, Houston, TX, 77087

Save
Ask
Tour
Hide
Share
$159,000
New Listing

4506 Plum Creek Forest Lane
Houston, TX 77087

For Sale|Townhouse|Active
2
Beds
1
Total Bath
1
Full Bath
921
SqFt
$173
/SqFt
2005
Built
Subdivision:
Plum Crk Terrace
County:
Harris
Call Now: 281-435-5422
Is this the listing for you? We can help make it yours.
281-435-5422
4506 Plum Creek Forest Lane4506 Plum Creek Forest Lane4506 Plum Creek Forest Lane4506 Plum Creek Forest Lane
Save
Ask
Tour
Hide
Share

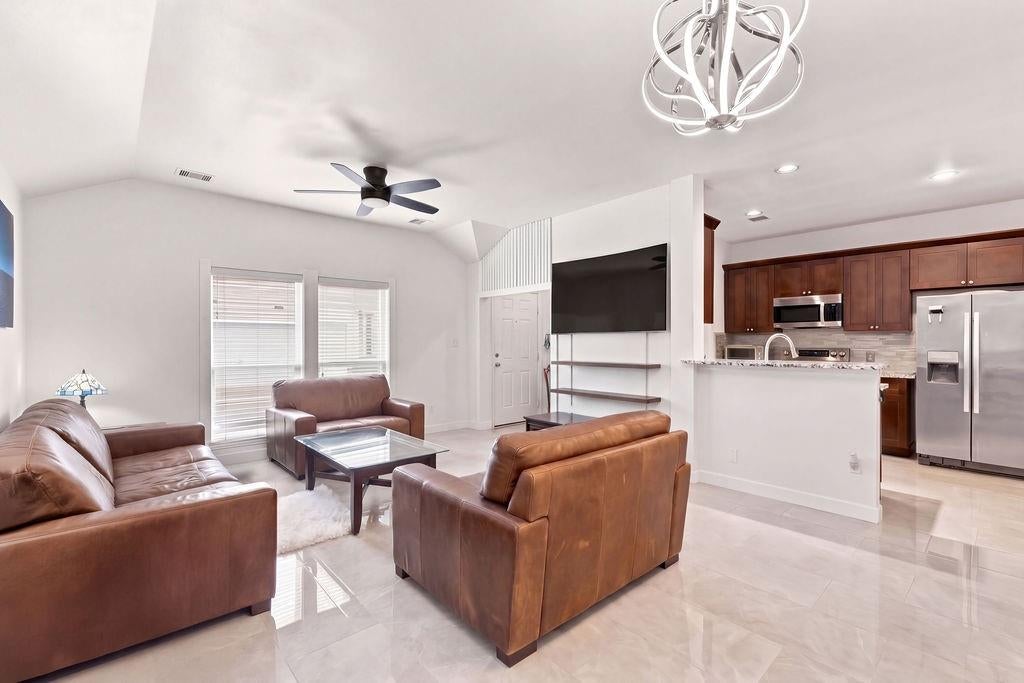
Welcome to this beautifully updated 2-bedroom, 1-bath townhome featuring a bright, open-concept layout and stylish modern finishes throughout. The spacious living area offers high ceilings, abundant natural light, and a seamless flow into the kitchen—perfect for everyday living and entertaining. The updated kitchen features granite countertops, rich wood cabinetry, stainless steel appliances, tile backsplash, and a breakfast bar overlooking the living area. Both bedrooms offer comfortable living space with hard-surface flooring and ceiling fans. The beautifully updated bathroom features a granite vanity and a walk-in shower with contemporary tile surround and glass doors. Additional highlights include no carpet, an indoor utility/laundry room, modern lighting and ceiling fans, and a clean, move-in-ready interior. Enjoy the convenience of single-story living in a low-maintenance townhome setting with easy access to Houston Downtown.

Save
Ask
Tour
Hide
Share
Listing Snapshot
Price 
$159,000
Days On Site 
0 Days
Bedrooms 
2
Inside Area (SqFt) 
921 sqft
Total Baths 
1
Full Baths 
1
Partial Baths 
N/A
Lot Size 
0.0361 Acres
Year Built 
2005
MLS® Number 
74171492
Status 
Active
Property Tax 
$3,179
HOA/Condo/Coop Fees 
$200 monthly
Sq Ft Source 
N/A
Friends & Family
Recent Activity
38 minutes agoListing updated with changes from the MLS®
38 minutes agoListing first seen on site
General Features
Acres 
0.0361
Disclosures 
Seller's Disclosure
Foundation 
Slab
Levels 
One
Number Of Stories 
1
Parking 
Electric Gate
Property Sub Type 
Townhouse
Sewer 
Public Sewer
SqFt Total 
921
Style 
Traditional
Water Source 
Public
Interior Features
Appliances 
Electric OvenMicrowaveElectric RangeDishwasher
Cooling 
ElectricGas
Heating 
ElectricNatural Gas
Laundry Features 
Electric Dryer Hookup
Bedroom 
Dimensions - 10x12Level - FirstArea - 120
Kitchen 
Dimensions - 10.5x10Level - FirstArea - 105
Living Room 
Dimensions - 14x19Level - FirstArea - 266
Master Bedroom 
Dimensions - 14x10Level - FirstArea - 140
Save
Ask
Tour
Hide
Share
Exterior Features
Construction Details 
Vinyl Siding
Roof 
Slate
Community Features
Association Amenities 
Water
Association Fee 
$200.0
Association Fee Frequency 
Monthly
MLS Area 
4
School District 
27 - Houston
Schools
School District
27 - Houston
Elementary School
Golfcrest Elementary School
Middle School
Hartman Middle School
High School
Sterling High School (Houston)
Listing courtesy of NextHome Woodland Springs tina@nexthomews.com

IDX information is provided exclusively for consumers’ personal, non-commercial use. It may not be used for any purpose other than to identify prospective properties consumers may be interested in purchasing. This data is deemed reliable but is not guaranteed accurate by the MLS.

Data provided by HAR.com © 2026. All information provided should be independently verified.

Neighborhood & Commute
Source: Walkscore
Disclosure: Community information and market data powered by Constellation Data Labs. Information is deemed reliable but not guaranteed.
Save
Ask
Tour
Hide
Share