2218 Pincher Creek Drive, Spring, TX, 77386

Save
Ask
Tour
Hide
Share
$349,999
New Listing

2218 Pincher Creek Drive
Spring, TX 77386

For Sale|Single Family Residence|Active
5
Beds
3
Total Baths
2
Full Baths
1
Partial Bath
2,714
SqFt
$129
/SqFt
1993
Built
Subdivision:
Imperial Oaks 01
County:
Montgomery
Call Now: 281-435-5422
Is this the listing for you? We can help make it yours.
281-435-5422
2218 Pincher Creek Drive2218 Pincher Creek Drive2218 Pincher Creek Drive2218 Pincher Creek Drive
Save
Ask
Tour
Hide
Share

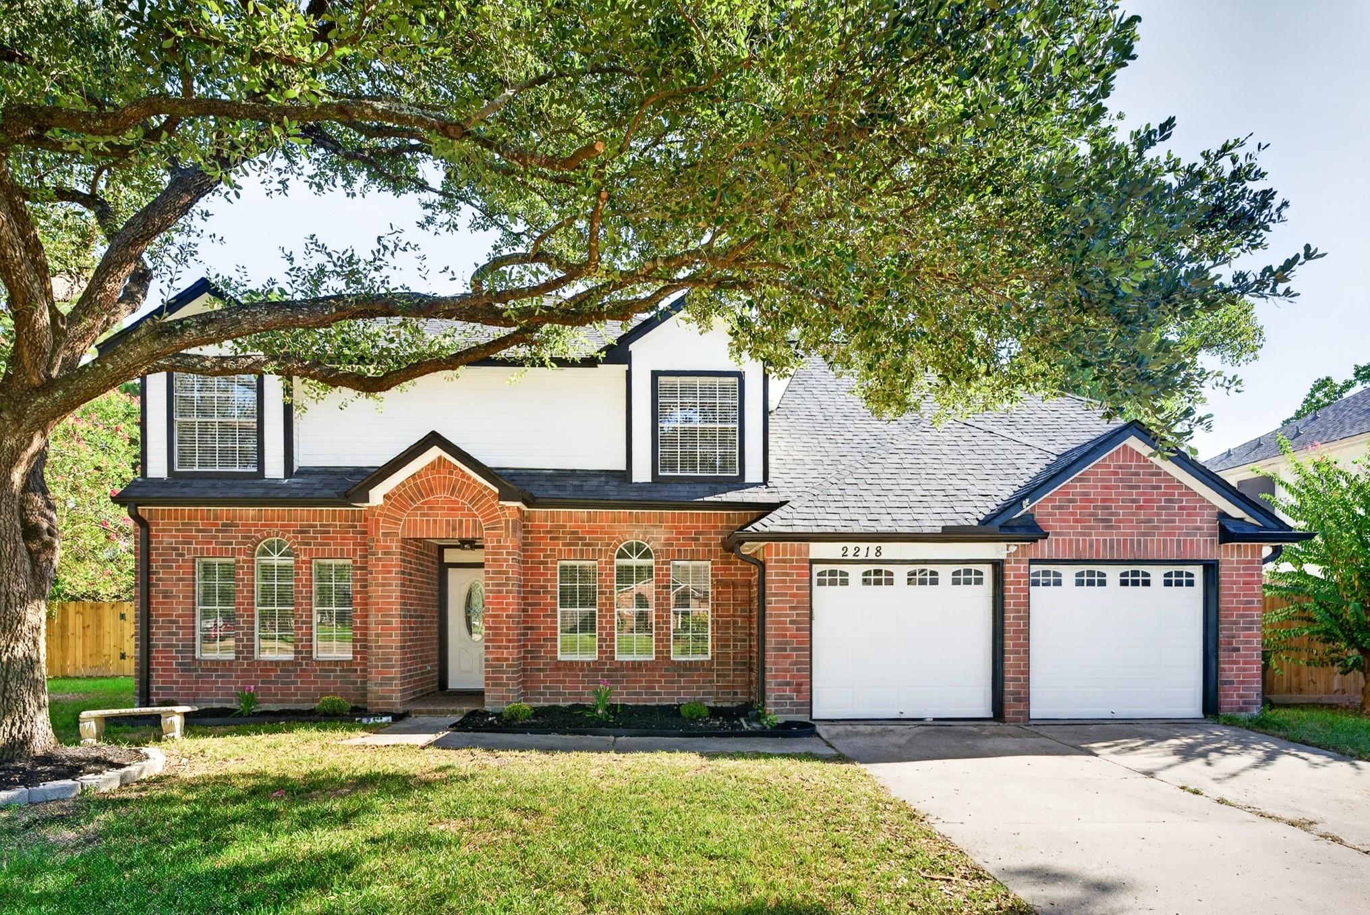
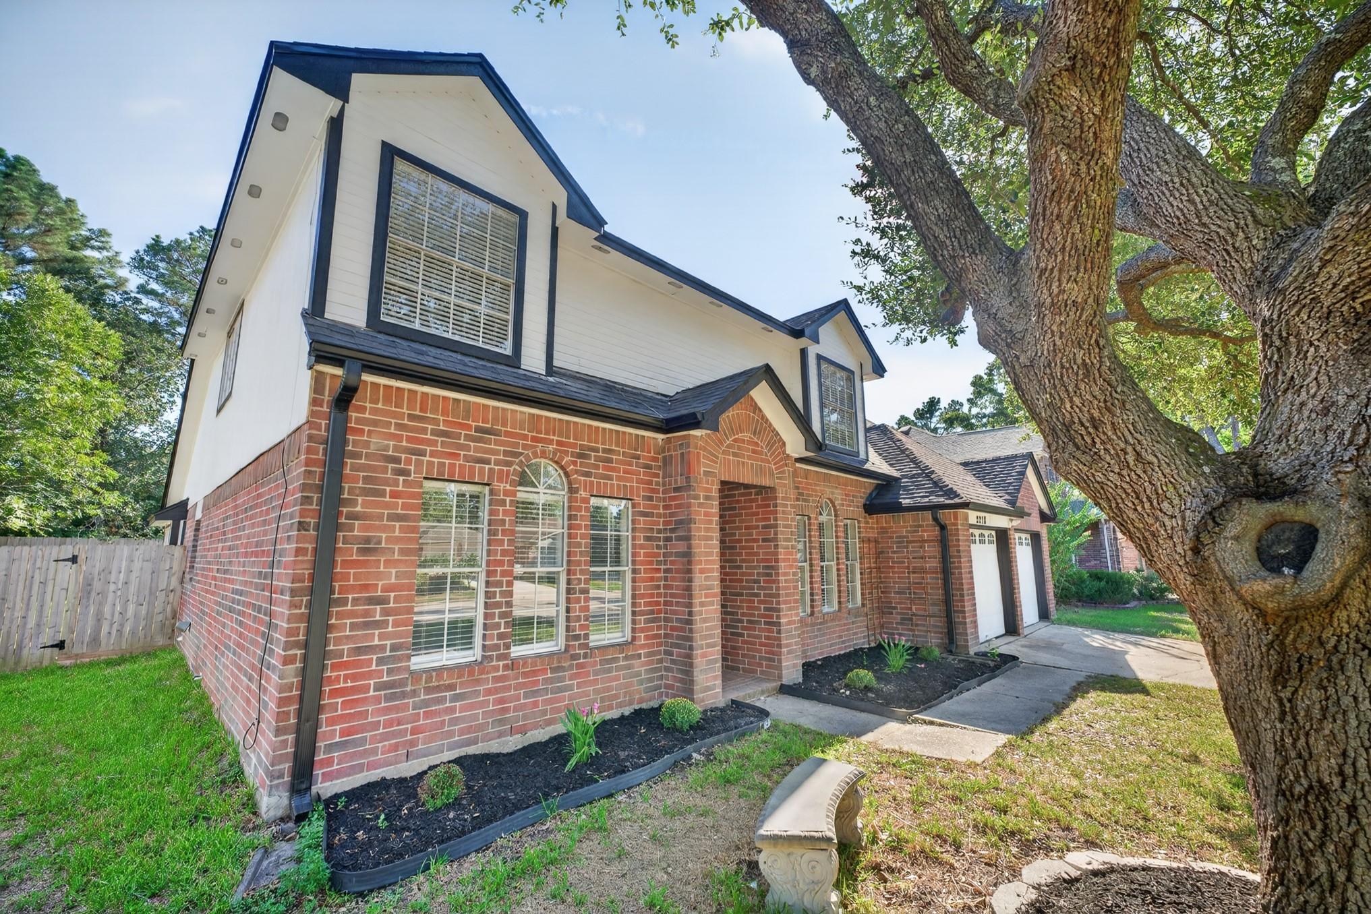
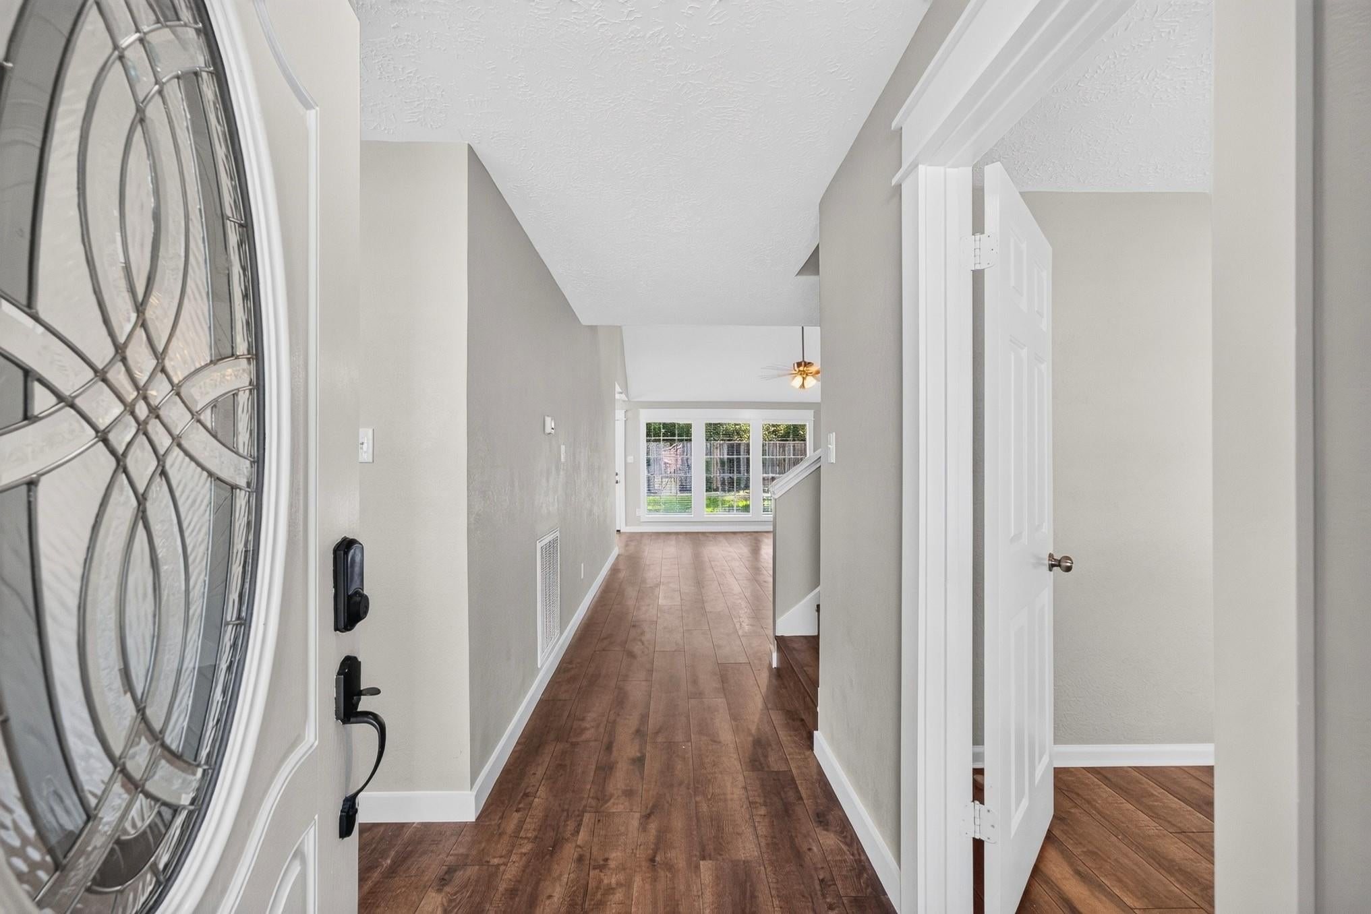
Welcome to 2218 Pincher Creek Dr! This beautiful and spacious home offers a rare find with 5 bedrooms, 2.5 bathrooms, and a dedicated office, providing plenty of room for both everyday living and working from home. Step inside to find numerous updates, including new luxury vinyl plank flooring, new countertops in the kitchen and bathrooms, freshly painted kitchen cabinets, and a new roof. The spacious backyard offers plenty of room to relax, entertain, or add a covered patio to create the perfect outdoor gathering space for friends and family. Conveniently located with quick access to Grand Parkway (99), I-45, Hardy Toll Road, ExxonMobil Campus, IAH, major medical facilities, shopping, dining, and everything The Woodlands has to offer. Updated. Move-in ready. Perfectly positioned. Come view your new home today!

Save
Ask
Tour
Hide
Share
Listing Snapshot
Price 
$349,999
Days On Site 
0 Days
Bedrooms 
5
Inside Area (SqFt) 
2,714 sqft
Total Baths 
3
Full Baths 
2
Partial Baths 
1
Lot Size 
0.1928 Acres
Year Built 
1993
MLS® Number 
74105918
Status 
Active
Property Tax 
$5,539
HOA/Condo/Coop Fees 
$51.25 monthly
Sq Ft Source 
N/A
Friends & Family
Recent Activity
an hour agoListing updated with changes from the MLS®
an hour agoListing first seen on site
General Features
Acres 
0.1928
Attached Garage 
Yes
Disclosures 
MudSeller's Disclosure
Foundation 
Slab
Garage 
Yes
Garage Spaces 
2
Parking 
Attached
Parking Spaces 
2
Property Sub Type 
Single Family Residence
Sewer 
Public Sewer
SqFt Total 
2714
Style 
Traditional
Water Source 
Public
Interior Features
Appliances 
DisposalDishwasher
Cooling 
Electric
Fireplace 
Yes
Fireplaces 
1
Heating 
Natural Gas
Interior 
Granite Counters
Bathroom 
Dimensions - 8 x 8Level - SecondArea - 64
Bedroom 
Dimensions - 11 x 10Level - SecondArea - 110
Dining Room 
Dimensions - 11 x 10Level - FirstArea - 110
Living Room 
Dimensions - 22 x 17Level - FirstArea - 374
Master Bathroom 
Dimensions - 8 x 8Level - FirstArea - 64
Master Bedroom 
Dimensions - 15 x 13Level - FirstArea - 195
Save
Ask
Tour
Hide
Share
Exterior Features
Construction Details 
Brick
Lot Features 
Subdivided
Roof 
Composition
Community Features
Association Amenities 
Basketball CourtDog ParkJogging PathParkPoolSport CourtTennis Court(s)Trail(s)
Association Fee 
$615.0
Association Fee Frequency 
Annually
MLS Area 
15
School District 
11 - Conroe
Financing Terms Available 
CashConventionalFHAUSDA LoanVA Loan
Schools
School District
11 - Conroe
Elementary School
Kaufman Elementary School
Middle School
Irons Junior High School
High School
Oak Ridge High School
Listing courtesy of NewStart Realty LLC hunterahill.realestate@gmail.com

IDX information is provided exclusively for consumers’ personal, non-commercial use. It may not be used for any purpose other than to identify prospective properties consumers may be interested in purchasing. This data is deemed reliable but is not guaranteed accurate by the MLS.

Data provided by HAR.com © 2026. All information provided should be independently verified.

Neighborhood & Commute
Source: Walkscore
Disclosure: Community information and market data powered by Constellation Data Labs. Information is deemed reliable but not guaranteed.
Save
Ask
Tour
Hide
Share