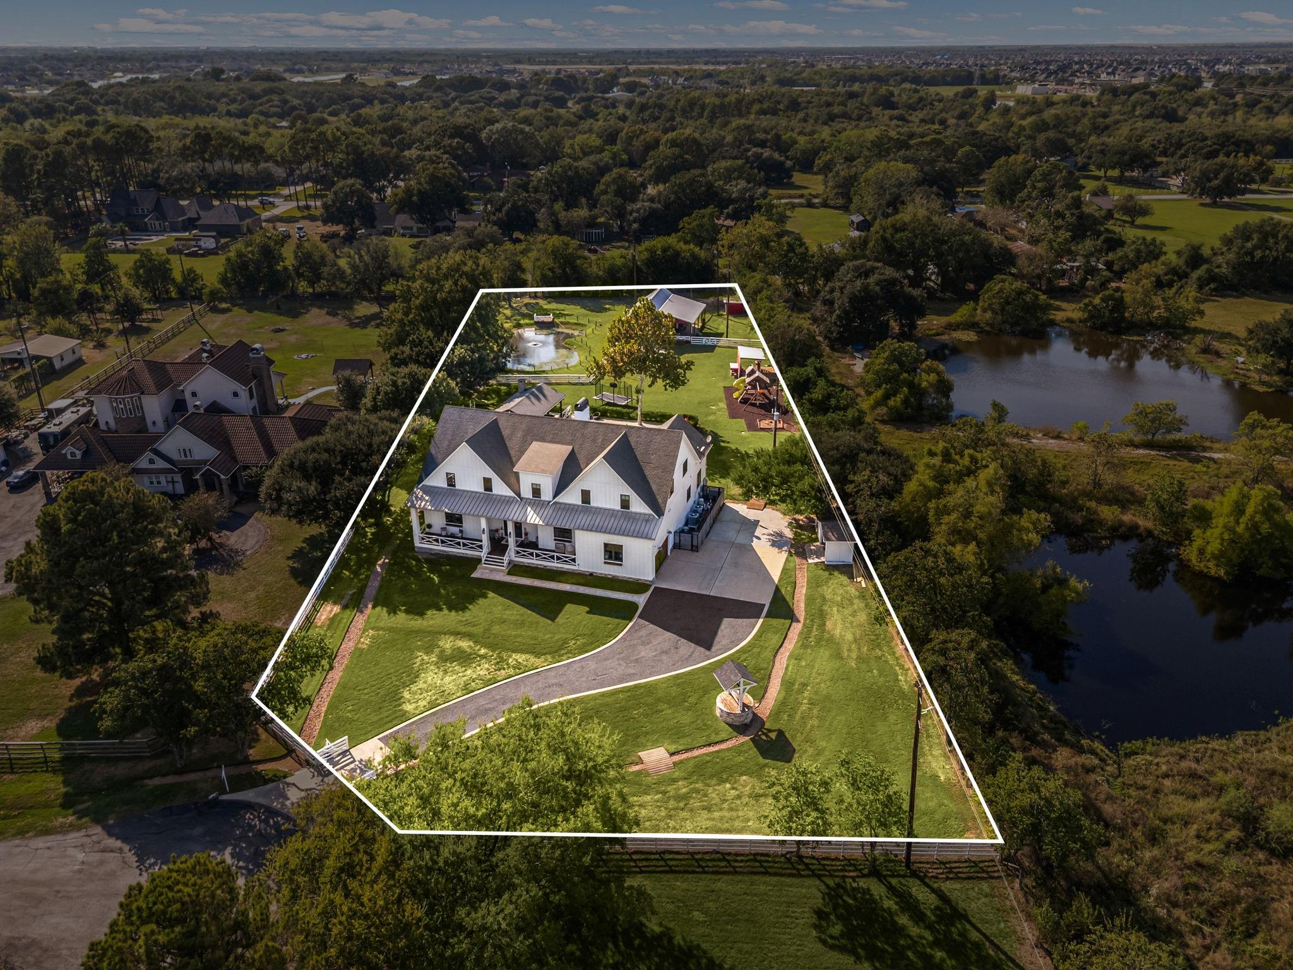
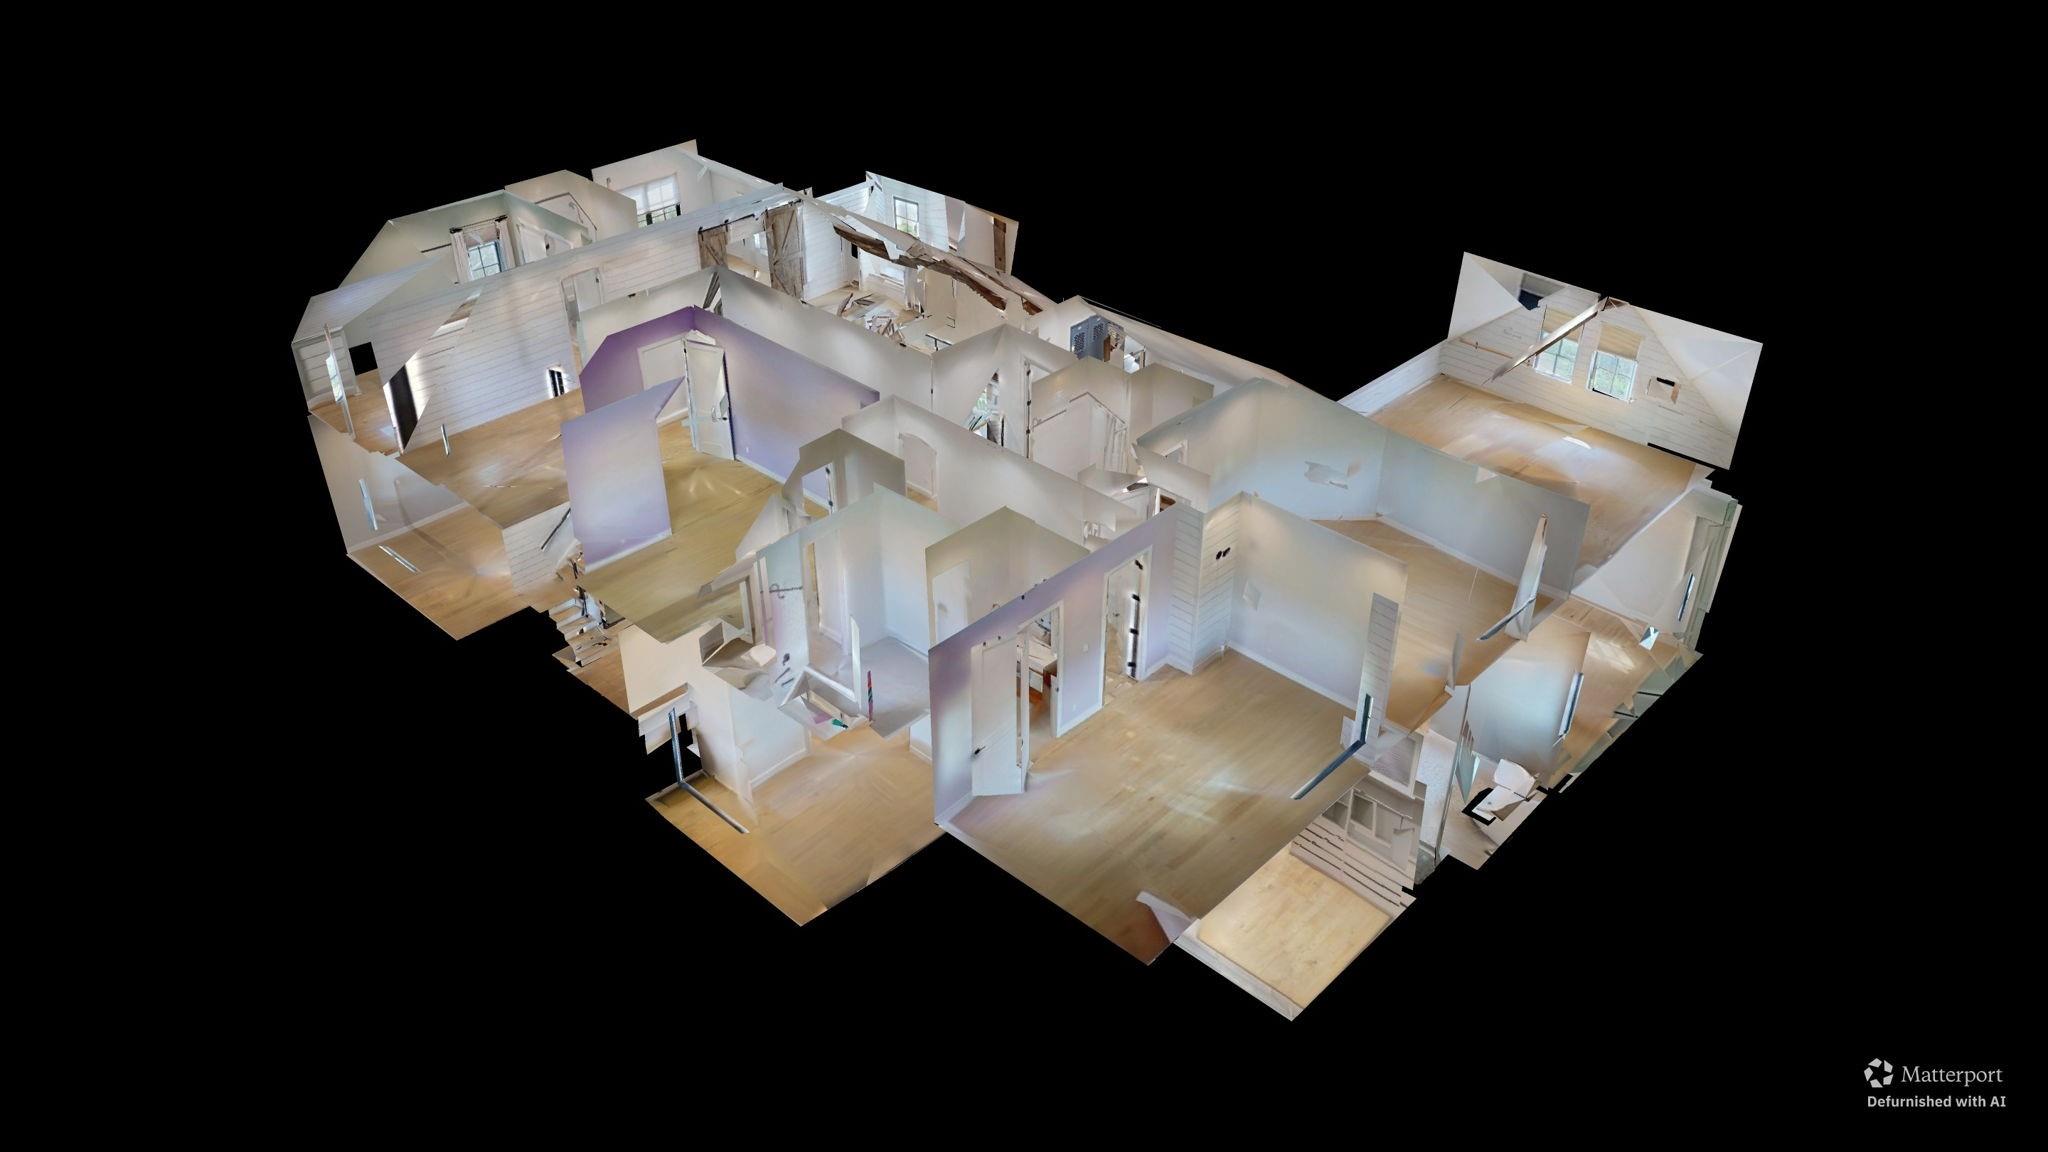
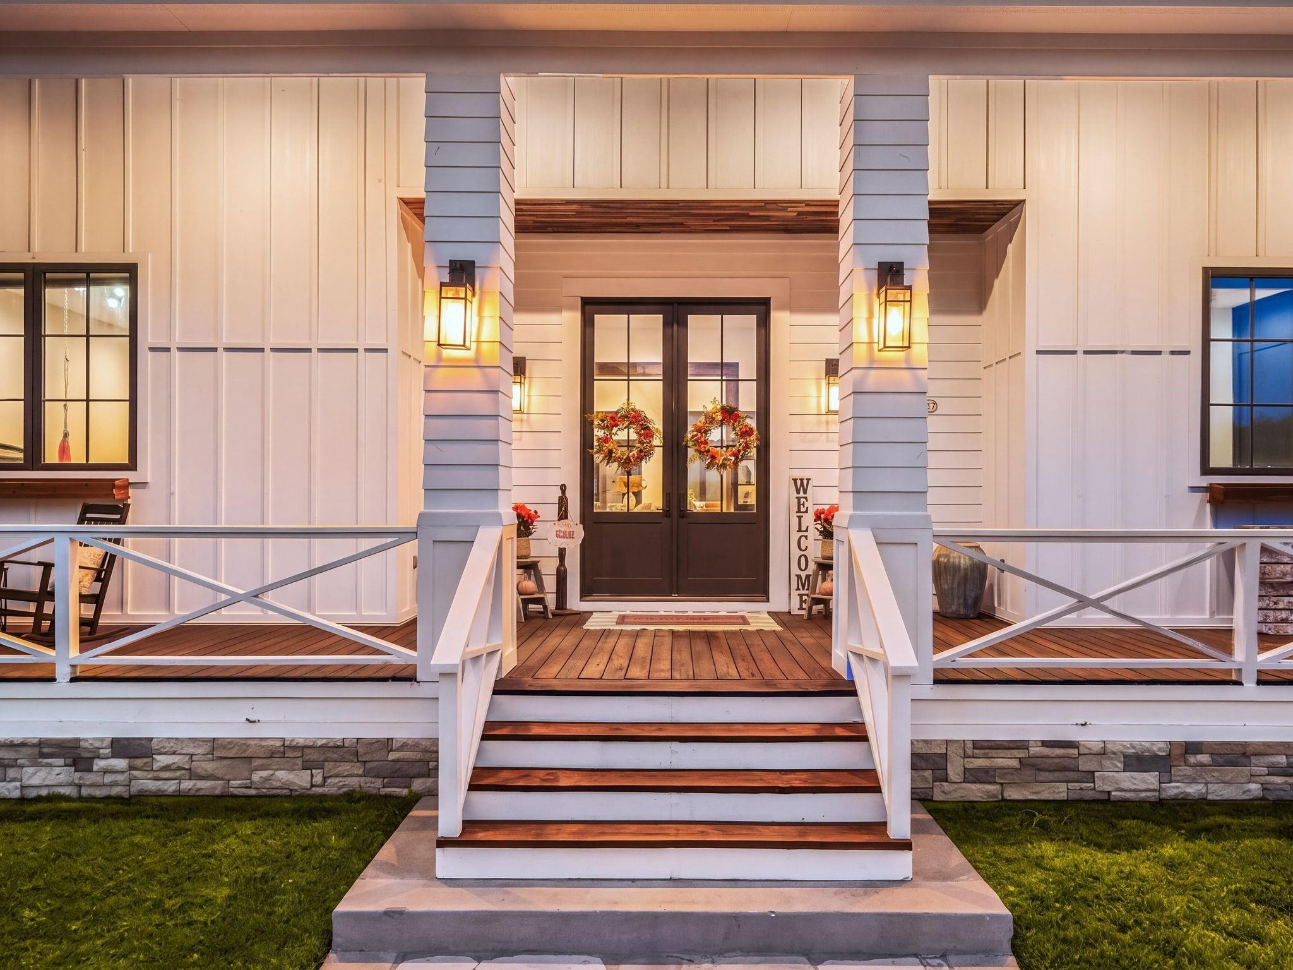
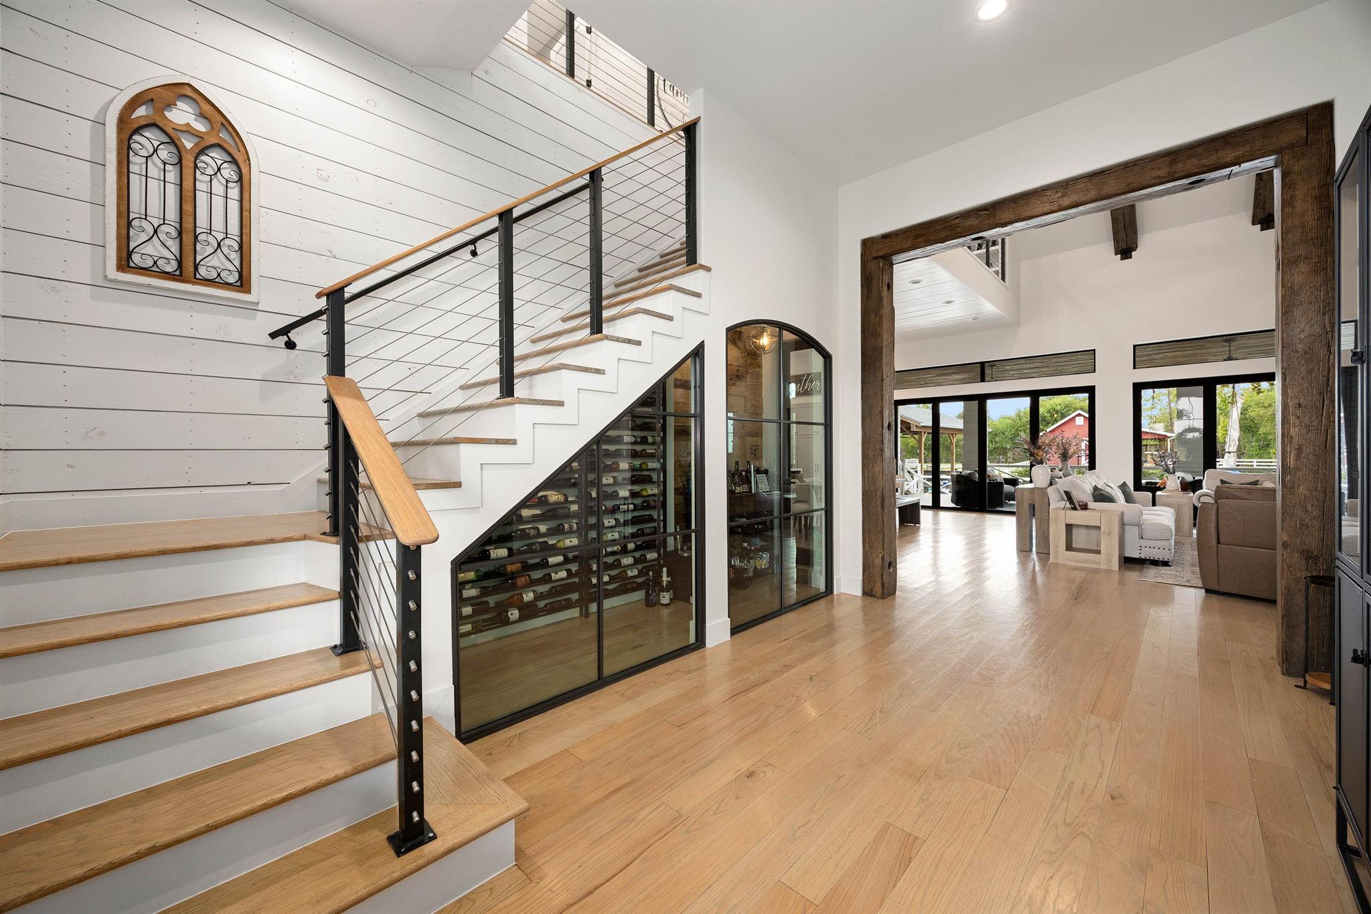
Welcome to 6571 Manorwood Drive, a breathtaking modern farmhouse estate nestled on a premium 1.74-acre cul-de-sac lot within the exclusive Manorwood Estates enclave and zoned to the award-winning Katy ISD. The 2-story great room showcases a cathedral ceiling with exposed timber beams, a floor-to-ceiling concrete fireplace surround, and custom multi-slide glass patio doors that retract for indoor-outdoor entertaining. The chef’s kitchen features premium quartz waterfall countertops, custom plaster vent hood, double-oven range, and a deep copper farmhouse sink. The serene primary suite complete with a spa-like en-suite bath. Upstairs transitions into a multi-station study loft, a private executive office with built-ins, and a massive vaulted game room. The resort-style backyard oasis presents a massive covered veranda, a sparkling swimming pool, an outdoor kitchen, an insulated barn w/gym, a playground, and a private stocked pond. This rare estate offers an unparalleled luxury lifestyle.
Save
Ask
Tour
Hide
Share
Listing Snapshot
Price
$2,150,000
Days On Site
0 Days
Bedrooms
6
Inside Area (SqFt)
6,371 sqft
Total Baths
6
Full Baths
5
Partial Baths
1
Lot Size
1.7365 Acres
Year Built
2017
MLS® Number
74037957
Status
Active
Property Tax
$33,590
HOA/Condo/Coop Fees
$33.33 monthly
Sq Ft Source
N/A
Friends & Family
React
Comment
Invite
No Comments Yet
Did you know? You can invite friends and family to your search. They can join your search, rate and discuss listings with you.
Recent Activity
21 minutes ago
Listing updated with changes from the MLS®
21 minutes ago
Listing first seen on site
General Features
Acres
1.7365
Attached Garage
Yes
Direction Faces
East
Disclosures
Seller's Disclosure
Foundation
Pillar/Post/Pier
Garage
Yes
Garage Spaces
2
Green Energy Efficient
ThermostatHVACRoof
Parking
AttachedOversizedAdditional ParkingGarage Door OpenerElectric GateGated
Parking Spaces
2
Property Sub Type
Single Family Residence
Security
Prewired
Sewer
Septic Tank
SqFt Total
6371
Style
Contemporary/ModernTraditional
Water Source
Well
Interior Features
Appliances
Water HeaterDisposalDouble OvenGas OvenMicrowaveGas RangeIndoor GrillDishwasher
Cooling
Ceiling Fan(s)ElectricZoned
Fireplace
Yes
Fireplace Features
GasGas Log
Fireplaces
1
Flooring
MarbleTileWood
Heating
Propane
Interior
High CeilingsWired for SoundWalk-In Closet(s)Breakfast BarKitchen IslandPantryEntrance FoyerMaster DownstairsDouble VanitySmart Thermostat
Laundry Features
Electric Dryer HookupWasher Hookup
Spa
Yes
Window Features
Window CoveringsLow Emissivity Windows
Bedroom
Dimensions - 18.2x16.5Level - SecondArea - 300
Den
Dimensions - 18.2x15Level - SecondArea - 273
Dining Room
Dimensions - 21.5x12.1Level - FirstArea - 260
Family Room
Dimensions - 20.1x17.7Level - FirstArea - 355
Game Room
Dimensions - 20.4x19.10Level - SecondArea - 389
Kitchen
Dimensions - 21.5x10.8Level - FirstArea - 232
Master Bedroom
Dimensions - 21.4x20.5Level - FirstArea - 438
Save
Ask
Tour
Hide
Share
Exterior Features
Construction Details
Spray Foam InsulationCement SidingWood Siding
Exterior
Outdoor Kitchen
Lot Features
Cul-De-SacSubdivided
Other Structures
Shed(s)Barn(s)Stable(s)
Patio And Porch
Covered
Pool Features
GuniteHeatedIn Ground
Private Pool
Yes
Roof
CompositionMetal
Spa
Yes
Windows/Doors
Window CoveringsLow Emissivity Windows
Community Features
Accessibility Features
Therapeutic Whirlpool
Association Fee
$400.0
Association Fee Frequency
Annually
MLS Area
25
School District
30 - Katy
Financing Terms Available
CashConventional
Roads
AsphaltConcrete
Horse Allowed
Yes
Schools
School District
30 - Katy
Elementary School
Katy Elementary School
Middle School
Haskett Junior High School
High School
Katy High School
Listing courtesy of Corcoran Genesis realtor@nicolefreer.com
IDX information is provided exclusively for consumers’ personal, non-commercial use. It may not be used for any purpose other than to identify prospective properties consumers may be interested in purchasing. This data is deemed reliable but is not guaranteed accurate by the MLS.

Did you know? You can invite friends and family to your search. They can join your search, rate and discuss listings with you.