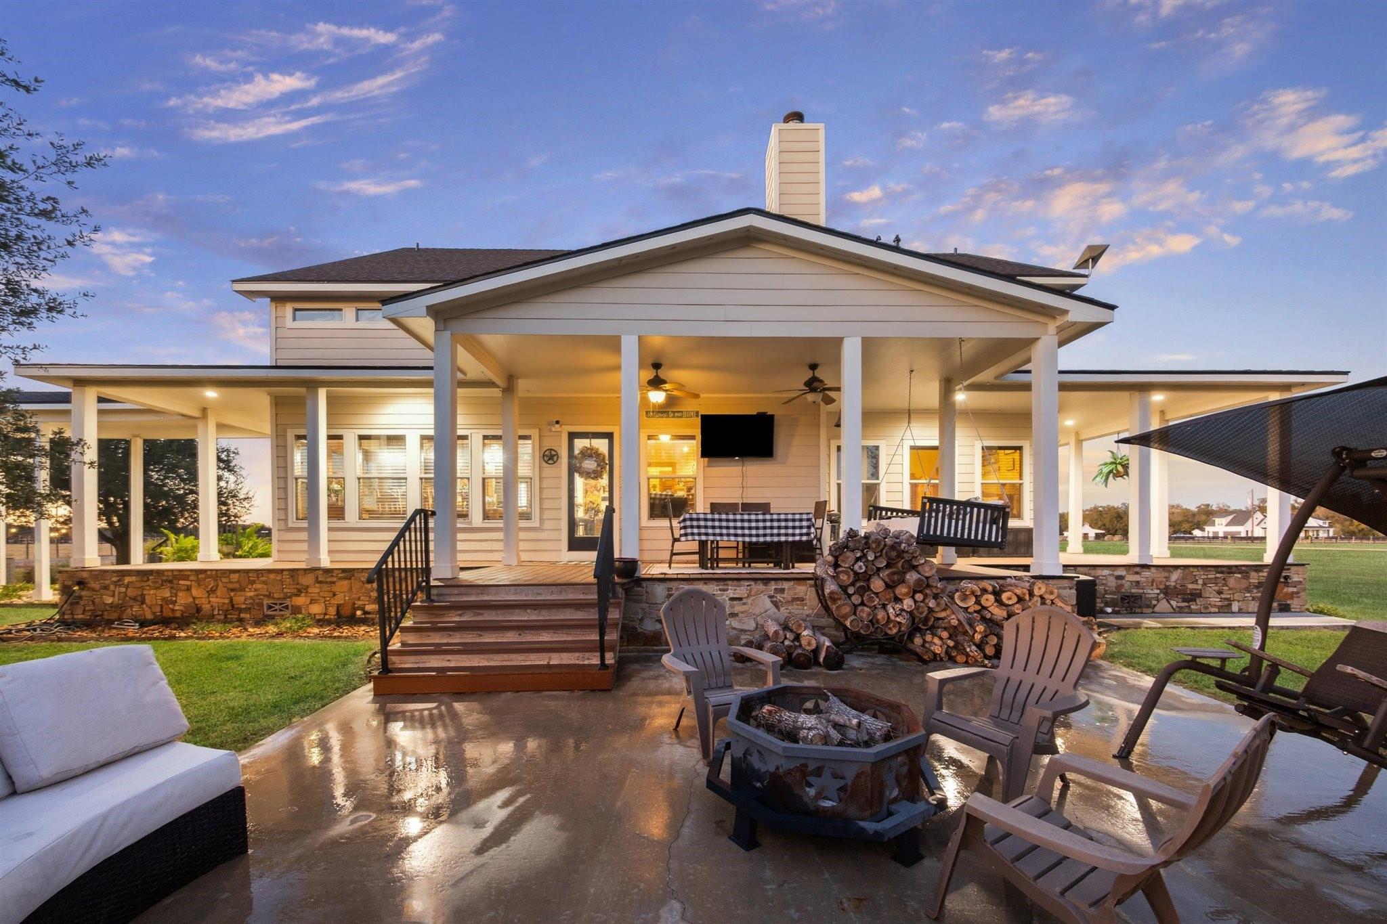
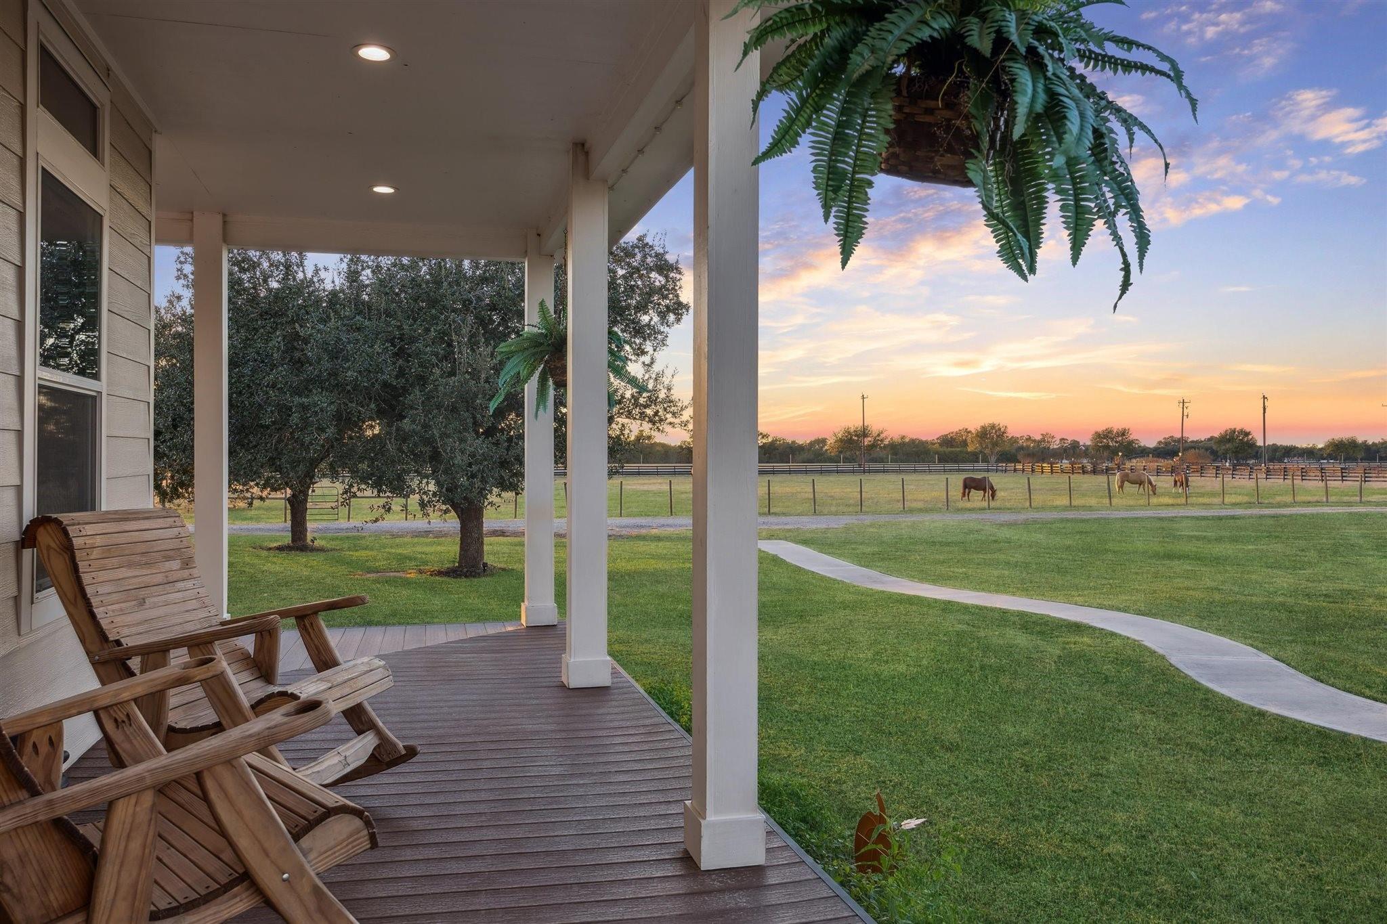
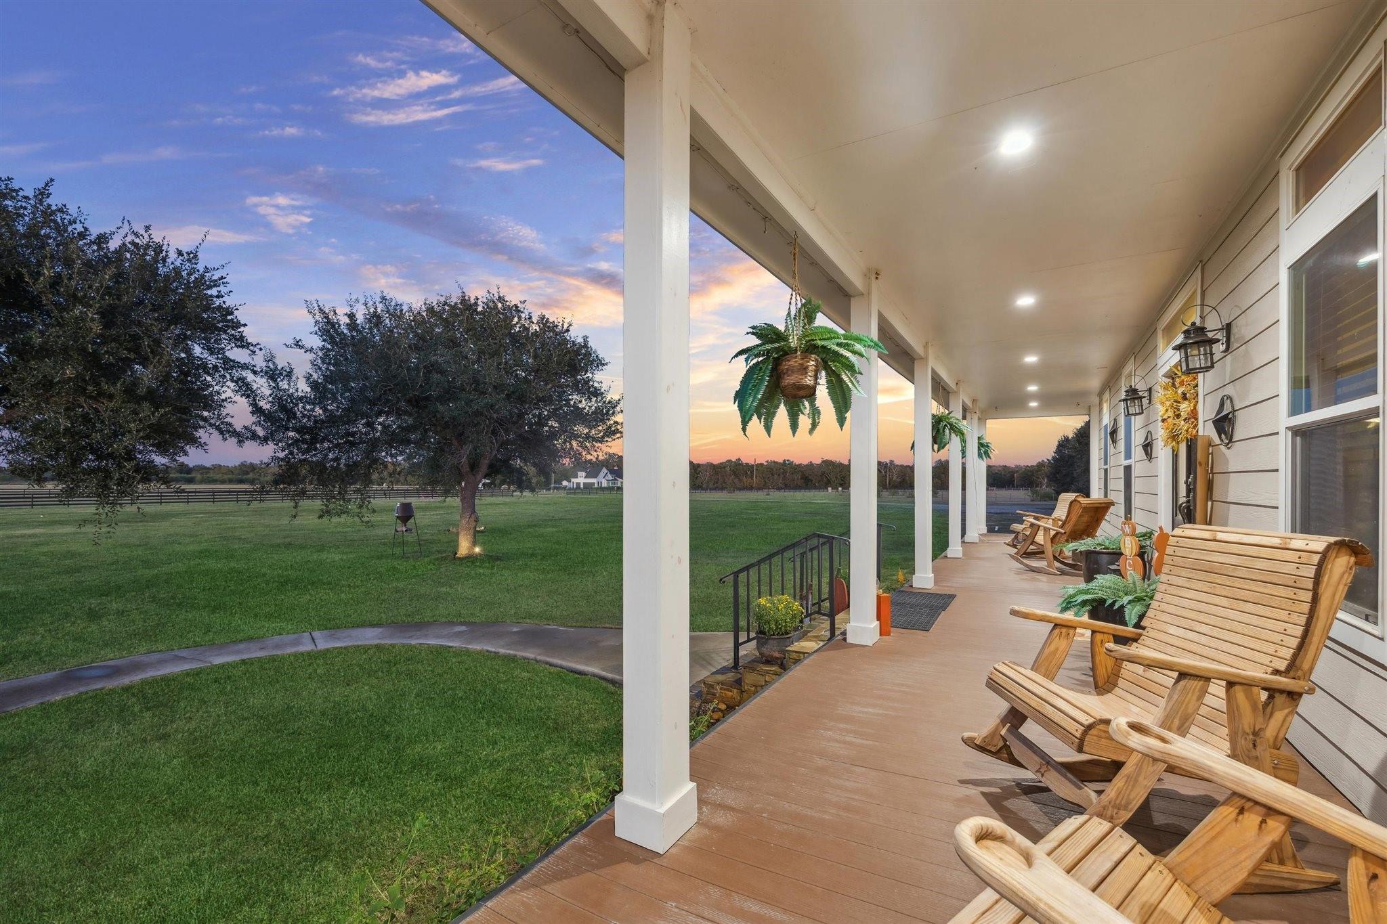
Welcome to this turnkey equestrian dream set on nearly 19 private acres within the gated Ranches of Clear Creek. Designed by Sullivan, Henry, Oggero & Associates, curated by DSH Design, and built by Hausteca Luxury Builders, this custom home features vaulted ceilings, rich wood accents, a stone fireplace, and wraparound porches offering 180-degree panoramic views. Modern updates including a new roof and A/C units (2025) ensure total comfort, while a custom home office with soaring built-in bookshelves and a library ladder provides a quiet workspace. The property operates under an active wildlife exemption for substantial tax savings and features premier infrastructure: a 6-stall barn with hay loft and tack room, indoor cement wash rack, loafing sheds, auto waterers, cross-fenced pastures, a private pond, a guest apartment, a 2,000 SF workshop, and trailer/RV parking.
Save
Ask
Tour
Hide
Share
Listing Snapshot
Price
$1,250,000
Days On Site
16 Days
Bedrooms
3
Inside Area (SqFt)
2,483 sqft
Total Baths
3
Full Baths
2
Partial Baths
1
Lot Size
18.967 Acres
Year Built
2008
MLS Number
73917220
Status
Active
Property Tax
$9,977
HOA/Condo/Coop Fees
$358.33 monthly
Sq Ft Source
N/A
Friends & Family
React
Comment
Invite
No Comments Yet
Did you know? You can invite friends and family to your search. They can join your search, rate and discuss listings with you.
Recent Activity
2 weeks ago
Listing updated with changes from the MLS
2 weeks ago
Listing first seen on site
General Features
Acres
18.967
Additional Property Use
HorsesRanch
Direction Faces
North
Disclosures
Seller's Disclosure
Foundation
Block
Garage
Yes
Garage Spaces
2
Green Energy Efficient
ThermostatHVAC
Parking
DetachedOversizedAdditional ParkingGarage Door OpenerRV Access/ParkingWorkshop in Garage
High CeilingsWired for SoundWalk-In Closet(s)Breakfast BarKitchen IslandPantryEntrance FoyerMaster DownstairsDouble VanitySoaking TubSmart Thermostat
Laundry Features
Electric Dryer HookupGas Dryer HookupWasher Hookup
Bedroom
Dimensions - 11 x 15Level - SecondArea - 165
Dining Room
Dimensions - 11 x 14Level - FirstArea - 154
Kitchen
Dimensions - 14 x 10Level - FirstArea - 140
Living Room
Dimensions - 25 x 17Level - FirstArea - 425
Master Bedroom
Dimensions - 16 x 16Level - FirstArea - 256
Quarters/Guest House
Dimensions - 24 x 24Area - 576
Save
Ask
Tour
Hide
Share
Exterior Features
Construction Details
Spray Foam InsulationStone
Exterior
Storage
Fencing
Cross FencedFenced
Lot Features
PastureCleared
Other Structures
Barn(s)Guest HouseStable(s)Shed(s)
Road Frontage
Private Road
Community Features
Accessibility Features
Therapeutic Whirlpool
Association Fee
$4300.0
Association Fee Frequency
Annually
MLS Area
26
School District
24 - Hempstead
Financing Terms Available
CashConventionalFHAVA Loan
Roads
Gravel
Horse Allowed
Yes
Schools
School District
24 - Hempstead
Elementary School
Hempstead Elementary School
Middle School
Hempstead Middle School
High School
Hempstead High School
Listing courtesy of Compass RE Texas, LLC - Houston tkt.hou@compass.com
IDX information is provided exclusively for consumers’ personal, non-commercial use. It may not be used for any purpose other than to identify prospective properties consumers may be interested in purchasing. This data is deemed reliable but is not guaranteed accurate by the MLS.


Did you know? You can invite friends and family to your search. They can join your search, rate and discuss listings with you.