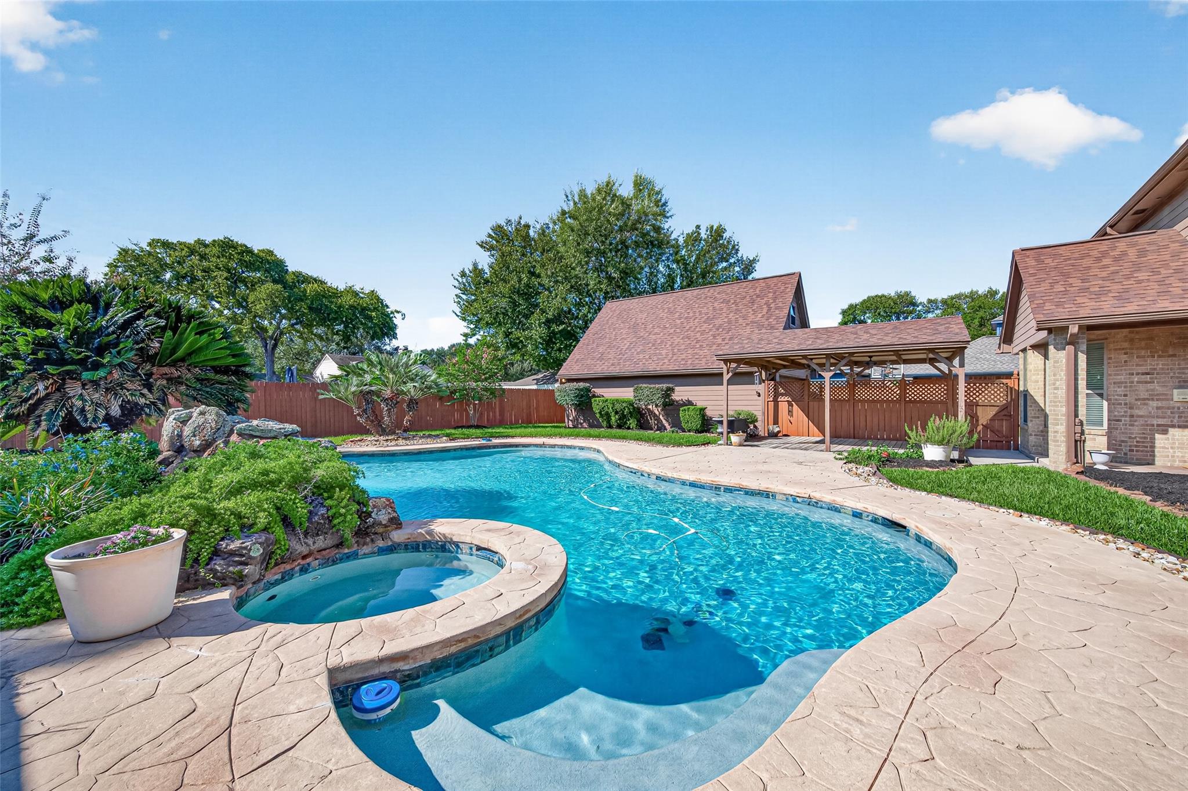
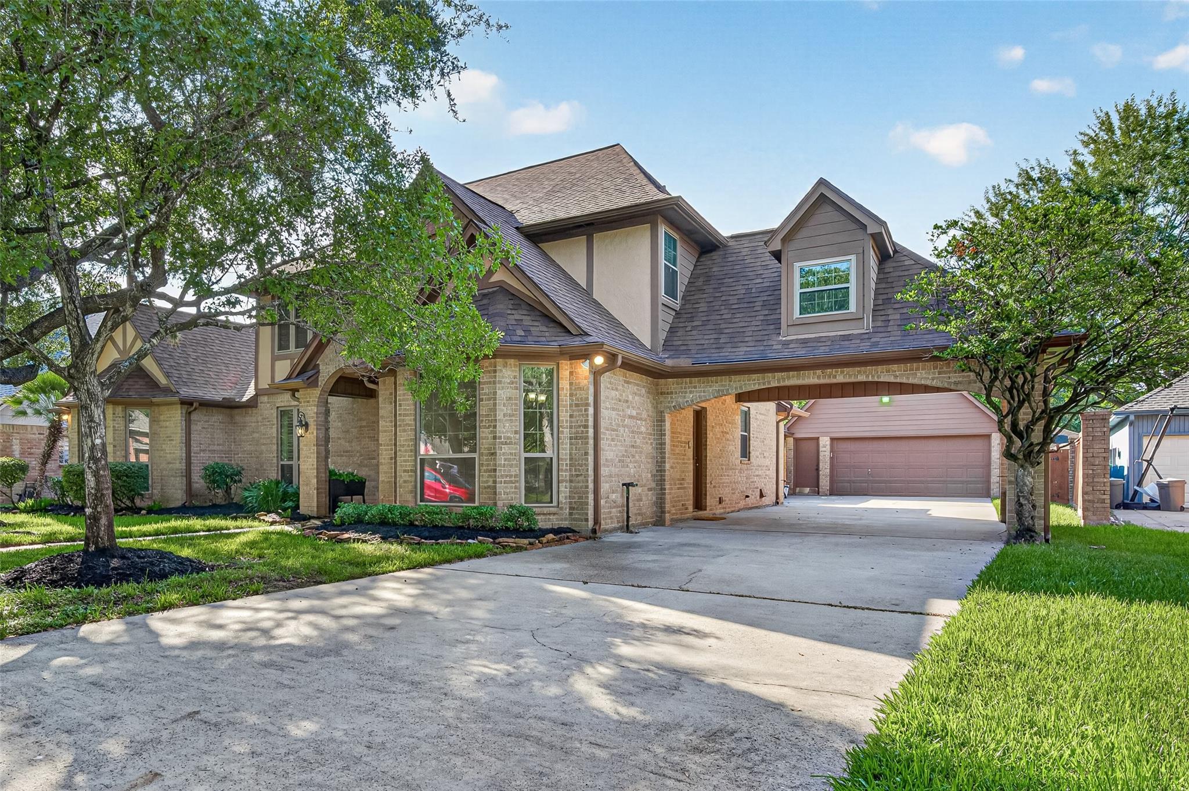
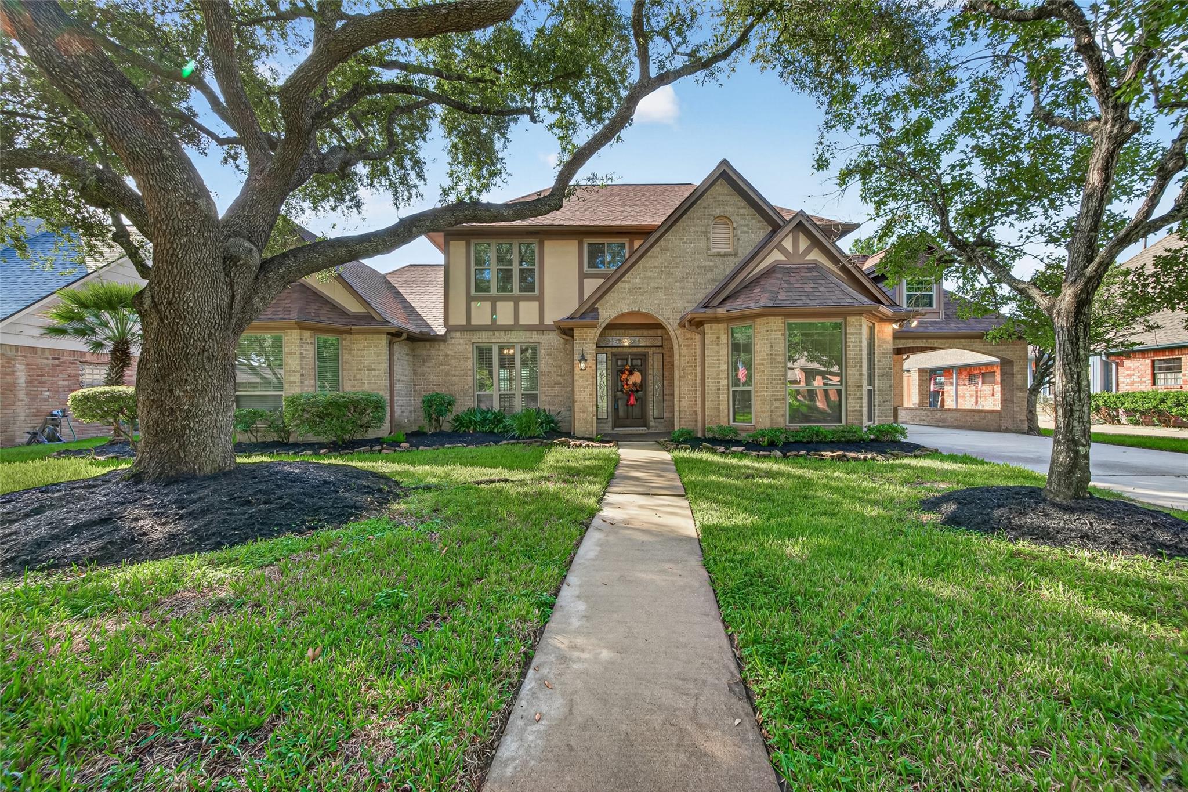
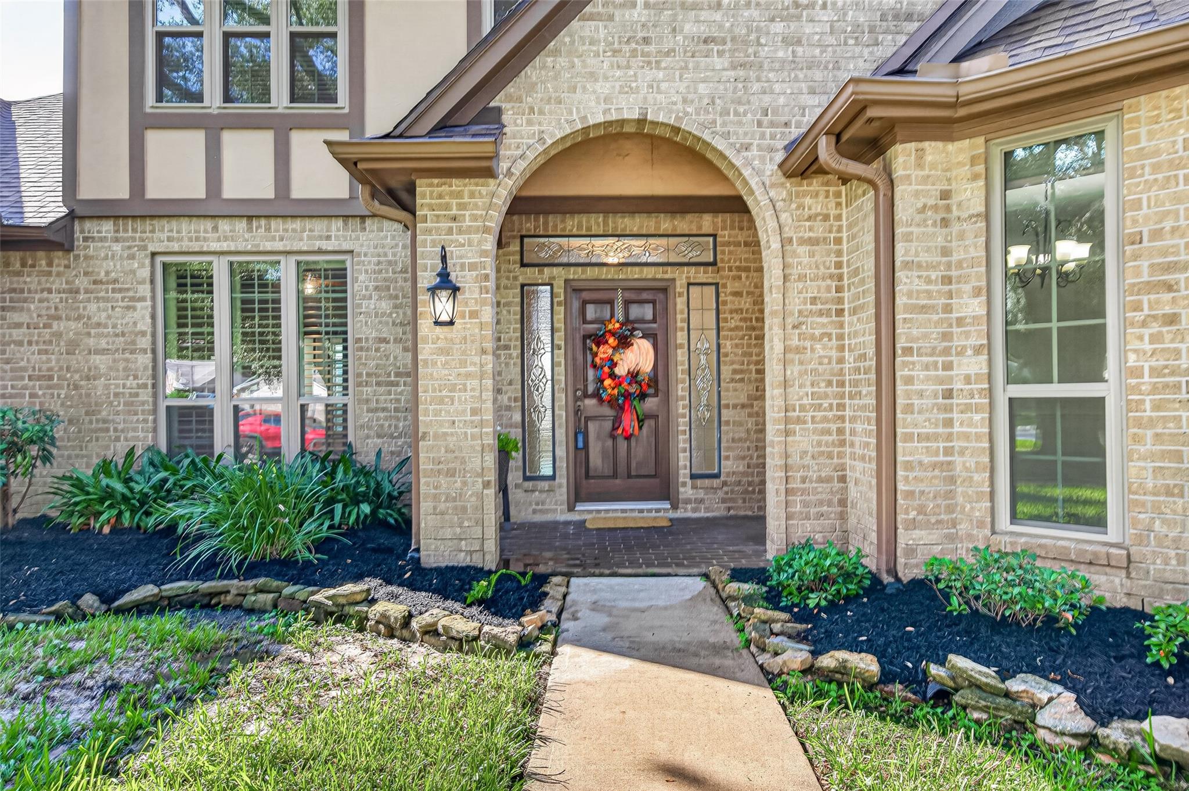
*CHARMING ENGLISH TUDOR W/ WATERFALL POOL & SPA* Nestled beneath mature shade trees on a quiet tree-line street in the heart of Jersey Village. READY FOR IMMEDIATE MOVE-IN! Roof (2021); TWO high-efficiency HVAC sys+ductwork+fiberglass blown insulation (2023); Double pane windows; Radiant barrier; Water softener, & MORE! Lovely interior w/ wood floors, multi-tiered crown molding, & recessed lighting. TONS OF STORAGE! Formal dining. Chef's kitchen w/ granite countertop, under-cab lighting, gas cooking, walk-in pantry. Large family rm w/ built-ins, floor-to-ceiling brick FP, wall of windows overlooking pool & backyard. Study w/ built-ins. 1st flr primary w/ 2 sinks, garden tub, shower, & 2 WICs. 2nd flr: Gmrm w/ wet bar, 3 bdrms, & full bath. Hidden bookcase to "Texas basement" (floored walk-in attic). Porte corchere. Det oversized 2-car garage w/ workshop + massive floored overhead storage area. IDEAL LOCATION w/ easy access to 290 & Bltwy 8. Close to shopping, restaurants, schools, ETC.
Listing Snapshot
Inside Area (SqFt)
3,044 sqft
Recent Activity
35 minutes ago Listing updated with changes from the MLS® an hour ago Listing first seen on site
General Features
Disclosures
Seller's Disclosure
Green Energy Efficient
Thermostat HVAC Exposure/Shade Roof
Parking
Detached Oversized Garage Door Opener Workshop in Garage Attached Carport Attached
Property Sub Type
Single Family Residence
Interior Features
Appliances
Disposal Water Softener Wine Refrigerator Electric Oven Oven Microwave Gas Cooktop Dishwasher Refrigerator
Cooling
Ceiling Fan(s) Electric
Fireplace Features
Gas Gas Log Wood Burning
Interior
Central Vacuum Crown Molding Wet Bar Walk-In Closet(s) Breakfast Bar Pantry Entrance Foyer Master Downstairs Granite Counters Double Vanity Soaking Tub Smart Thermostat
Laundry Features
Electric Dryer Hookup Gas Dryer Hookup Washer Hookup
Window Features
Window Coverings Low Emissivity Windows
Bathroom
Dimensions - 14.95 x 5.5 Level - Second Area - 82
Bedroom
Dimensions - 14.29 x 11.88 Level - Second Area - 169
Breakfast
Dimensions - 11.57 x 11.45 Level - First Area - 132
Dining Room
Dimensions - 14.89 x 11.36 Level - First Area - 169
Family Room
Dimensions - 21.26 x 17.32 Level - First Area - 368
Game Room
Dimensions - 21.09 x 13.66 Level - Second Area - 288
Kitchen
Dimensions - 12.65 x 11.27 Level - First Area - 142
Master Bathroom
Dimensions - 17.57 x 14.75 Level - First Area - 259
Master Bedroom
Dimensions - 20.50 x 14.79 Level - First Area - 303
Utility Room
Dimensions - 7.62 x 5.25 Level - First Area - 40
Exterior Features
Construction Details
Brick Cement Siding Stucco Wood Siding Blown-In Insulation
Lot Features
Back Yard Near Golf Course Subdivided
Patio And Porch
Covered Patio
Pool Features
Gunite Heated In Ground
Windows/Doors
Window Coverings Low Emissivity Windows
Community Features
School District
13 - Cypress-Fairbanks
Financing Terms Available
Cash Conventional FHA VA Loan
Schools
School District 13 - Cypress-Fairbanks
Elementary School Post Elementary School (Cypress-Fairbanks)
Middle School Cook Middle School
High School Jersey Village High School
Listing courtesy of Village Property Advisors elisa@brunerteam.com
IDX information is provided exclusively for consumers’ personal, non-commercial use. It may not be used for any purpose other than to identify prospective properties consumers may be interested in purchasing. This data is deemed reliable but is not guaranteed accurate by the MLS.
Data provided by HAR.com © 2026. All information provided should be independently verified.
Source: Walkscore
Disclosure: Community information and market data powered by Constellation Data Labs. Information is deemed reliable but not guaranteed.

Did you know? You can invite friends and family to your search. They can join your search, rate and discuss listings with you.