10023 Checkerberry Park Lane, Tomball, TX, 77375

Save
Ask
Tour
Hide
Share
$225,000
1 Day On Site

10023 Checkerberry Park Lane
Tomball, TX 77375

For Sale|Single Family Residence|Active
3
Beds
2
Total Baths
2
Full Baths
1,515
SqFt
$149
/SqFt
2006
Built
Subdivision:
Sugarberry Place Ph 02
County:
Harris
Call Now: 281-435-5422
Is this the listing for you? We can help make it yours.
281-435-5422
Upcoming Open Houses
Sat, Oct 10, 1:00 PM - 3:00 PM
10023 Checkerberry Park Lane10023 Checkerberry Park Lane10023 Checkerberry Park Lane10023 Checkerberry Park Lane
Save
Ask
Tour
Hide
Share

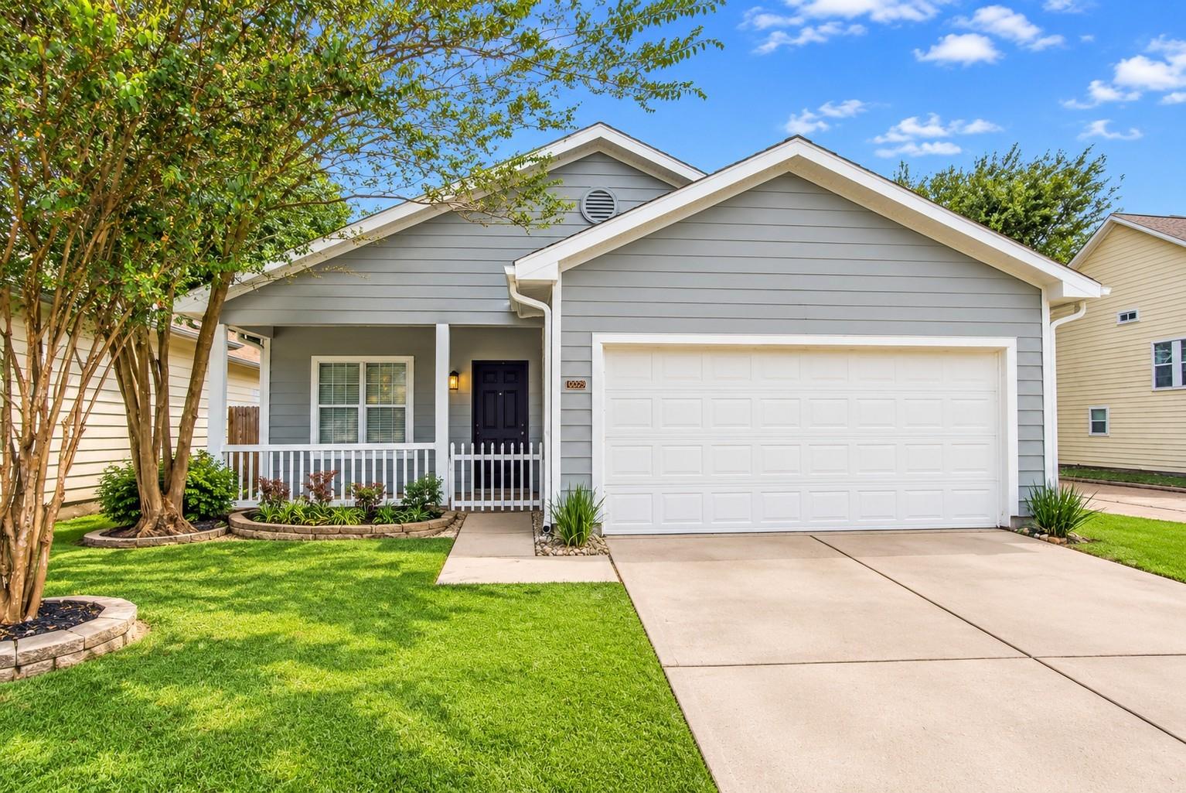
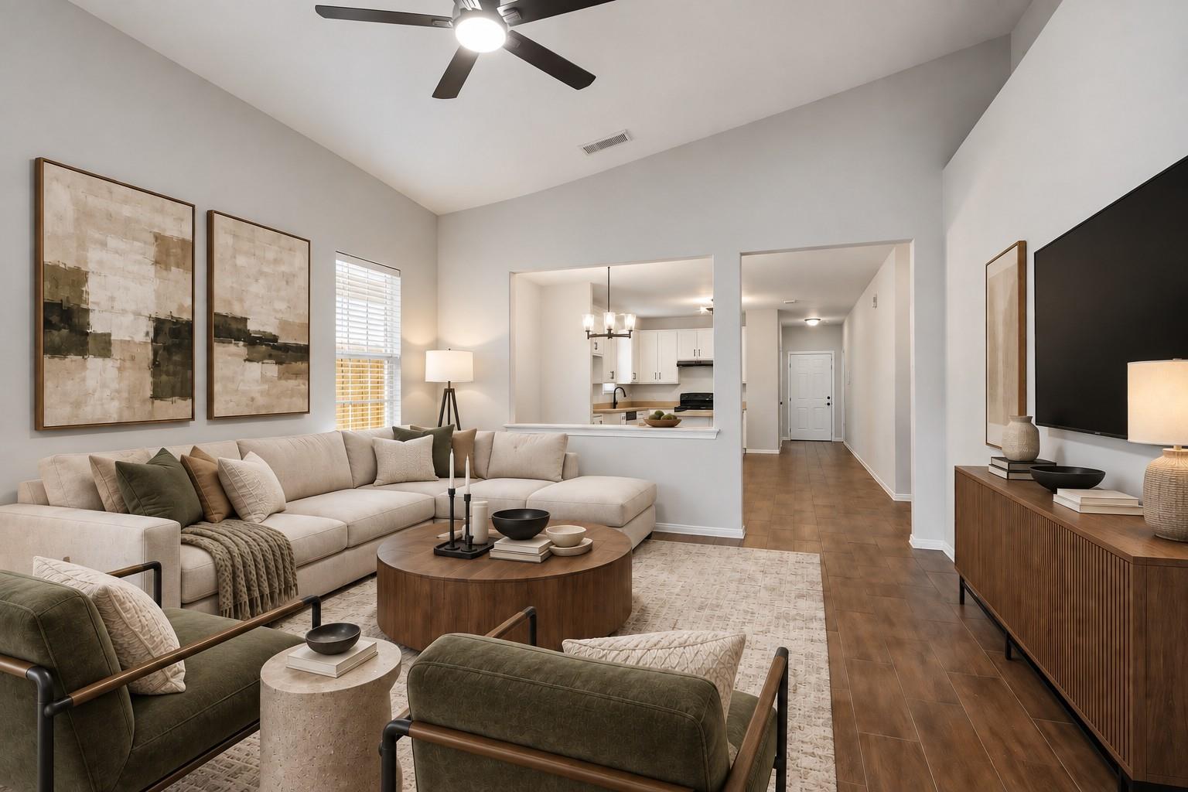
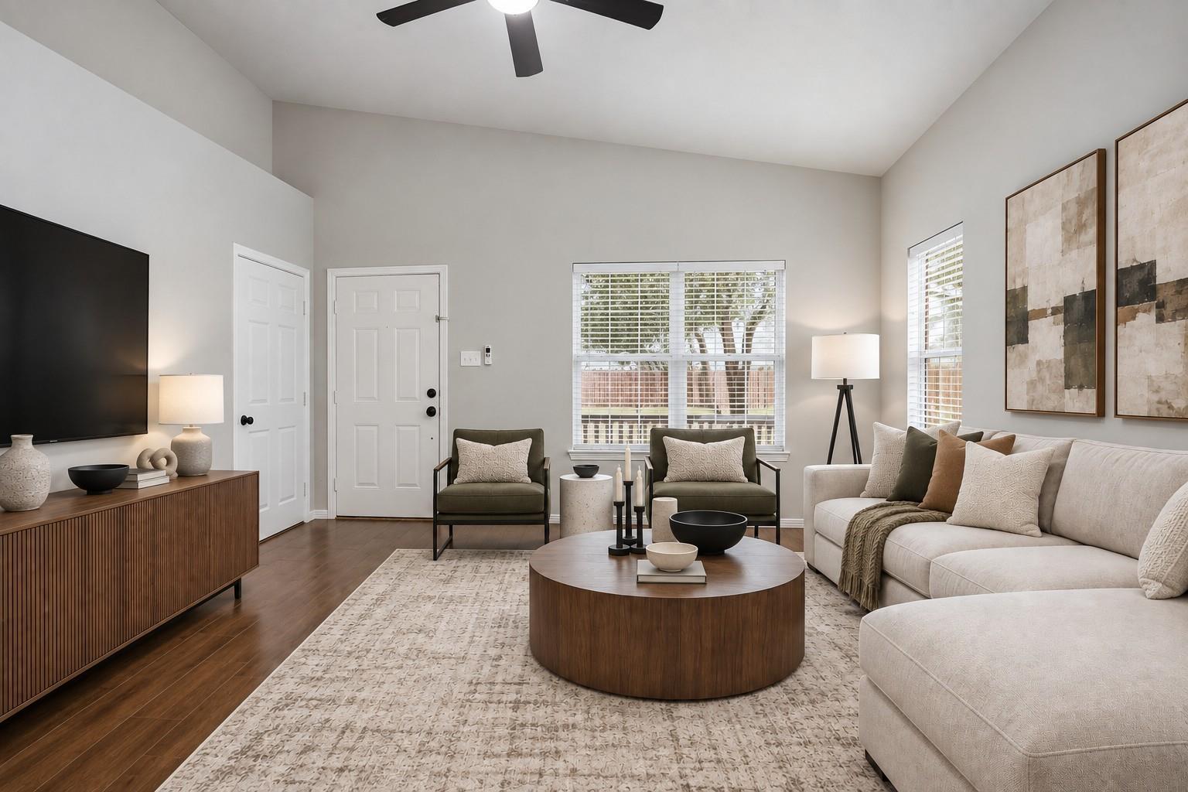
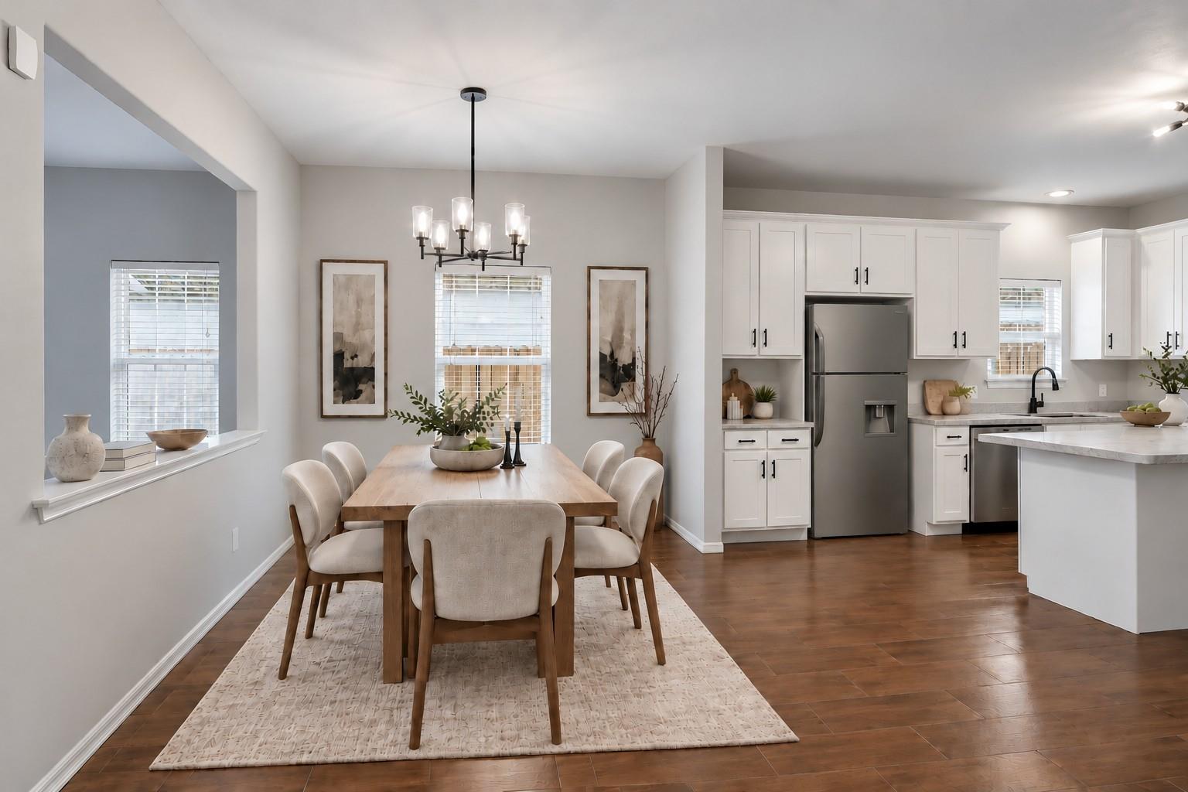
Welcome to this charming single-story home featuring inviting curb appeal, a covered front porch with picket fence, landscaped garden bed, spacious two-car garage, and wide driveway. Inside, the bright open-concept layout is filled with natural light and complemented by warm wood flooring and high ceilings. The living and dining areas flow seamlessly into a functional kitchen offering generous counter space, ample cabinetry, a double-basin stainless steel sink, and gooseneck faucet. The spacious primary suite includes a private en-suite bath with dual sinks, abundant vanity storage, a large walk-in shower, and generous walk-in closet. Secondary bedrooms offer comfortable layouts and built-in closet storage, complemented by a full secondary bath. A dedicated utility room adds everyday convenience. Outside, enjoy a private, fully fenced backyard with a stone patio perfect for relaxing, grilling, or entertaining.

Save
Ask
Tour
Hide
Share
Listing Snapshot
Price 
$225,000
Days On Site 
1 Day
Bedrooms 
3
Inside Area (SqFt) 
1,515 sqft
Total Baths 
2
Full Baths 
2
Partial Baths 
N/A
Lot Size 
0.1243 Acres
Year Built 
2006
MLS® Number 
73426230
Status 
Active
Property Tax 
$3,924
HOA/Condo/Coop Fees 
$41.67 monthly
Sq Ft Source 
N/A
Friends & Family
Recent Activity
14 hours agoListing updated with changes from the MLS®
yesterdayListing first seen on site
General Features
Acres 
0.1243
Attached Garage 
Yes
Disclosures 
Seller's Disclosure
Foundation 
Slab
Garage 
Yes
Garage Spaces 
2
Parking 
Attached
Parking Spaces 
2
Property Sub Type 
Single Family Residence
Sewer 
Public Sewer
SqFt Total 
1515
Style 
Traditional
Water Source 
Public
Interior Features
Appliances 
Water HeaterDisposalElectric OvenTrash CompactorElectric CooktopDishwasher
Cooling 
Ceiling Fan(s)Electric
Flooring 
Wood
Heating 
Electric
Interior 
Walk-In Closet(s)Double Vanity
Laundry Features 
Electric Dryer HookupWasher Hookup
Bedroom 
Dimensions - 14 X 10Level - FirstArea - 140
Dining Room 
Dimensions - 14 X 11Level - FirstArea - 154
Kitchen 
Dimensions - 14 X 15Level - FirstArea - 210
Living Room 
Dimensions - 14 X 16Level - FirstArea - 224
Master Bathroom 
Dimensions - 9 X 6Level - FirstArea - 54
Master Bedroom 
Dimensions - 14 X 13Level - FirstArea - 182
Save
Ask
Tour
Hide
Share
Exterior Features
Construction Details 
Cement Siding
Fencing 
Back YardFull
Lot Features 
Corner LotSubdivided
Patio And Porch 
Patio
Roof 
Composition
Community Features
Association Amenities 
PoolMaintenance Grounds
Association Fee 
$500.0
Association Fee Frequency 
Annually
MLS Area 
14
School District 
32 - Klein
Financing Terms Available 
CashConventionalFHAVA Loan
Roads 
Concrete
Schools
School District
32 - Klein
Elementary School
Bernshausen Elementary School
Middle School
Ulrich Intermediate School
High School
Klein Cain High School
Listing courtesy of eXp Realty LLC harsha@houstonhousehunt.com

IDX information is provided exclusively for consumers’ personal, non-commercial use. It may not be used for any purpose other than to identify prospective properties consumers may be interested in purchasing. This data is deemed reliable but is not guaranteed accurate by the MLS.

Data provided by HAR.com © 2026. All information provided should be independently verified.

Neighborhood & Commute
Source: Walkscore
Disclosure: Community information and market data powered by Constellation Data Labs. Information is deemed reliable but not guaranteed.
Save
Ask
Tour
Hide
Share