13053 Oak Manor Court, Willis, TX, 77318

Save
Ask
Tour
Hide
Share
$144,900
10 Days On Site

13053 Oak Manor Court
Willis, TX 77318

For Sale|Single Family Residence|Active
3
Beds
2
Total Baths
2
Full Baths
1,440
SqFt
$101
/SqFt
2012
Built
Subdivision:
Pin Oak 01
County:
Montgomery
Call Now: 281-435-5422
Is this the listing for you? We can help make it yours.
281-435-5422
13053 Oak Manor Court13053 Oak Manor Court13053 Oak Manor Court13053 Oak Manor Court
Save
Ask
Tour
Hide
Share

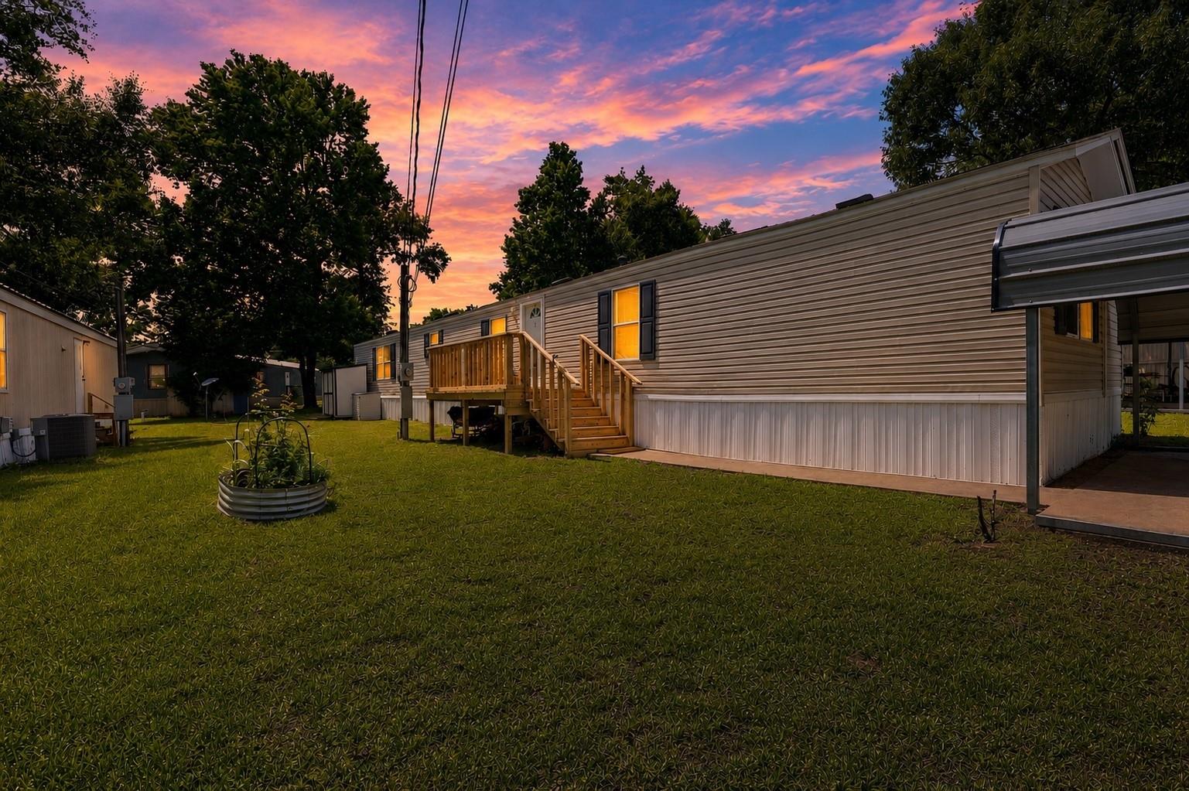
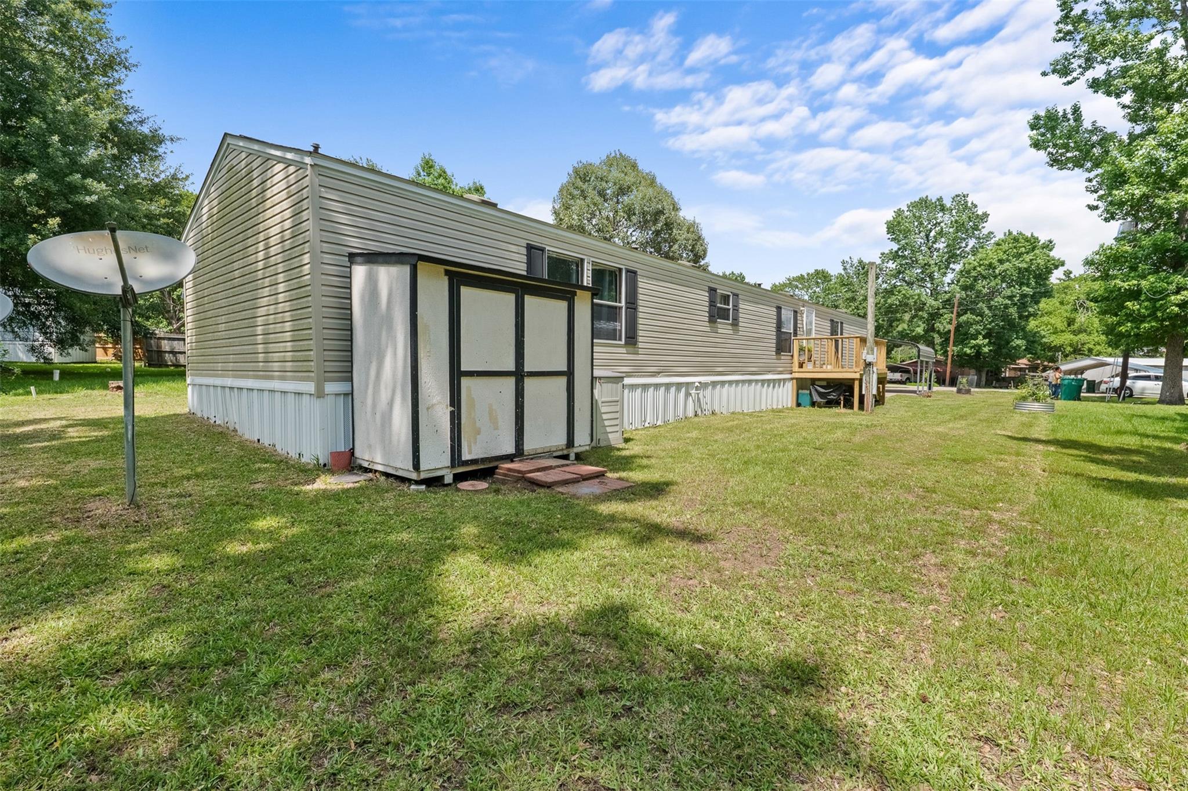
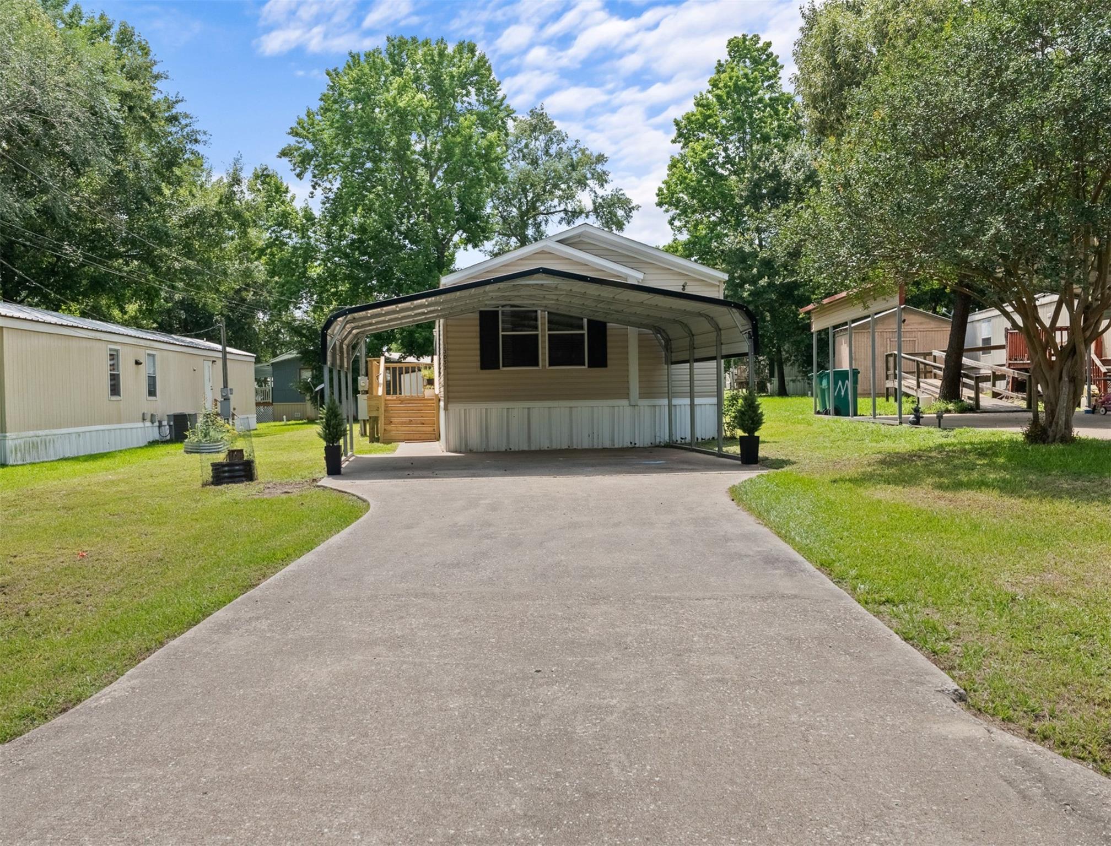
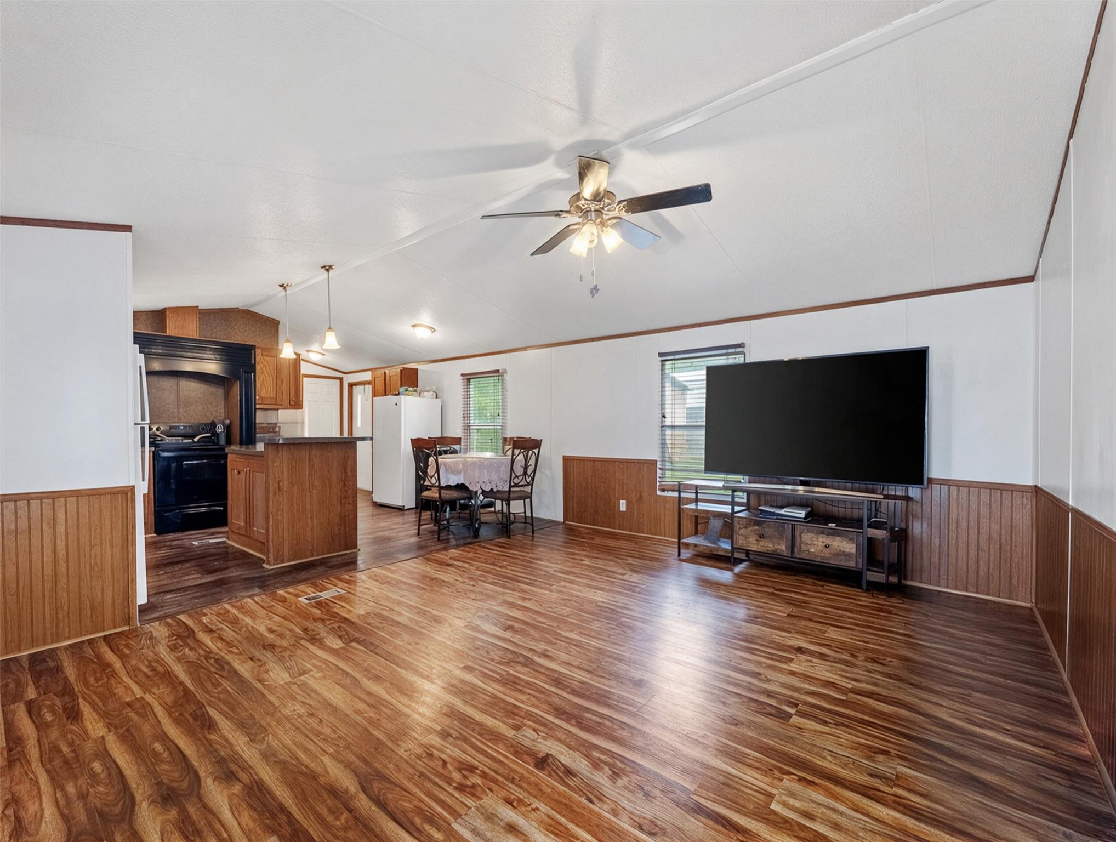
Enjoy easy, comfortable living in this move-in ready home designed with both functionality and convenience in mind. Situated on a quiet cul-de-sac with quick access to I-45, The Woodlands, and Huntsville, the thoughtfully designed split floor plan offers privacy for the primary suite while keeping the main living spaces open and inviting. Spacious kitchen features a newer installed electric range and flows seamlessly into the living area, creating the perfect setting for everyday living and entertaining. The private primary suite is thoughtfully separated from the secondary bedrooms, providing flexibility for family, guests, or a home office. Start your mornings or unwind in the evenings on the newly constructed front porch, while the backyard storage shed provides valuable space for tools, lawn equipment, and seasonal storage. Conveniently located near shopping, dining, parks, and major commuter routes, this home offers an exceptional combination of comfort, value, and accessibility.

Save
Ask
Tour
Hide
Share
Listing Snapshot
Price 
$144,900
Days On Site 
10 Days
Bedrooms 
3
Inside Area (SqFt) 
1,440 sqft
Total Baths 
2
Full Baths 
2
Partial Baths 
N/A
Lot Size 
0.1499 Acres
Year Built 
2012
MLS® Number 
72584192
Status 
Active
Property Tax 
$579
HOA/Condo/Coop Fees 
$20.83 monthly
Sq Ft Source 
N/A
Friends & Family
Recent Activity
5 days agoListing updated with changes from the MLS®
2 weeks agoListing first seen on site
General Features
Acres 
0.1499
Carport 
2
Direction Faces 
South
Disclosures 
Seller's Disclosure
Foundation 
Block
Parking 
Detached CarportDetached
Parking Spaces 
2
Property Sub Type 
Single Family Residence
Sewer 
Public Sewer
SqFt Total 
1440
Style 
Traditional
Water Source 
Public
Interior Features
Appliances 
DisposalElectric OvenElectric RangeDishwasher
Cooling 
Electric
Flooring 
CarpetVinyl
Heating 
Electric
Interior 
Breakfast BarKitchen IslandPantryMaster DownstairsDouble VanitySoaking Tub
Laundry Features 
Electric Dryer HookupWasher Hookup
Bedroom 
Dimensions - 10X10Level - FirstArea - 100
Breakfast 
Dimensions - 11X8Level - FirstArea - 88
Family Room 
Dimensions - 15X14Level - FirstArea - 210
Kitchen 
Dimensions - 12X8Level - FirstArea - 96
Master Bedroom 
Dimensions - 15X12Level - FirstArea - 180
Utility Room 
Dimensions - 8X6Level - FirstArea - 48
Save
Ask
Tour
Hide
Share
Exterior Features
Construction Details 
Vinyl Siding
Lot Features 
Back YardCul-De-SacSubdivided
Other Structures 
Shed(s)
Patio And Porch 
Patio
Roof 
Composition
Community Features
Association Amenities 
Picnic AreaPlayground
Association Fee 
$250.0
Association Fee Frequency 
Annually
MLS Area 
39
School District 
56 - Willis
Financing Terms Available 
CashConventionalFHAVA Loan
Roads 
Asphalt
Schools
School District
56 - Willis
Elementary School
C.C. Hardy Elementary School
Middle School
Lynn Lucas Middle School
High School
Willis High School
Listing courtesy of Better Homes and Gardens Real Estate Gary Greene - Lake Conroe South brenda.schafer@garygreene.com

IDX information is provided exclusively for consumers’ personal, non-commercial use. It may not be used for any purpose other than to identify prospective properties consumers may be interested in purchasing. This data is deemed reliable but is not guaranteed accurate by the MLS.

Data provided by HAR.com © 2026. All information provided should be independently verified.

Neighborhood & Commute
Source: Walkscore
Disclosure: Community information and market data powered by Constellation Data Labs. Information is deemed reliable but not guaranteed.
Save
Ask
Tour
Hide
Share