20114 Windystone Drive, Katy, TX, 77449

Save
Ask
Tour
Hide
Share
$280,000
New Listing

20114 Windystone Drive
Katy, TX 77449

For Sale|Single Family Residence|Active
4
Beds
3
Total Baths
3
Full Baths
2,224
SqFt
$126
/SqFt
2015
Built
Subdivision:
Ricewood Village Sec 01
County:
Harris
Call Now: 281-435-5422
Is this the listing for you? We can help make it yours.
281-435-5422
20114 Windystone Drive20114 Windystone Drive20114 Windystone Drive20114 Windystone Drive
Save
Ask
Tour
Hide
Share

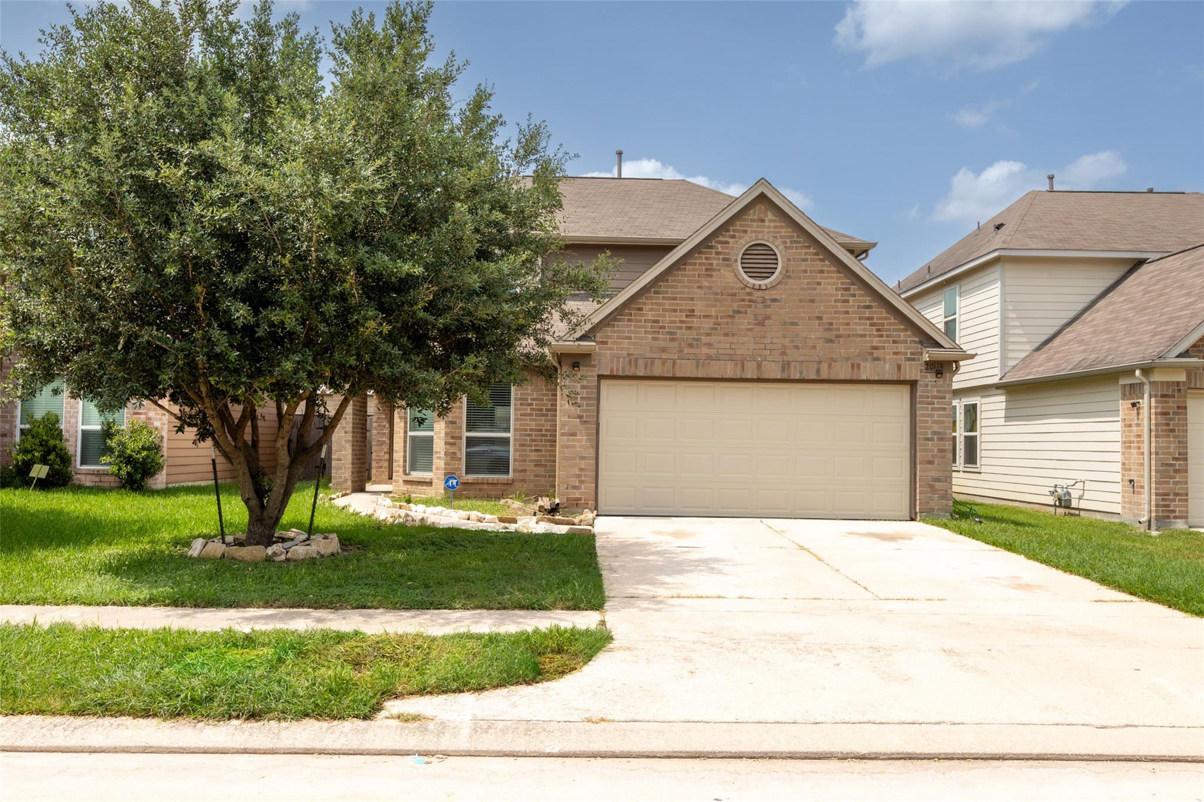
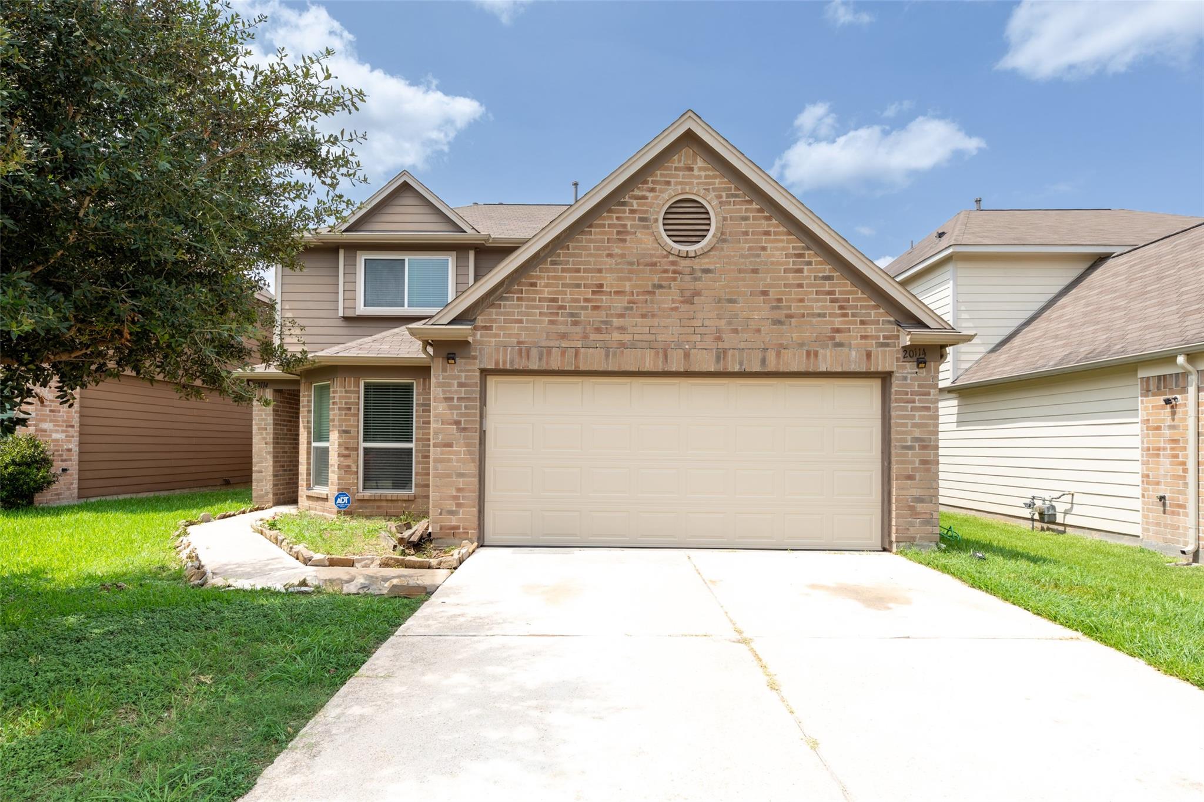
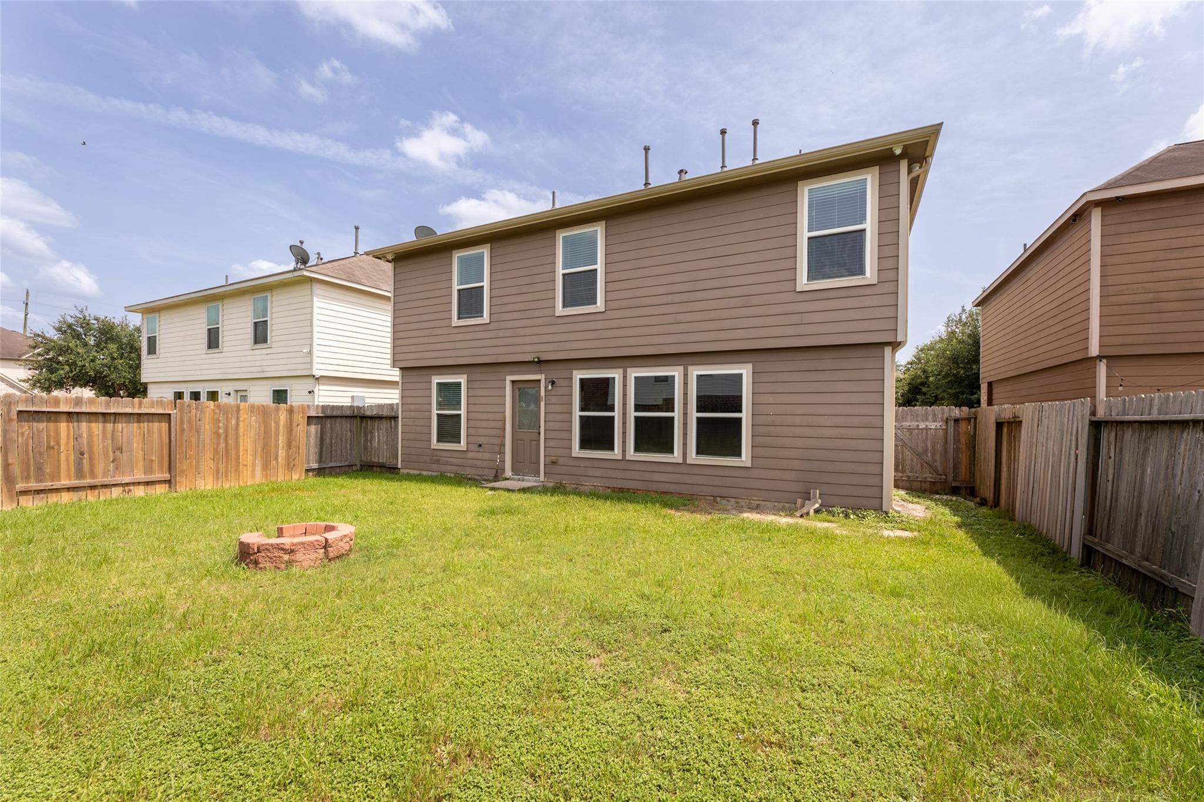
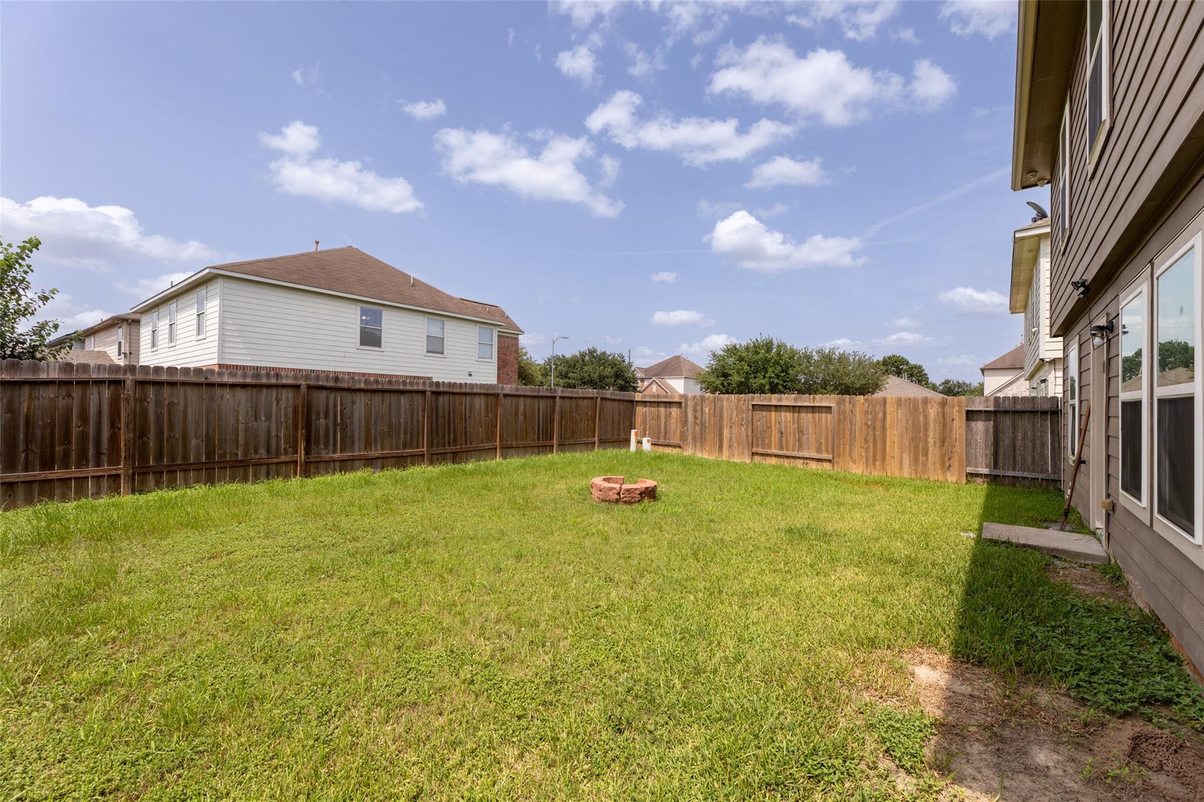
This beautifully designed 4-bedroom, 3-full-bath home, 2,224 sq.feet of comfortable living space in the desirable Ricewood community! Built in 2015, this 2-story home features an inviting open-concept floor plan, soaring ceilings, spacious living areas perfect for everyday comfort and entertaining. The kitchen boasts granite countertops, stainless steel appliances, a generous center island, and ample storage space. A dedicated home office with custom built-ins offers convenience, while the versatile game room provides space for relaxation and recreation. Retreat to the spacious primary suite featuring dual vanities, a soaking tub, separate shower, walk-in closet. Step outside to enjoy a covered patio and low-maintenance backyard, ideal for outdoor gatherings. Additional highlights include an attached two-car garage, convenient access to shopping, dining, parks, and major roadways. Don’t miss this wonderful opportunity to make this beautiful home yours. Schedule a private showing today!

Save
Ask
Tour
Hide
Share
Listing Snapshot
Price 
$280,000
Days On Site 
0 Days
Bedrooms 
4
Inside Area (SqFt) 
2,224 sqft
Total Baths 
3
Full Baths 
3
Partial Baths 
N/A
Lot Size 
0.1085 Acres
Year Built 
2015
MLS Number 
72517676
Status 
Active
Property Tax 
$7,348
HOA/Condo/Coop Fees 
$40 monthly
Sq Ft Source 
N/A
Friends & Family
Recent Activity
9 hours agoListing updated with changes from the MLS
9 hours agoListing first seen on site
General Features
Acres 
0.1085
Attached Garage 
Yes
Disclosures 
Seller's Disclosure
Foundation 
Slab
Garage 
Yes
Garage Spaces 
2
Parking 
Attached
Parking Spaces 
2
Property Sub Type 
Single Family Residence
Sewer 
Public Sewer
SqFt Total 
2224
Style 
Colonial
Water Source 
Public
Interior Features
Appliances 
DisposalGas OvenMicrowaveGas CooktopDishwasher
Cooling 
Electric
Heating 
Natural Gas
Bedroom 
Dimensions - 12x12Level - FirstArea - 144
Dining Room 
Dimensions - 10x10Level - FirstArea - 100
Game Room 
Dimensions - 12x16Level - SecondArea - 192
Living Room 
Dimensions - 14x18Level - FirstArea - 252
Master Bedroom 
Dimensions - 12x16Level - SecondArea - 192
Utility Room 
Dimensions - 4x8Level - SecondArea - 32
Save
Ask
Tour
Hide
Share
Exterior Features
Construction Details 
BrickStone
Lot Features 
Subdivided
Roof 
Wood
Community Features
Association Amenities 
Recreation Facilities
Association Fee 
$480.0
Association Fee Frequency 
Annually
MLS Area 
25
School District 
13 - Cypress-Fairbanks
Financing Terms Available 
CashConventionalFHAUSDA LoanVA Loan1031 Exchange
Schools
School District
13 - Cypress-Fairbanks
Elementary School
M Robinson Elementary School
Middle School
Thornton Middle School (Cy-Fair)
High School
Cypress Park High School
Listing courtesy of Wolex Properties naomi20163@gmail.com

IDX information is provided exclusively for consumers’ personal, non-commercial use. It may not be used for any purpose other than to identify prospective properties consumers may be interested in purchasing. This data is deemed reliable but is not guaranteed accurate by the MLS.

Data provided by HAR.com © 2026. All information provided should be independently verified.

Neighborhood & Commute
Source: Walkscore
Disclosure: Community information and market data powered by Constellation Data Labs. Information is deemed reliable but not guaranteed.
Save
Ask
Tour
Hide
Share