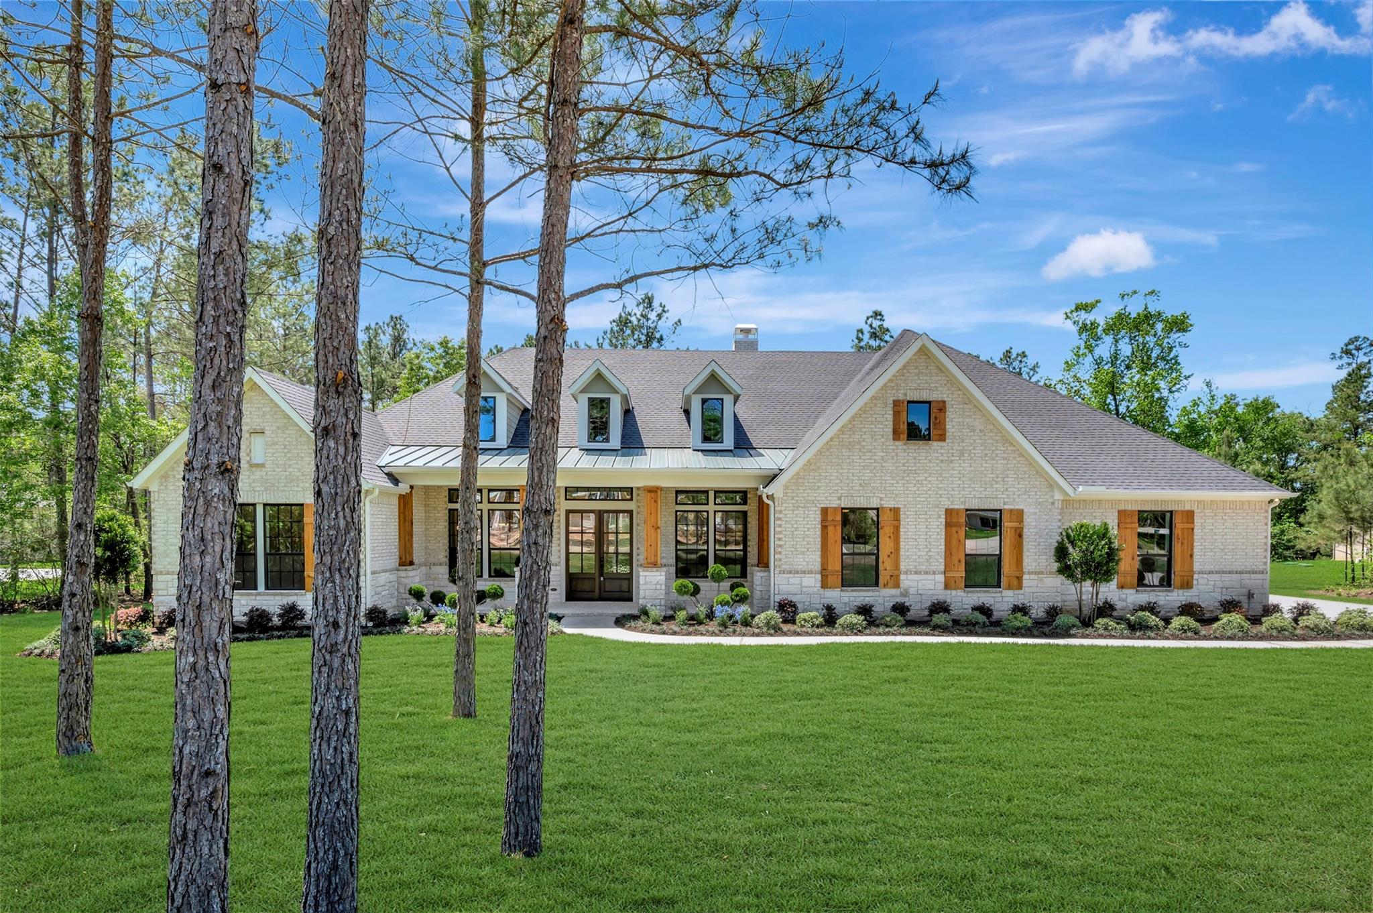
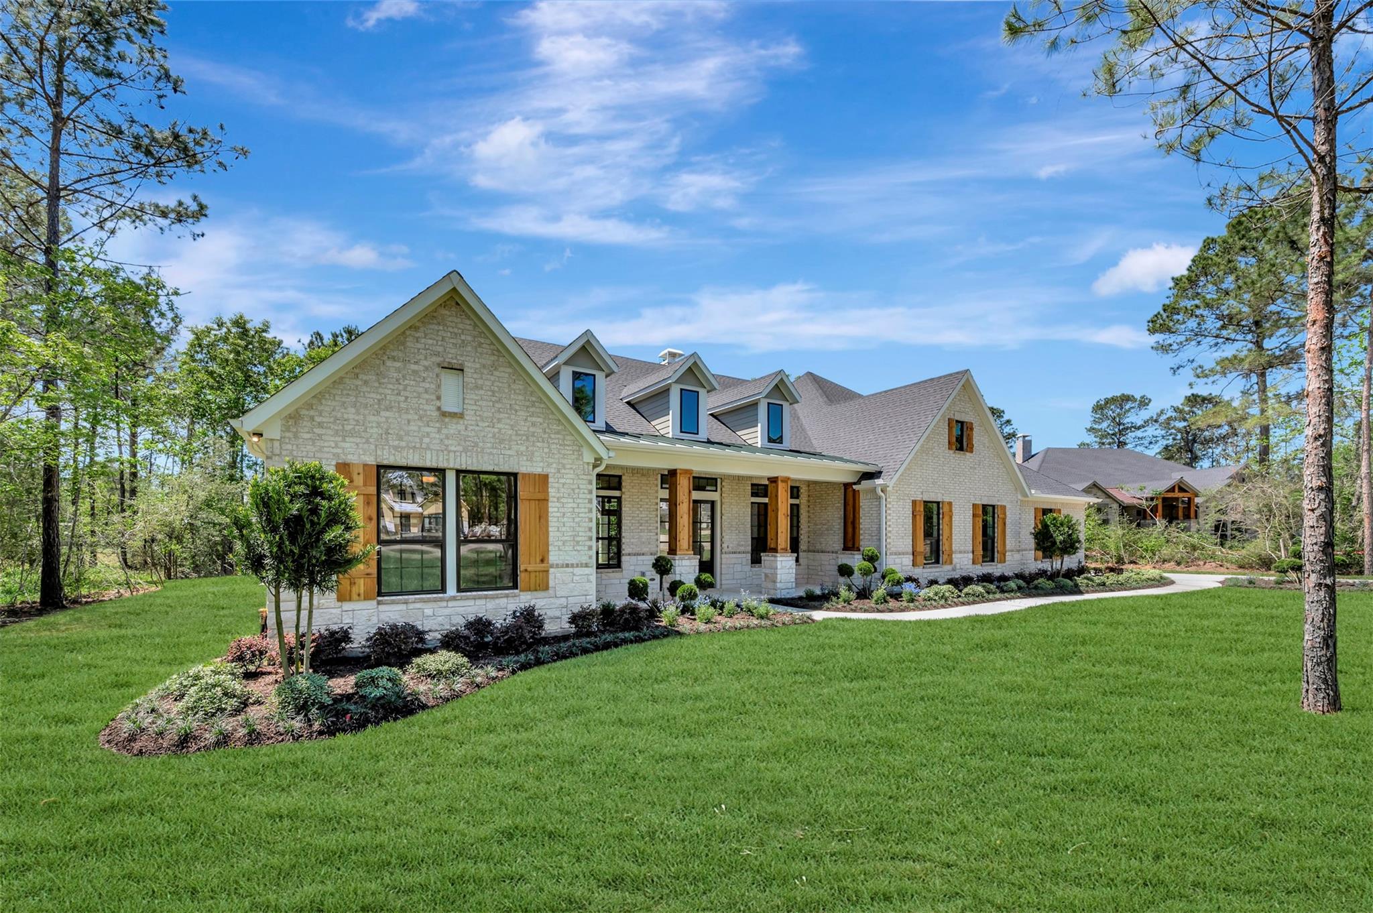
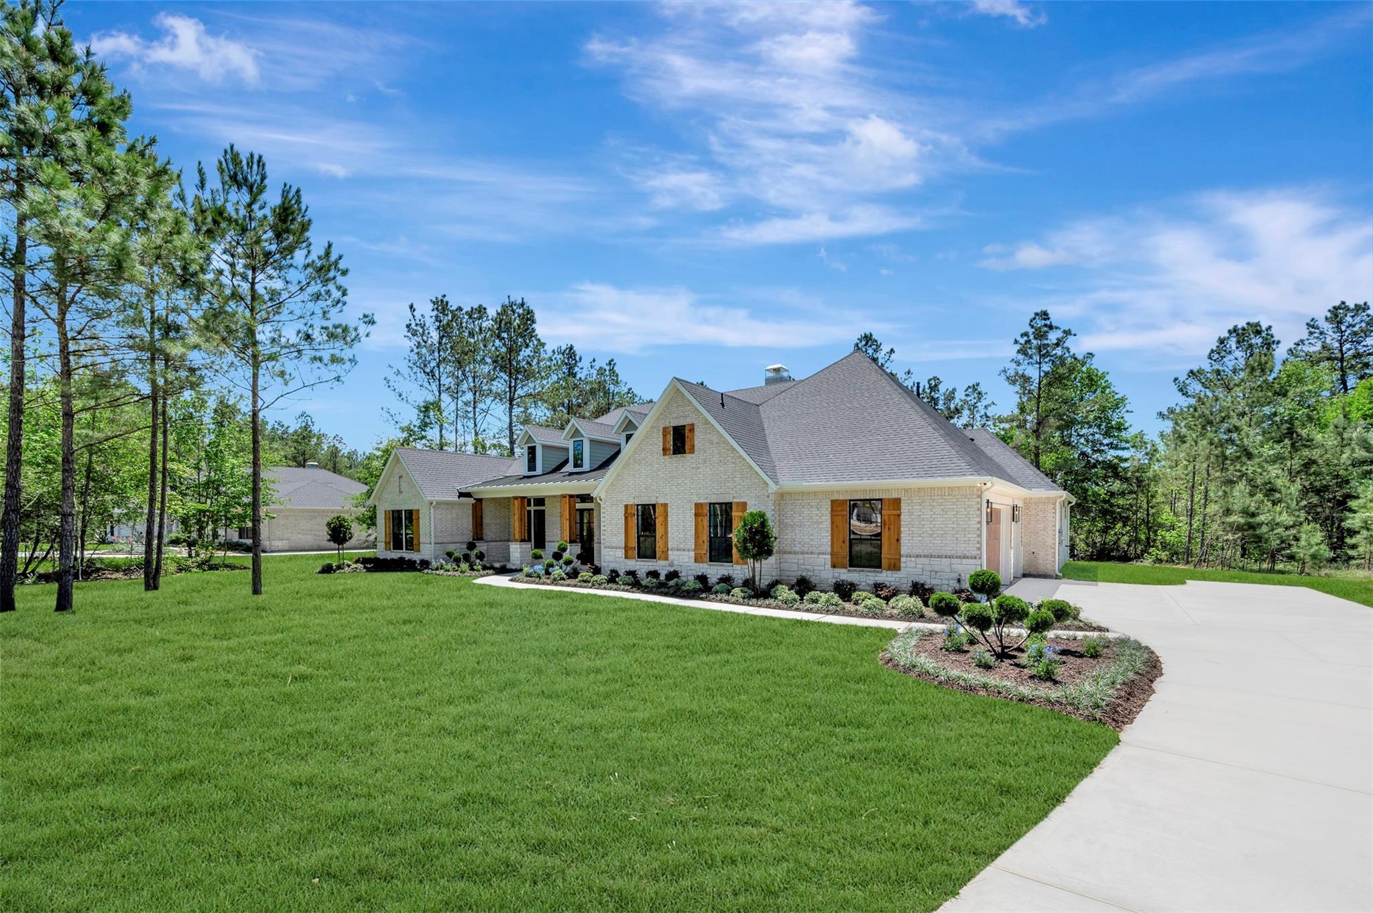
Nestled on 2.58+ wooded acres with private access to one of High Meadow Estate's water features and a low 1.58% tax rate, our take on a Classic Modern Farmhouse has something for everyone to love! The Owner's Retreat is comfy like Grandma's homemade quilt: featuring a roll-in dual-head spa worthy shower, 67" freestanding soaker tub, His/Her closets, and a towel warmer that is the right amount of decadent. The open concept Kitchen opens to a Sunroom with beamed ceiling, Butler's pantry with a wine bar and seating for 20 if needed, and faces a crackling wood-burning fireplace in the Family Room. It overlooks an Outdoor Living and Texas Kitchen with enough room to dance if you feel like it. A 3-car garage that's ~24' deep, w/ 8' tall doors to house your Texas-sized truck tops it off. Conditioned attic for efficiency! We invite you to step into the postcard and make your dream of country living a reality!
Save
Ask
Tour
Hide
Share
Listing Snapshot
Price
$1,200,000
Days On Site
190 Days
Bedrooms
4
Inside Area (SqFt)
3,648 sqft
Total Baths
5
Full Baths
4
Partial Baths
1
Lot Size
2.58 Acres
Year Built
2026
MLS® Number
72227187
Status
Active
Property Tax
N/A
HOA/Condo/Coop Fees
$50 monthly
Sq Ft Source
N/A
Friends & Family
React
Comment
Invite
No Comments Yet
Did you know? You can invite friends and family to your search. They can join your search, rate and discuss listings with you.
Recent Activity
10 hours ago
Listing updated with changes from the MLS®
2 weeks ago
Price changed to $1,200,000
6 months ago
Listing first seen on site
General Features
Acres
2.58
Attached Garage
Yes
Direction Faces
Northeast
Disclosures
Home Protection Plan
Foundation
Slab
Garage
Yes
Garage Spaces
3
Green Energy Efficient
ThermostatLightingExposure/ShadeAppliances
Parking
AttachedOversizedGarage Door Opener
Parking Spaces
3
Property Condition
New Construction
Property Sub Type
Single Family Residence
Sewer
Septic Tank
SqFt Total
3648
Style
Traditional
Water Source
Public
Interior Features
Appliances
ENERGY STAR Qualified AppliancesDisposalWine RefrigeratorConvection OvenDouble OvenGas OvenMicrowaveGas RangeDishwasherRefrigerator
Listing courtesy of Weekley Properties Beverly Bradley houstonia@dwhomes.com
IDX information is provided exclusively for consumers’ personal, non-commercial use. It may not be used for any purpose other than to identify prospective properties consumers may be interested in purchasing. This data is deemed reliable but is not guaranteed accurate by the MLS.

Did you know? You can invite friends and family to your search. They can join your search, rate and discuss listings with you.