10776 S Lake Mist Lane, Willis, TX, 77318

Save
Ask
Tour
Hide
Share
$264,900
17 Days On Site

10776 S Lake Mist Lane
Willis, TX 77318

For Sale|Single Family Residence|Active
4
Beds
3
Total Baths
2
Full Baths
1
Partial Bath
2,189
SqFt
$121
/SqFt
2014
Built
Subdivision:
Lake Breeze
County:
Montgomery
Call Now: 281-435-5422
Is this the listing for you? We can help make it yours.
281-435-5422
10776 S Lake Mist Lane10776 S Lake Mist Lane10776 S Lake Mist Lane10776 S Lake Mist Lane
Save
Ask
Tour
Hide
Share

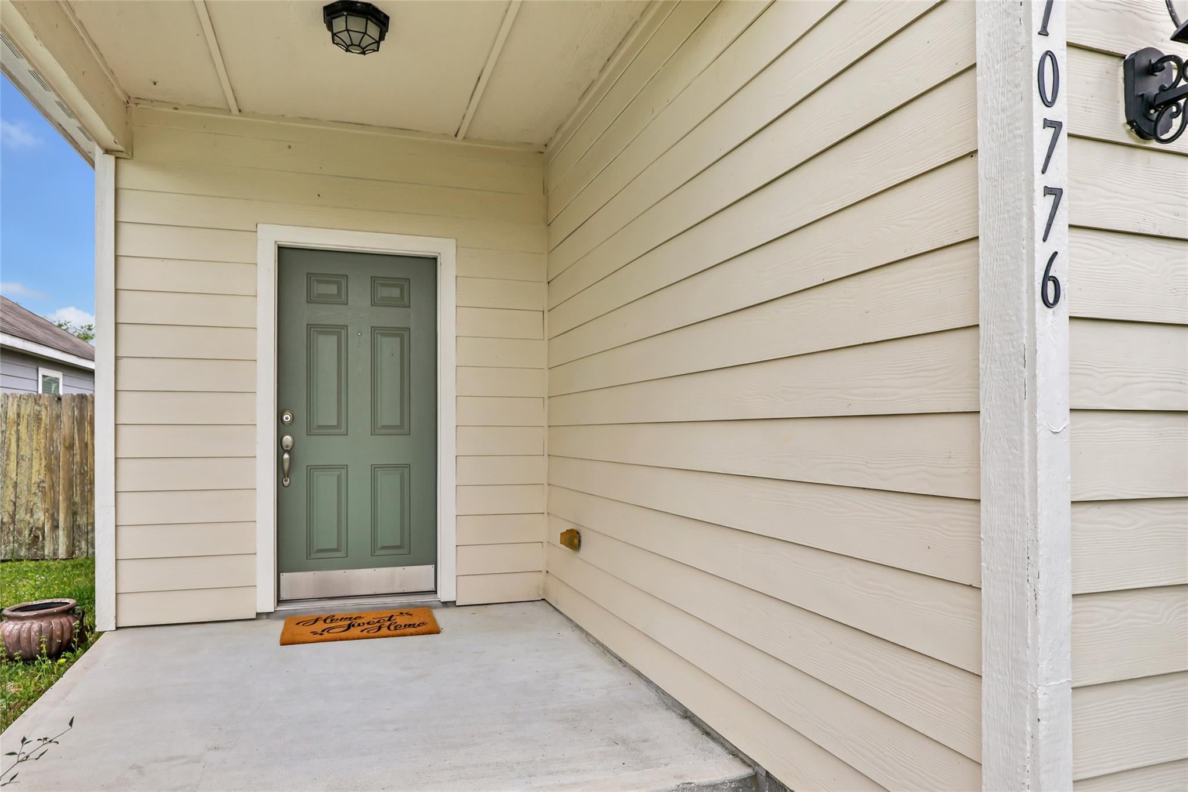
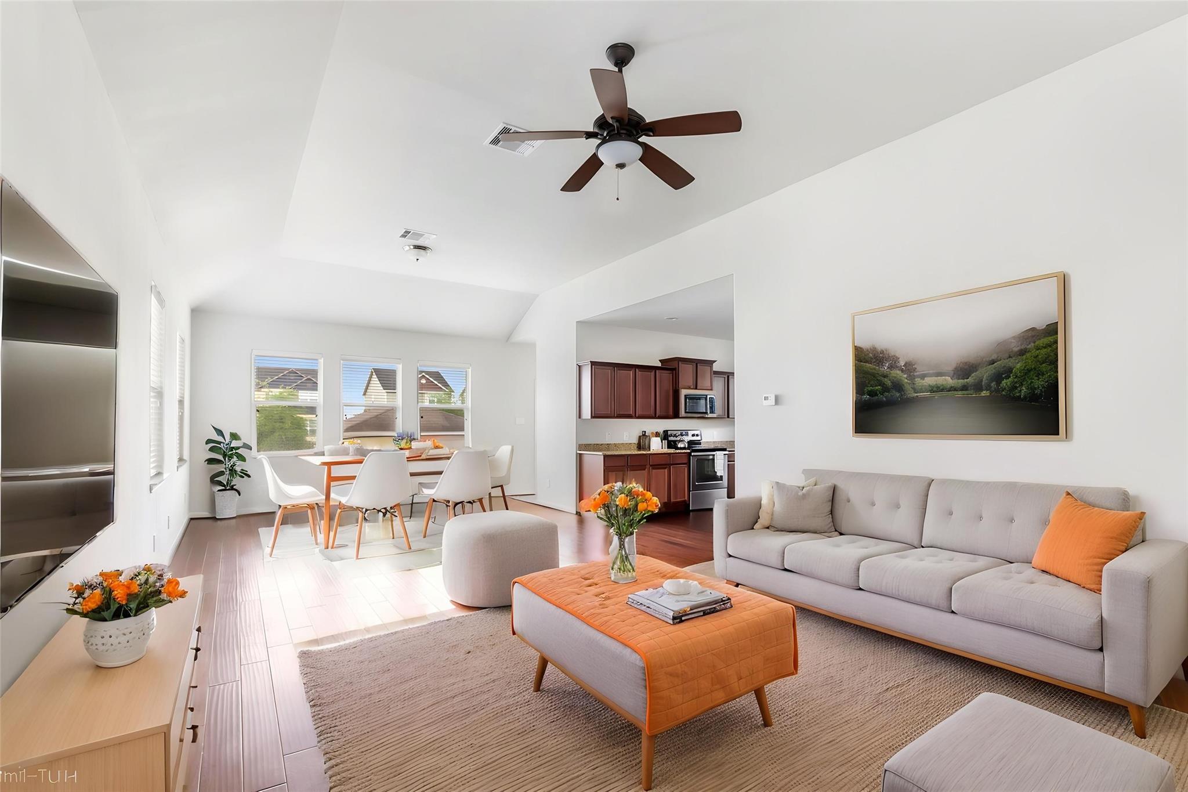
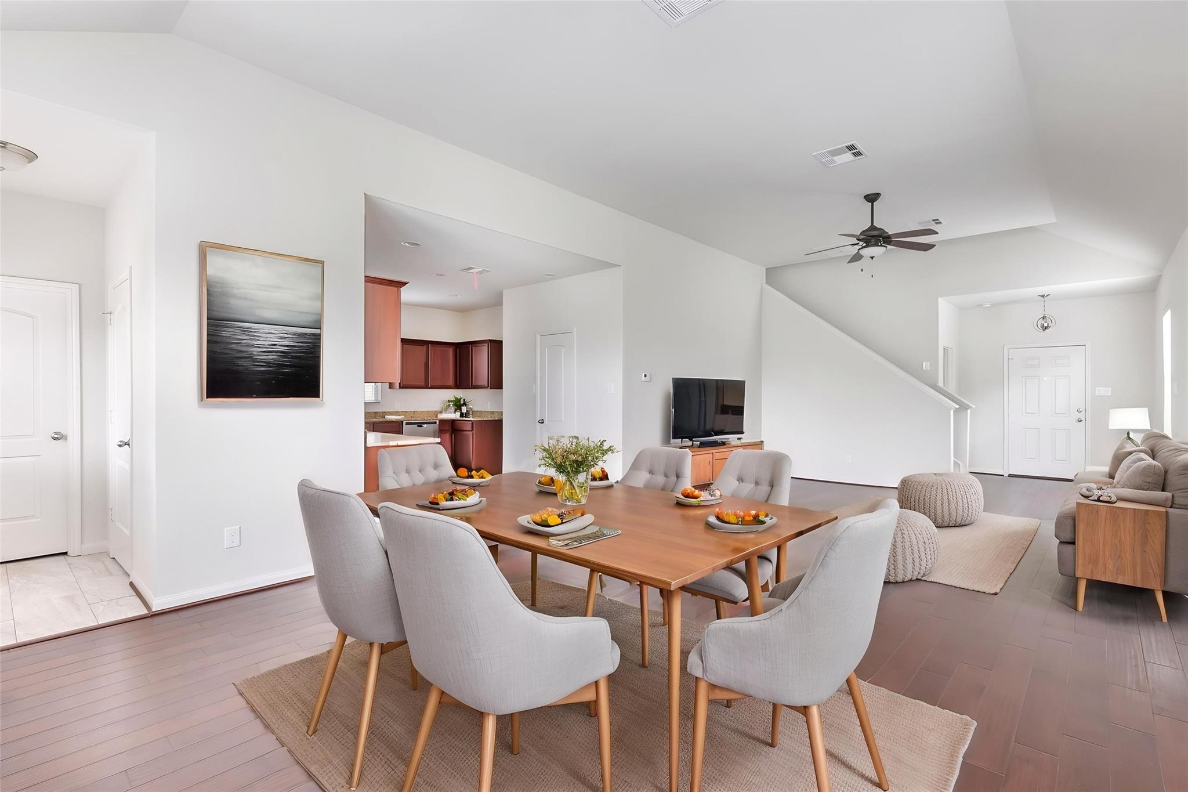
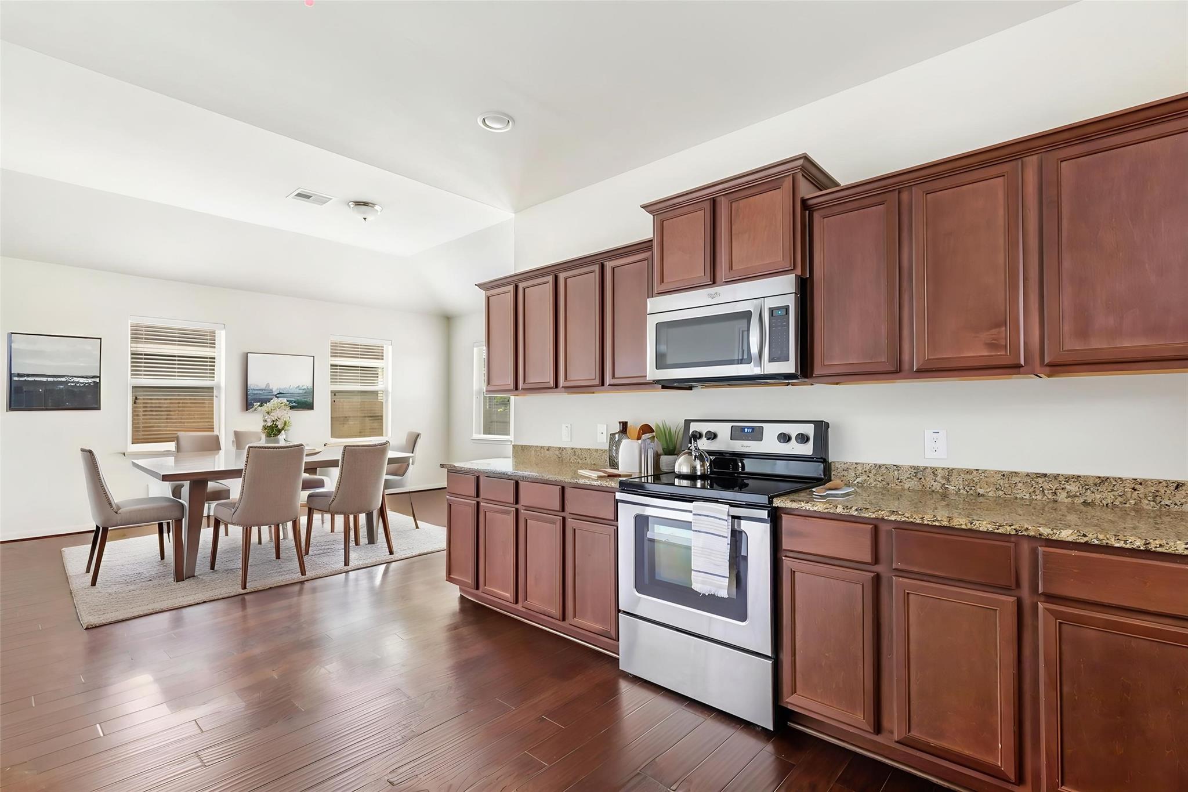
Welcome to 10776 S Lake Mist Lane, a move-in ready home in the gated Lake Breeze community where weekends are spent at the neighborhood pool or launching your boat just minutes from your front door. Fresh interior paint and beautiful wood floors create a warm, inviting feel throughout the open-concept living spaces, while the first-floor primary suite offers a private retreat with dual walk-in closets, dual vanities, and a separate tub and shower. Upstairs, three additional bedrooms provide room for family, guests, or a home office. Outside, a spacious deck is ready for backyard barbecues and evening gatherings. Why pay lakefront prices when you can enjoy the Lake Conroe lifestyle for a fraction of the cost? Whether you're looking for your first home, a weekend getaway near the lake, or simply exceptional value in a gated community, this home delivers.

Save
Ask
Tour
Hide
Share
Listing Snapshot
Price 
$264,900
Days On Site 
17 Days
Bedrooms 
4
Inside Area (SqFt) 
2,189 sqft
Total Baths 
3
Full Baths 
2
Partial Baths 
1
Lot Size 
0.1253 Acres
Year Built 
2014
MLS® Number 
71923663
Status 
Active
Property Tax 
$6,606
HOA/Condo/Coop Fees 
$80 monthly
Sq Ft Source 
N/A
Friends & Family
Recent Activity
2 weeks agoListing updated with changes from the MLS®
2 weeks agoListing first seen on site
General Features
Acres 
0.1253
Direction Faces 
North
Disclosures 
MudSellers Disclosure
Foundation 
Slab
Garage 
Yes
Garage Spaces 
2
Green Energy Efficient 
Thermostat
Parking 
DetachedGarage Door Opener
Parking Spaces 
2
Property Sub Type 
Single Family Residence
SqFt Total 
2189
Style 
Traditional
Water Source 
Public
Interior Features
Appliances 
DisposalElectric OvenMicrowaveElectric RangeDishwasher
Cooling 
Ceiling Fan(s)Electric
Flooring 
CarpetTileWood
Heating 
Natural Gas
Interior 
High CeilingsWalk-In Closet(s)PantryMaster DownstairsGranite CountersDouble VanitySoaking TubSmart Thermostat
Laundry Features 
Electric Dryer HookupWasher Hookup
Bedroom 
Dimensions - 12x15Level - SecondArea - 180
Dining Room 
Dimensions - 15x10Level - FirstArea - 150
Family Room 
Dimensions - 19x15Level - FirstArea - 285
Kitchen 
Dimensions - 14x12Level - FirstArea - 168
Master Bedroom 
Dimensions - 15x15Level - FirstArea - 225
Utility Room 
Dimensions - 7x6Level - FirstArea - 42
Save
Ask
Tour
Hide
Share
Exterior Features
Construction Details 
BrickCement Siding
Exterior 
Dock
Fencing 
Back Yard
Lot Features 
Back YardSubdivided
Patio And Porch 
PorchPatio
Roof 
Composition
Community Features
Association Amenities 
Boat DockBoat SlipParkPlaygroundPoolRecreation Facilities
Association Fee 
$960.0
Association Fee Frequency 
Annually
Community Features 
Curbs
MLS Area 
39
School District 
56 - Willis
Financing Terms Available 
CashConventionalFHAVA Loan
Roads 
Concrete
Schools
School District
56 - Willis
Elementary School
Lagway Elementary School
Middle School
Calfee Middle School
High School
Willis High School
Listing courtesy of JLA Realty amanda@amandapetree.com

IDX information is provided exclusively for consumers’ personal, non-commercial use. It may not be used for any purpose other than to identify prospective properties consumers may be interested in purchasing. This data is deemed reliable but is not guaranteed accurate by the MLS.

Data provided by HAR.com © 2026. All information provided should be independently verified.

Neighborhood & Commute
Source: Walkscore
Disclosure: Community information and market data powered by Constellation Data Labs. Information is deemed reliable but not guaranteed.
Save
Ask
Tour
Hide
Share