23227 Wintergate Drive, Spring, TX, 77373

Save
Ask
Tour
Hide
Share
$198,900
1 Day On Site

23227 Wintergate Drive
Spring, TX 77373

For Sale|Single Family Residence|Active
3
Beds
2
Total Baths
2
Full Baths
1,360
SqFt
$146
/SqFt
1981
Built
Subdivision:
Birnam Wood Sec
County:
Harris
Call Now: 281-435-5422
Is this the listing for you? We can help make it yours.
281-435-5422
23227 Wintergate Drive23227 Wintergate Drive23227 Wintergate Drive23227 Wintergate Drive
Save
Ask
Tour
Hide
Share

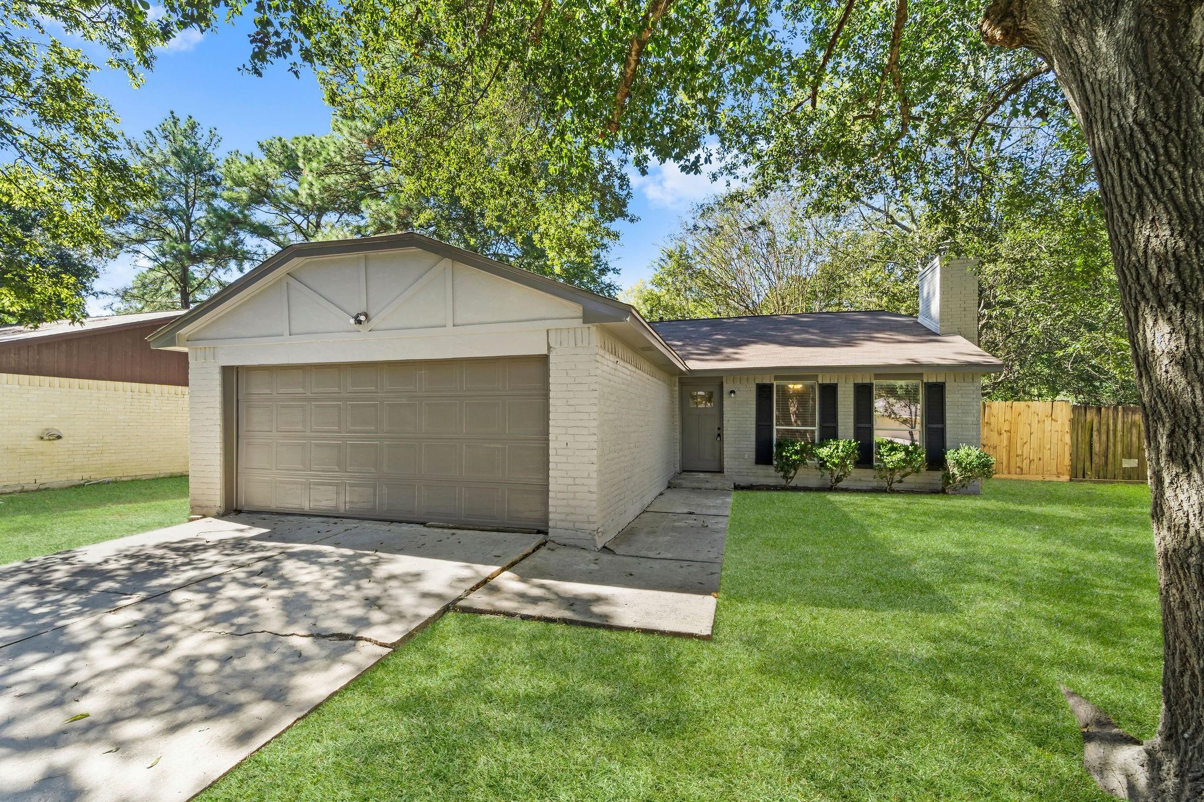
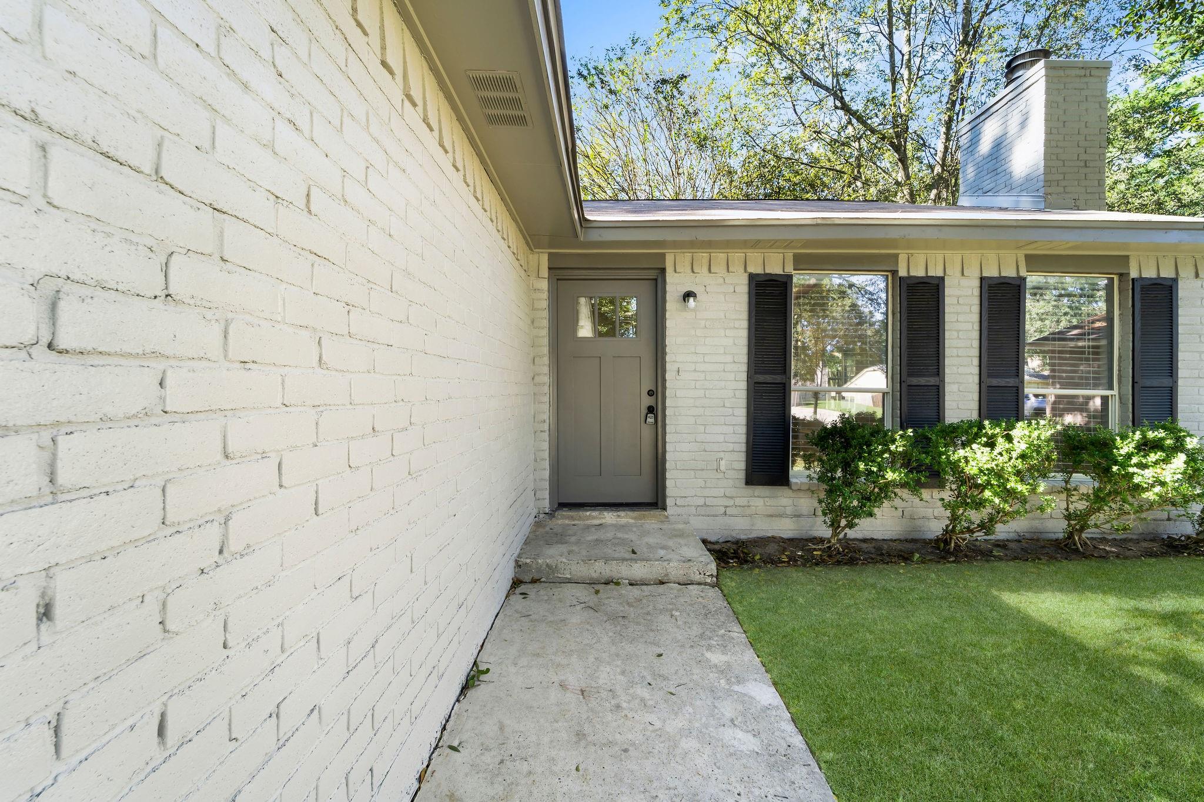
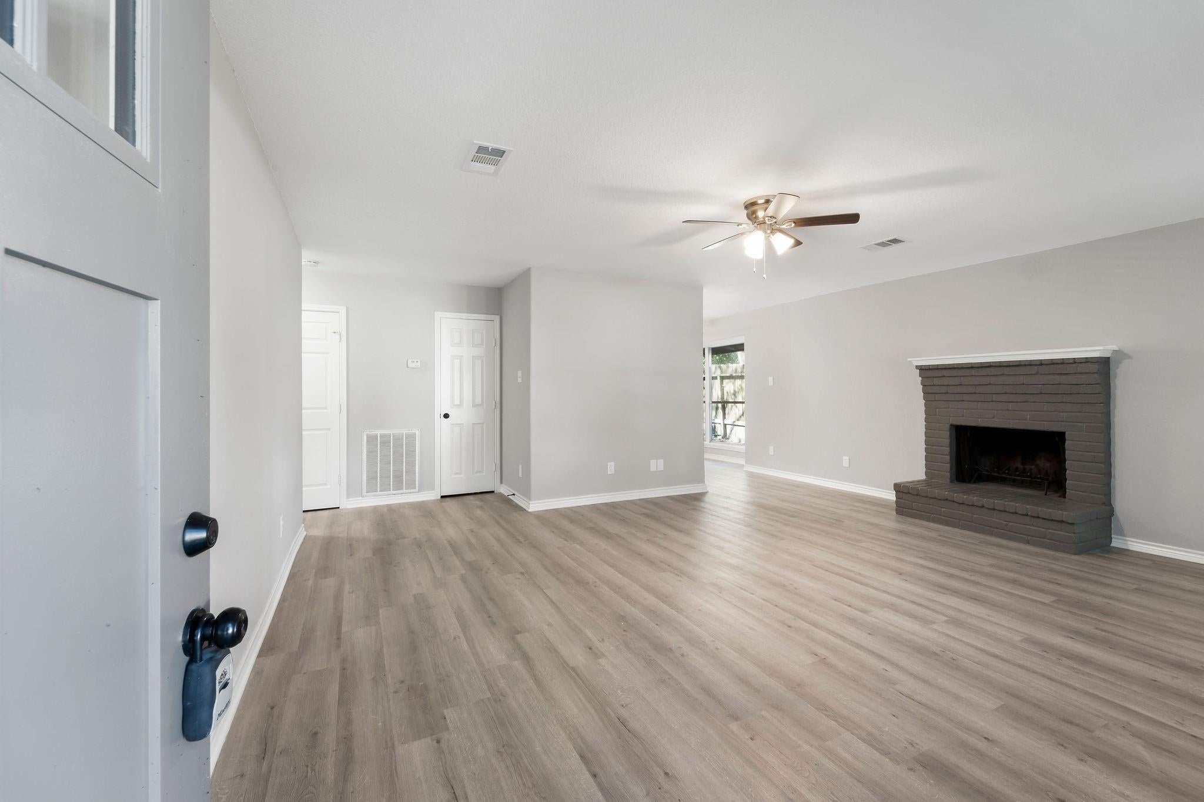
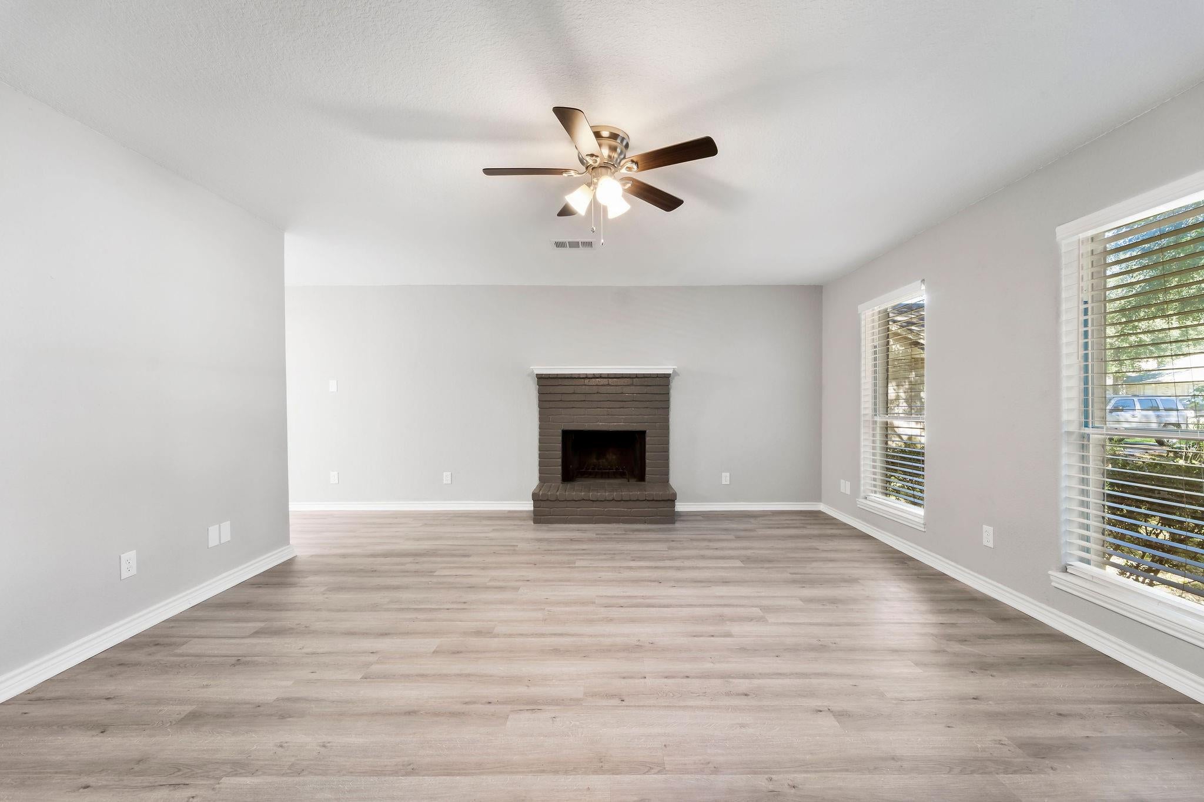
Welcome to this charming single-story home in the established Birnam Wood neighborhood! With 3 bedrooms, 2 full bathrooms, and 1,360 square feet of living space, this home offers a comfortable and practical layout with plenty of room to make it your own. The spacious living area features a cozy fireplace, and vinyl plank flooring. The kitchen offers convenient access to the dining and living areas, making everyday living and entertaining easy. Outside, you'll find a nicely sized backyard with room for relaxing, gardening, or enjoying time outdoors. An attached two-car garage provides additional parking and storage. Conveniently located in Spring with easy access to shopping, dining, schools, and major roadways, this home is a great opportunity for anyone looking for a comfortable place to call home!

Save
Ask
Tour
Hide
Share
Listing Snapshot
Price 
$198,900
Days On Site 
1 Day
Bedrooms 
3
Inside Area (SqFt) 
1,360 sqft
Total Baths 
2
Full Baths 
2
Partial Baths 
N/A
Lot Size 
0.1488 Acres
Year Built 
1981
MLS Number 
71636400
Status 
Active
Property Tax 
$4,801
HOA/Condo/Coop Fees 
$31.67 monthly
Sq Ft Source 
N/A
Friends & Family
Recent Activity
yesterdayListing updated with changes from the MLS
yesterdayListing first seen on site
General Features
Acres 
0.1488
Attached Garage 
Yes
Disclosures 
MudOwner/AgentSeller's Disclosure
Foundation 
Slab
Garage 
Yes
Garage Spaces 
2
Green Energy Efficient 
Thermostat
Parking 
Attached
Parking Spaces 
2
Property Sub Type 
Single Family Residence
Sewer 
Public Sewer
SqFt Total 
1360
Style 
Traditional
Water Source 
Public
Interior Features
Appliances 
DisposalGas RangeDishwasherOven
Cooling 
Ceiling Fan(s)Electric
Fireplace 
Yes
Fireplaces 
1
Flooring 
Vinyl
Heating 
Natural Gas
Interior 
Granite CountersSmart Thermostat
Bedroom 
Dimensions - 10x10Level - FirstArea - 100
Master Bedroom 
Dimensions - 12x13Level - FirstArea - 156
Save
Ask
Tour
Hide
Share
Exterior Features
Construction Details 
BrickBlown-In Insulation
Lot Features 
Subdivided
Roof 
Composition
Community Features
Association Fee 
$380.0
Association Fee Frequency 
Annually
MLS Area 
12
School District 
48 - Spring
Schools
School District
48 - Spring
Elementary School
Mildred Jenkins Elementary School
Middle School
Dueitt Middle School
High School
Spring High School
Listing courtesy of Wallace Realty jwallace.9911@gmail.com

IDX information is provided exclusively for consumers’ personal, non-commercial use. It may not be used for any purpose other than to identify prospective properties consumers may be interested in purchasing. This data is deemed reliable but is not guaranteed accurate by the MLS.

Data provided by HAR.com © 2026. All information provided should be independently verified.

Neighborhood & Commute
Source: Walkscore
Disclosure: Community information and market data powered by Constellation Data Labs. Information is deemed reliable but not guaranteed.
Save
Ask
Tour
Hide
Share