20034 Nightbird Trail, Crosby, TX, 77532

Save
Ask
Tour
Hide
Share
$325,000
New Listing

20034 Nightbird Trail
Crosby, TX 77532

For Sale|Single Family Residence|Active
3
Beds
2
Total Baths
2
Full Baths
2,464
SqFt
$132
/SqFt
1996
Built
Subdivision:
Indian Shores Sec 02
County:
Harris
Call Now: 281-435-5422
Is this the listing for you? We can help make it yours.
281-435-5422
20034 Nightbird Trail20034 Nightbird Trail20034 Nightbird Trail20034 Nightbird Trail
Save
Ask
Tour
Hide
Share

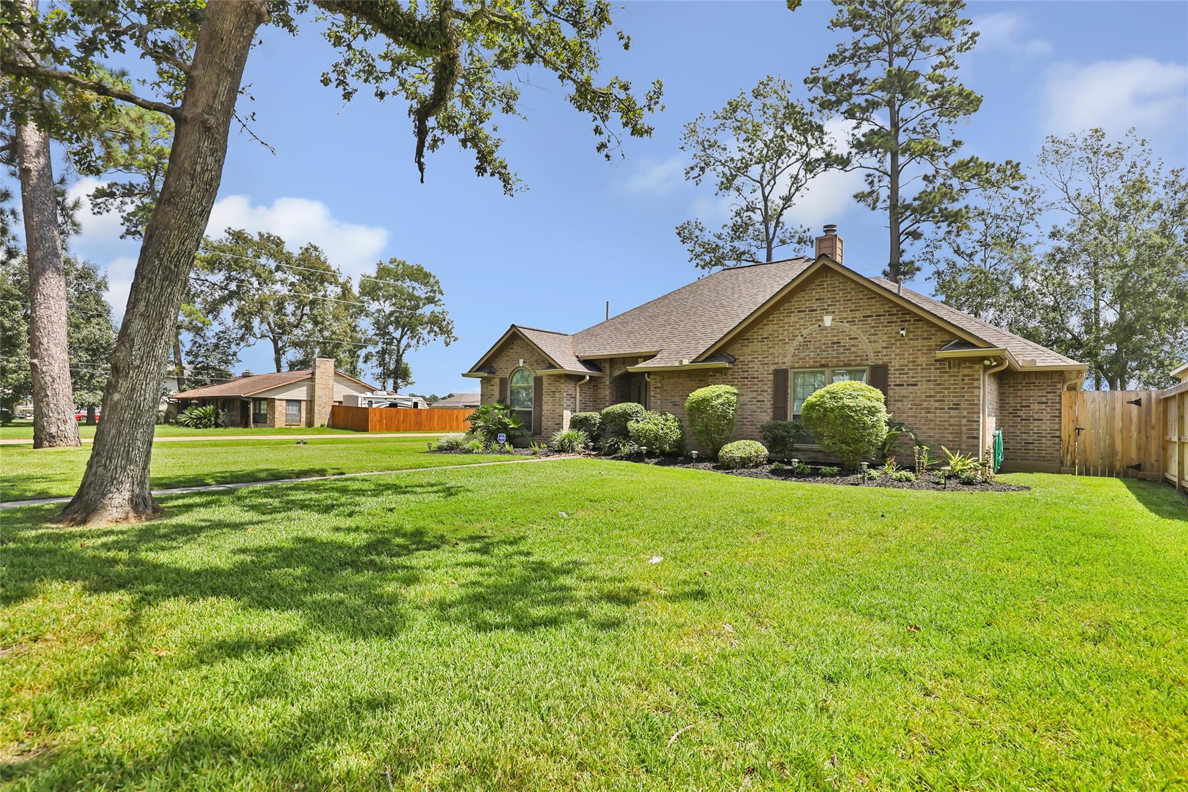
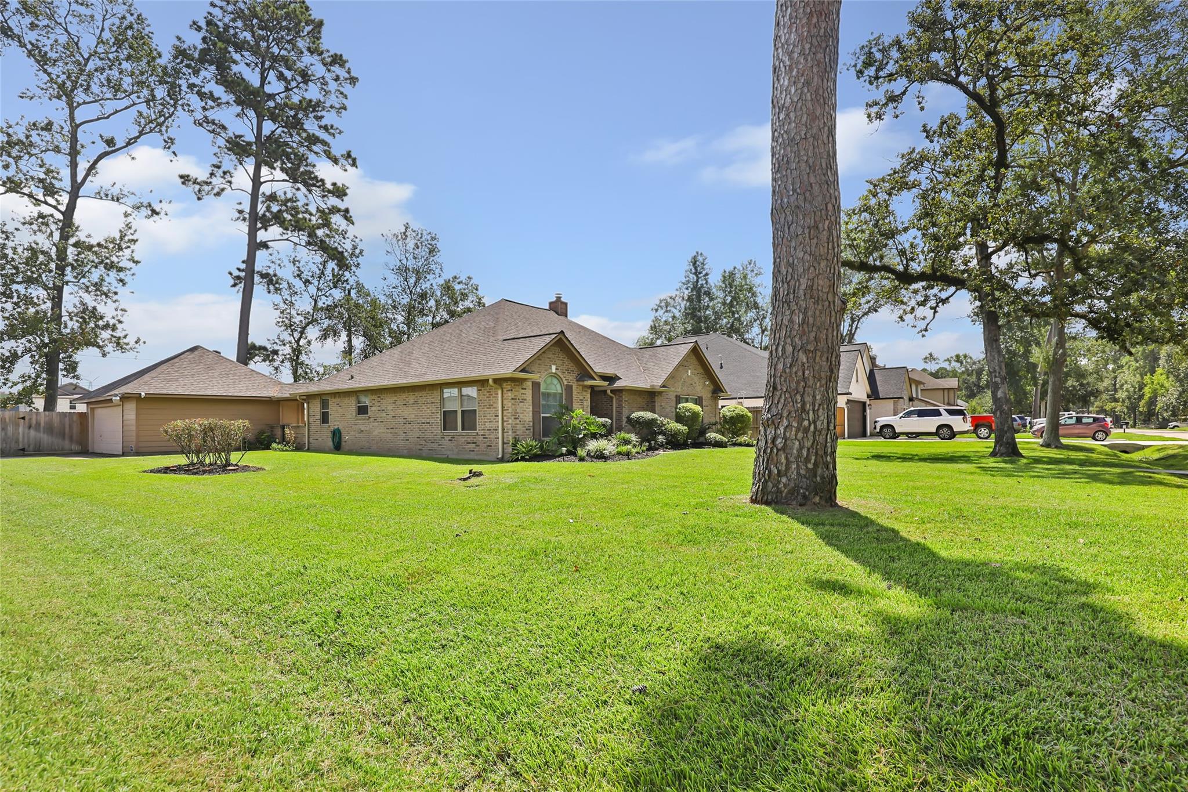
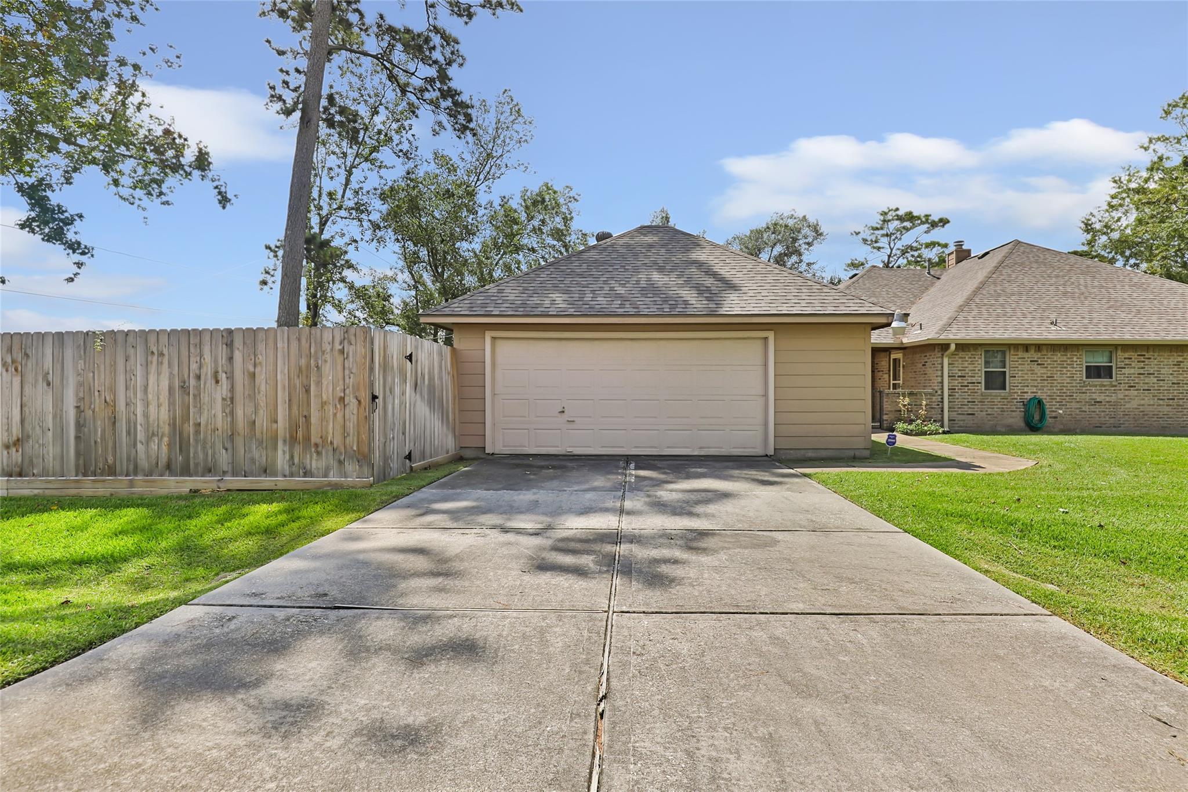
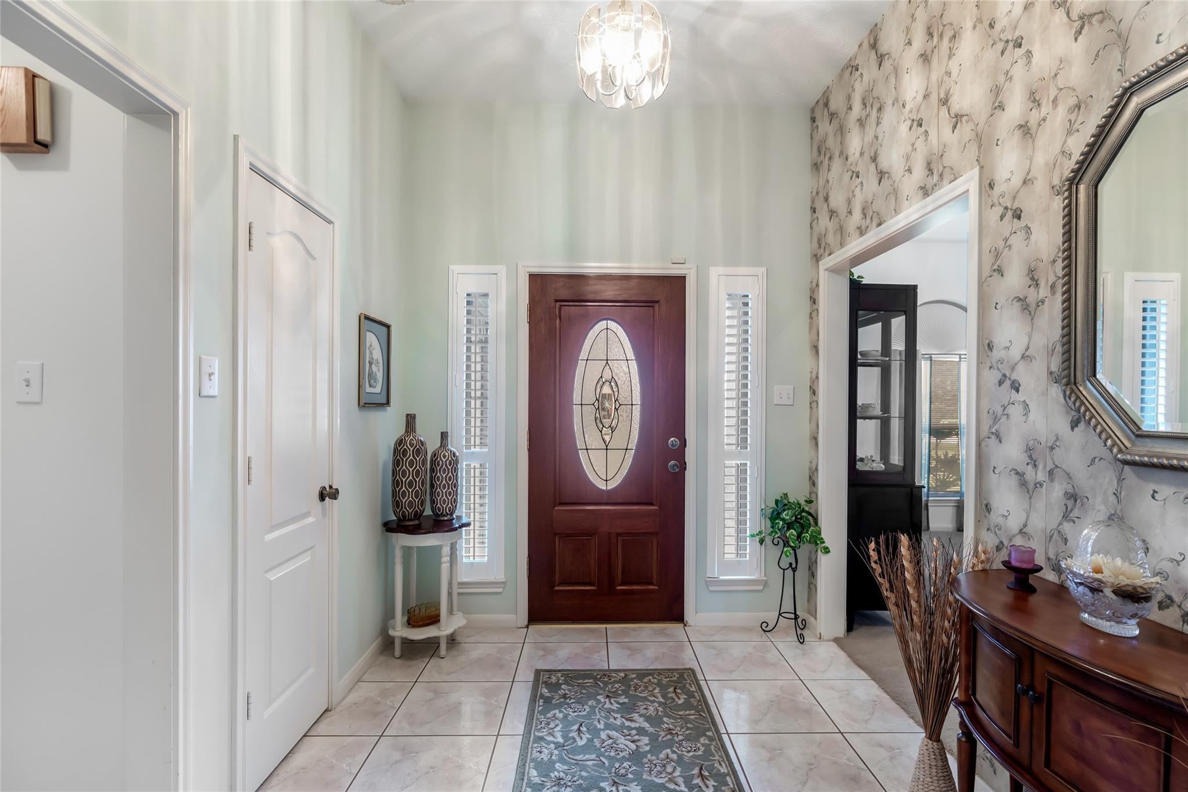
Are you looking for a multi-generational worry-free sanctuary? This could be it with a second bedroom as grand as the owner's suite! This spacious 3/2/2 custom-built home is thoughtfully designed with open living spaces, high ceilings, and large windows that allow for plenty of natural light. The primary suite is a private retreat, with a spacious walk-in closet, a spa-like ensuite bathroom with dual vanities, a soaking tub, and a walk-in shower. The secondary bedroom is also generously sized with an ensuite with a walk-in shower, separate tub, and large vanity. This property combines an oversized, fully-fenced corner lot with a detached garage, a whole-home generator, and large covered patio to create the ultimate blend of luxury, safety, and independence for the whole family. The Indian Shores community offers easy access to Lake Houston, FM 1960, Hwy 90, I-10--just minutes from Downtown Houston.

Save
Ask
Tour
Hide
Share
Listing Snapshot
Price 
$325,000
Days On Site 
0 Days
Bedrooms 
3
Inside Area (SqFt) 
2,464 sqft
Total Baths 
2
Full Baths 
2
Partial Baths 
N/A
Lot Size 
0.2956 Acres
Year Built 
1996
MLS® Number 
71341368
Status 
Active
Property Tax 
$7,353
HOA/Condo/Coop Fees 
$10 monthly
Sq Ft Source 
N/A
Friends & Family
Recent Activity
6 hours agoListing updated with changes from the MLS®
7 hours agoListing first seen on site
General Features
Acres 
0.2956
Direction Faces 
West
Disclosures 
EstateMudSeller's Disclosure
Foundation 
Slab
Garage 
Yes
Garage Spaces 
2
Green Energy Efficient 
Thermostat
Parking 
Detached
Parking Spaces 
2
Property Sub Type 
Single Family Residence
Security 
Prewired
Sewer 
Public Sewer
SqFt Total 
2464
Style 
Traditional
Water Source 
Public
Interior Features
Appliances 
DisposalDishwasher
Cooling 
Ceiling Fan(s)Electric
Fireplace 
Yes
Fireplace Features 
Free StandingWood Burning
Fireplaces 
1
Flooring 
CarpetTile
Heating 
Electric
Interior 
Walk-In Closet(s)Kitchen IslandEntrance FoyerSmart Thermostat
Laundry Features 
Electric Dryer HookupGas Dryer HookupWasher Hookup
Bedroom 
Dimensions - 18x13Level - FirstArea - 234
Dining Room 
Dimensions - 14x12Level - FirstArea - 168
Living Room 
Dimensions - 23x18Level - FirstArea - 414
Master Bedroom 
Dimensions - 18x13Level - FirstArea - 234
Save
Ask
Tour
Hide
Share
Exterior Features
Construction Details 
Brick
Fencing 
Back Yard
Lot Features 
Corner Lot
Patio And Porch 
Covered
Roof 
Composition
Community Features
Association Amenities 
ClubhousePoolRecreation Facilities
Association Fee 
$120.0
Association Fee Frequency 
Annually
Community Features 
Clubhouse
MLS Area 
1
School District 
12 - Crosby
Financing Terms Available 
CashConventionalFHAUSDA LoanVA Loan
Roads 
Concrete
Schools
School District
12 - Crosby
Elementary School
Newport Elementary School
Middle School
Crosby Middle School (Crosby)
High School
Crosby High School
Listing courtesy of Alliance Properties cherimelcher@gmail.com

IDX information is provided exclusively for consumers’ personal, non-commercial use. It may not be used for any purpose other than to identify prospective properties consumers may be interested in purchasing. This data is deemed reliable but is not guaranteed accurate by the MLS.

Data provided by HAR.com © 2026. All information provided should be independently verified.

Neighborhood & Commute
Source: Walkscore
Disclosure: Community information and market data powered by Constellation Data Labs. Information is deemed reliable but not guaranteed.
Save
Ask
Tour
Hide
Share