16634 Savannah Drive, Splendora, TX, 77372

Save
Ask
Tour
Hide
Share
$715,000
1 Day On Site

16634 Savannah Drive
Splendora, TX 77372

For Sale|Single Family Residence|Active
3
Beds
4
Total Baths
3
Full Baths
1
Partial Bath
3,356
SqFt
$213
/SqFt
2013
Built
Subdivision:
Amberwood
County:
Montgomery
Call Now: 281-435-5422
Is this the listing for you? We can help make it yours.
281-435-5422
Upcoming Open Houses
Sat, Sep 19, 12:00 PM - 2:00 PM
16634 Savannah Drive16634 Savannah Drive16634 Savannah Drive16634 Savannah Drive
Save
Ask
Tour
Hide
Share

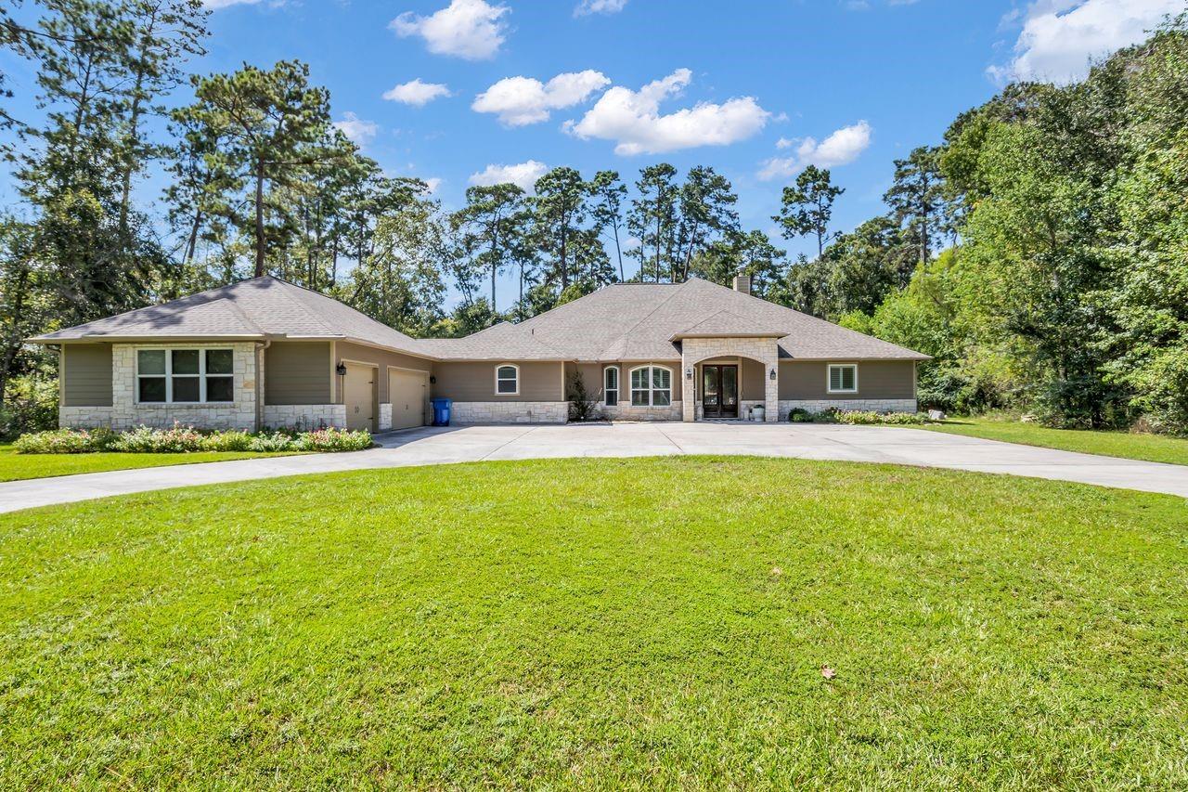
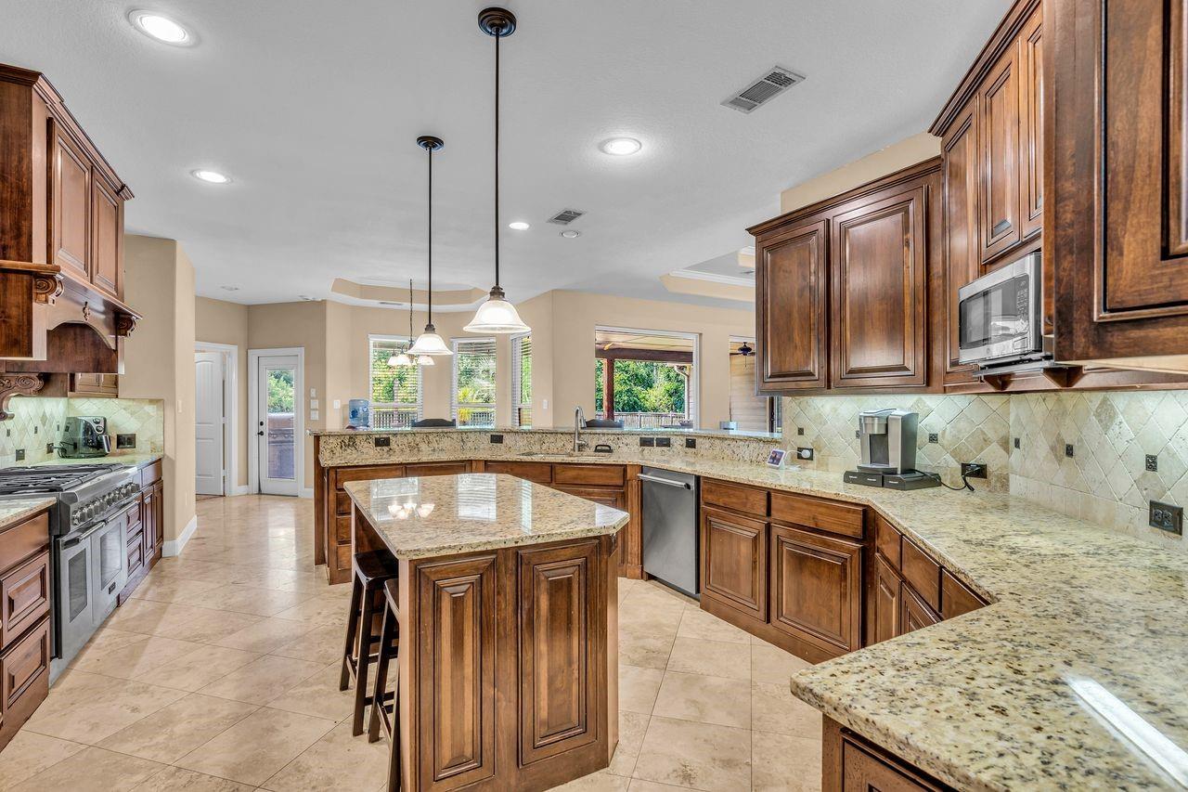
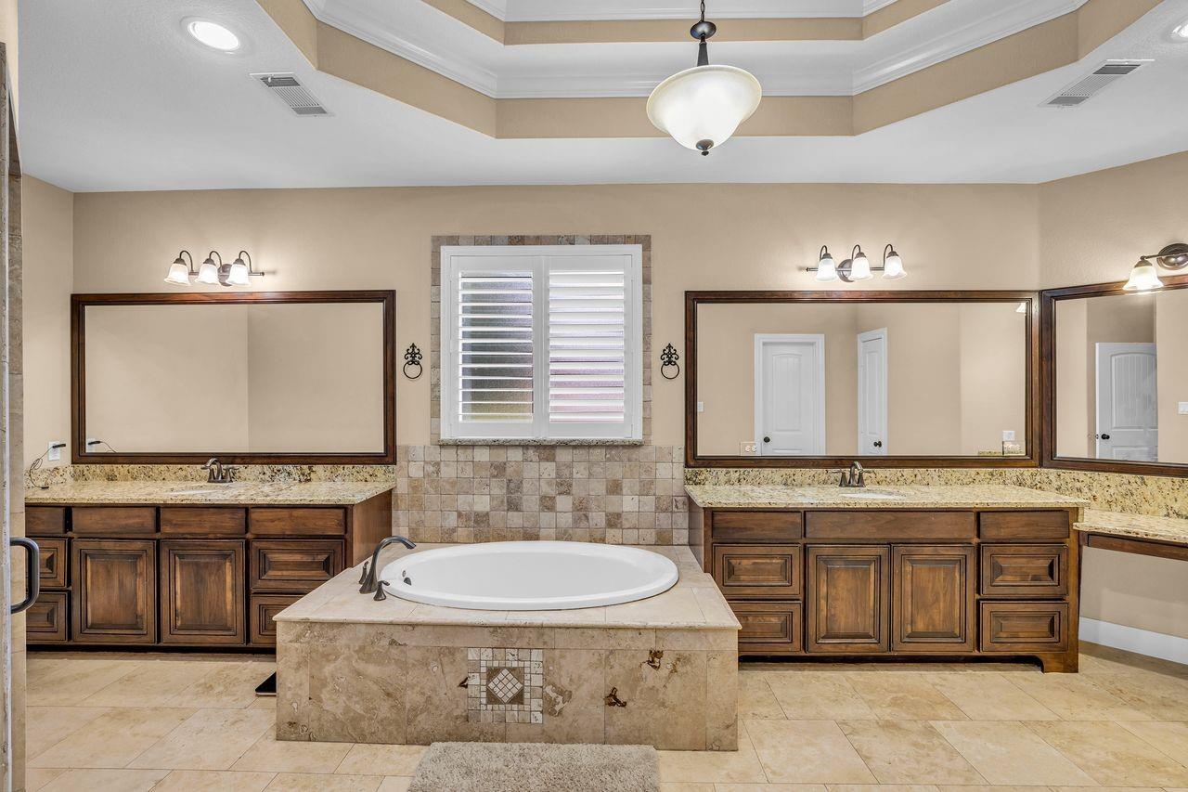
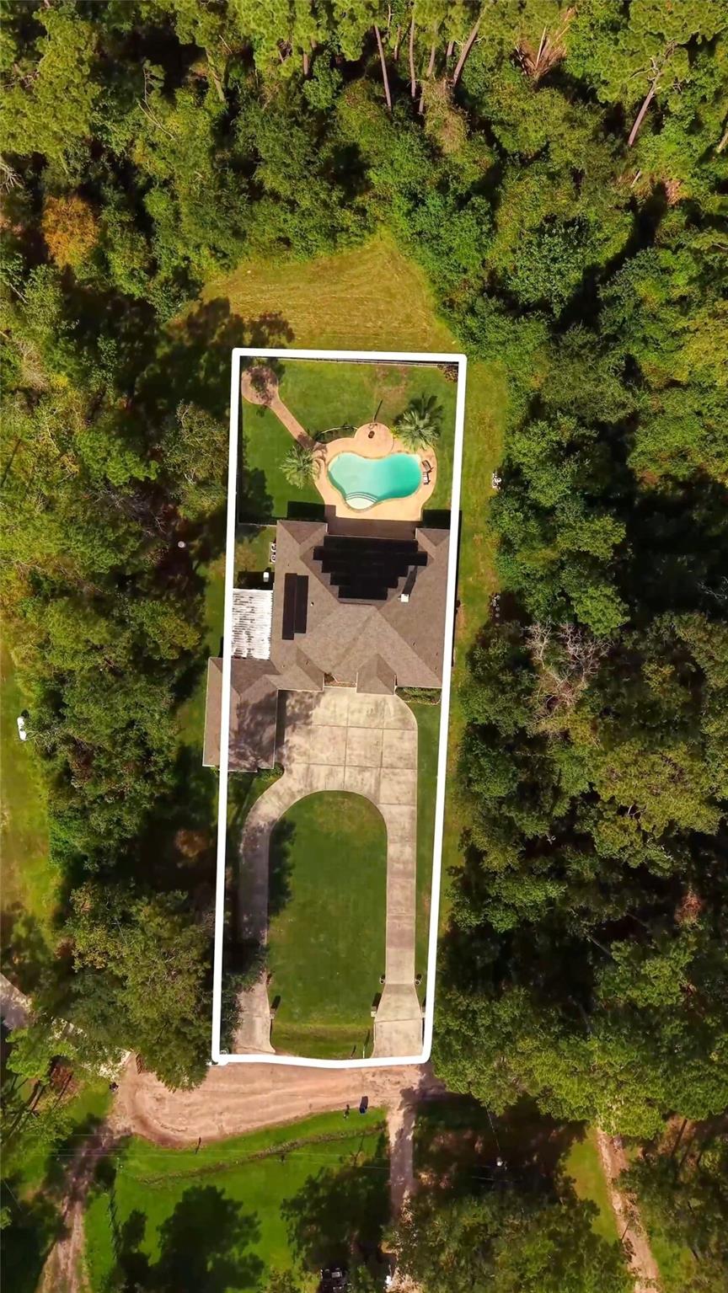
RARE custom-built home has it ALL: Big pool, elite craftsmanship & quiet acreage! 2.7 acres. Floor plan is perfect for entertaining. Enjoy gourmet kitchen:6 burner gas Thermador range, stained knotty alder cabinetry, rich granite, bar seating, island. You'll LOVE the engineered hardwood floors in main areas & travertine flooring in wet areas. Primary suite has tray ceilings, French doors to backyard oasis, 8'x6' walk-in shower, large soaking tub & double vanities, 2 walk-in closets, custom built-ins & more. Relax in the outdoor paradise: covered patio, outdoor kitchen, 6'ft stamped concrete walkway, 39x23 POOL, covered shed & fire pit. Whole-house generator & solar panels! Text Letti for video! , and a . The primary suite offers two spacious closets with custom built-ins. Outdoors features a covered patio with full outdoor kitchen, a beautiful pool, a huge yard, and solar panels for added efficiency. Minutes from 59 and 99, shopping and dinning. TEXT LETTI FOR VIDEO WALKTHROUGH.

Save
Ask
Tour
Hide
Share
Listing Snapshot
Price 
$715,000
Days On Site 
1 Day
Bedrooms 
3
Inside Area (SqFt) 
3,356 sqft
Total Baths 
4
Full Baths 
3
Partial Baths 
1
Lot Size 
2.709 Acres
Year Built 
2013
MLS® Number 
71107050
Status 
Active
Property Tax 
$13,403
HOA/Condo/Coop Fees 
N/A
Sq Ft Source 
N/A
Friends & Family
Recent Activity
yesterdayListing updated with changes from the MLS®
yesterdayListing first seen on site
General Features
Acres 
2.709
Attached Garage 
Yes
Disclosures 
Seller's Disclosure
Foundation 
Slab
Garage 
Yes
Garage Spaces 
3
Green Energy Efficient 
Thermostat
Parking 
AttachedOversized
Parking Spaces 
3
Property Sub Type 
Single Family Residence
Sewer 
Aerobic Septic
SqFt Total 
3356
Style 
Traditional
Interior Features
Appliances 
DisposalDouble OvenGas OvenMicrowaveGas RangeDishwasher
Cooling 
Attic FanCeiling Fan(s)Electric
Fireplace 
Yes
Fireplace Features 
GasWood Burning
Fireplaces 
1
Flooring 
CarpetWood
Heating 
Electric
Interior 
Wired for SoundGranite CountersSmart Thermostat
Window Features 
Low Emissivity Windows
Game Room 
Dimensions - 16x18Level - FirstArea - 288
Save
Ask
Tour
Hide
Share
Exterior Features
Construction Details 
Cement SidingStone
Exterior 
Outdoor Kitchen
Fencing 
Back Yard
Lot Features 
Other
Patio And Porch 
Covered
Pool Features 
GuniteIn Ground
Private Pool 
Yes
Roof 
Composition
Windows/Doors 
Low Emissivity Windows
Community Features
MLS Area 
40
School District 
47 - Splendora
Financing Terms Available 
CashConventionalFHAVA Loan
Schools
School District
47 - Splendora
Elementary School
Timber Lakes Elementary School
Middle School
Splendora Junior High
High School
Splendora High School
Listing courtesy of Coldwell Banker Realty - The Woodlands letticeleste@gmail.com

IDX information is provided exclusively for consumers’ personal, non-commercial use. It may not be used for any purpose other than to identify prospective properties consumers may be interested in purchasing. This data is deemed reliable but is not guaranteed accurate by the MLS.

Data provided by HAR.com © 2026. All information provided should be independently verified.

Neighborhood & Commute
Source: Walkscore
Disclosure: Community information and market data powered by Constellation Data Labs. Information is deemed reliable but not guaranteed.
Save
Ask
Tour
Hide
Share