4933 1/2 Powers Ln, Alvin, TX, 77511

Save
Ask
Tour
Hide
Share
$375,000
3 Days On Site

4933 1/2 Powers Ln
Alvin, TX 77511

For Sale|Single Family Residence|Active
3
Beds
2
Total Baths
2
Full Baths
1,589
SqFt
$236
/SqFt
2004
Built
Subdivision:
Fleming & Powers
County:
Brazoria
Call Now: 281-435-5422
Is this the listing for you? We can help make it yours.
281-435-5422
4933 1/2 Powers Ln4933 1/2 Powers Ln4933 1/2 Powers Ln4933 1/2 Powers Ln
Save
Ask
Tour
Hide
Share

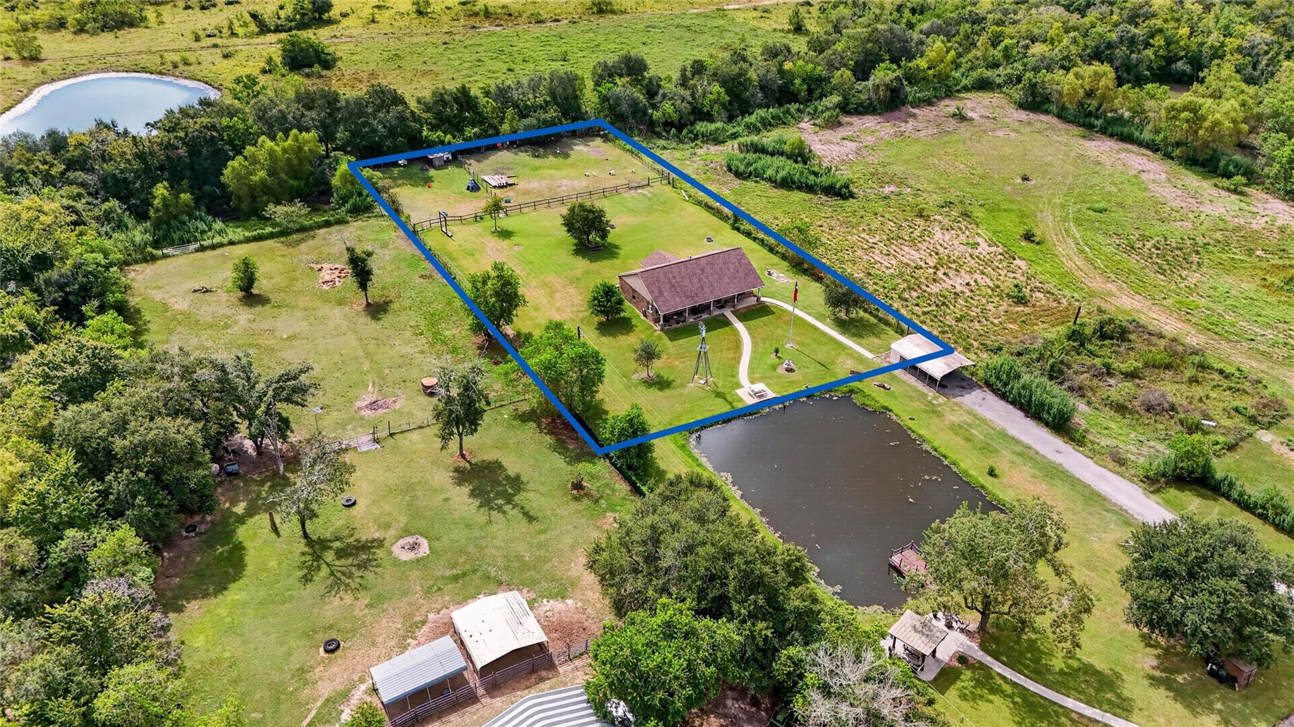
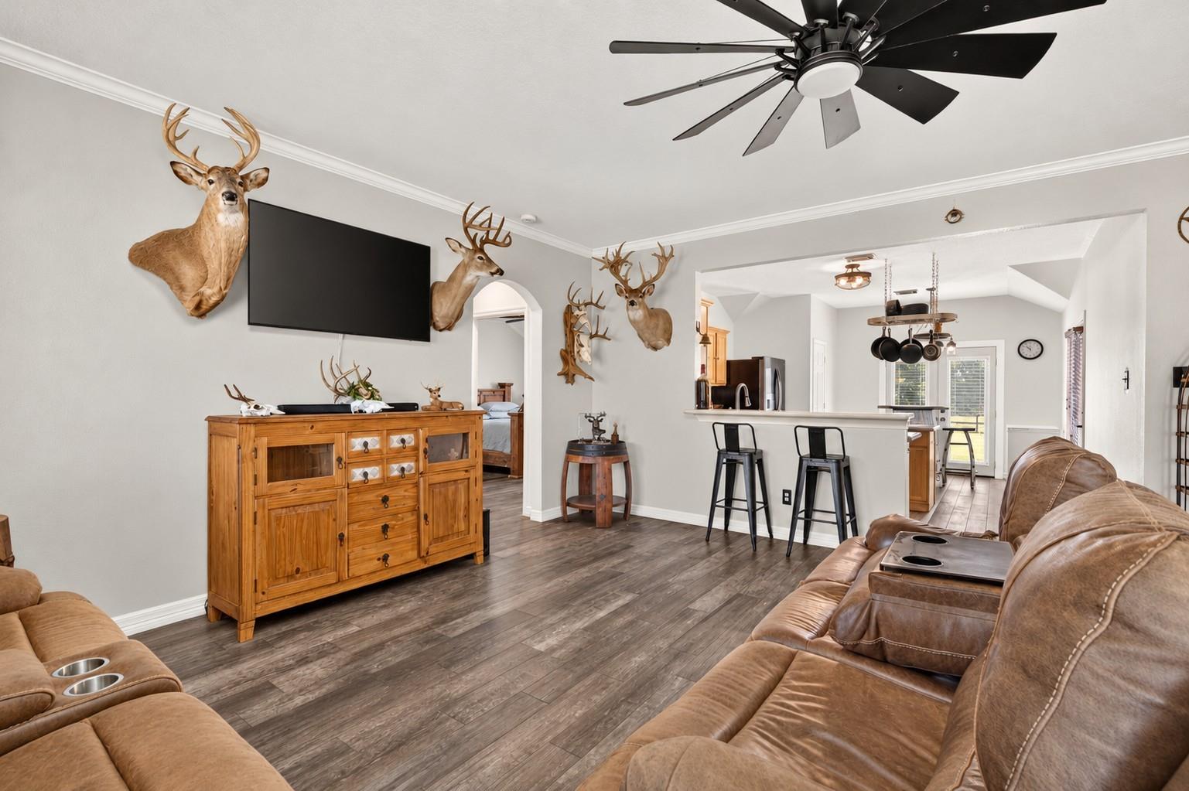
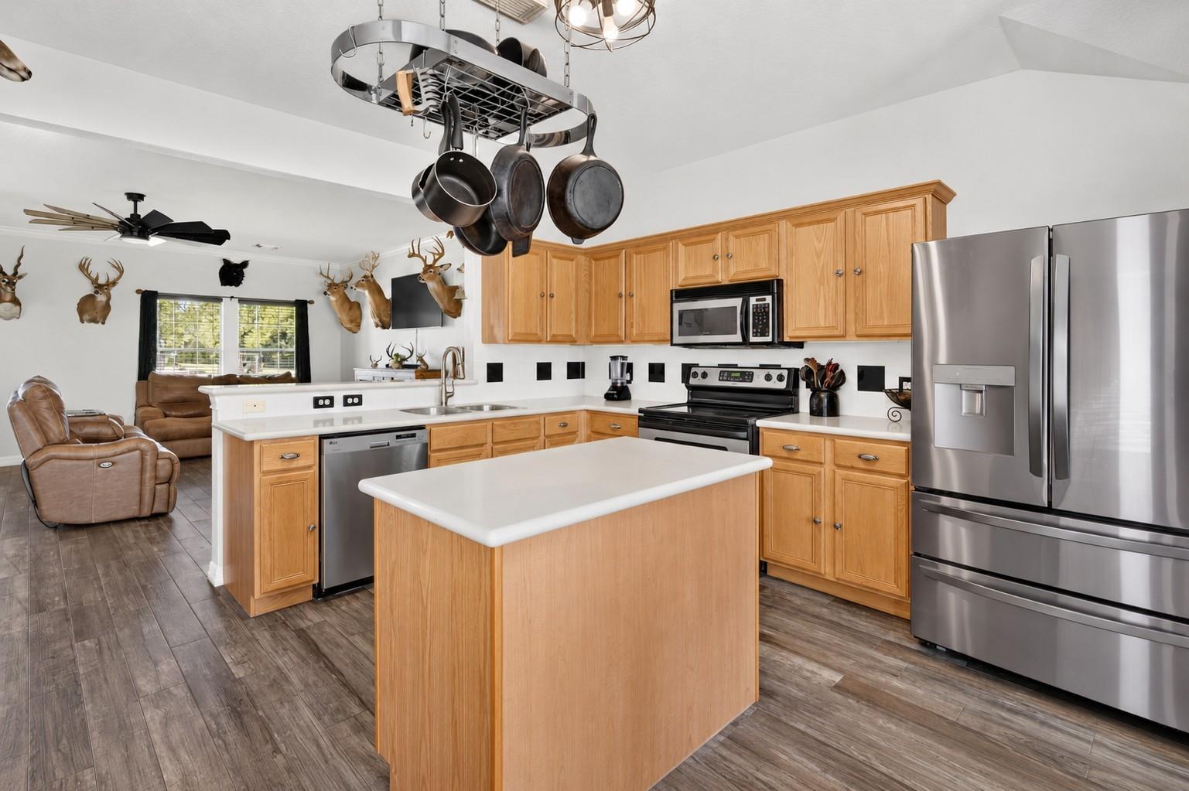
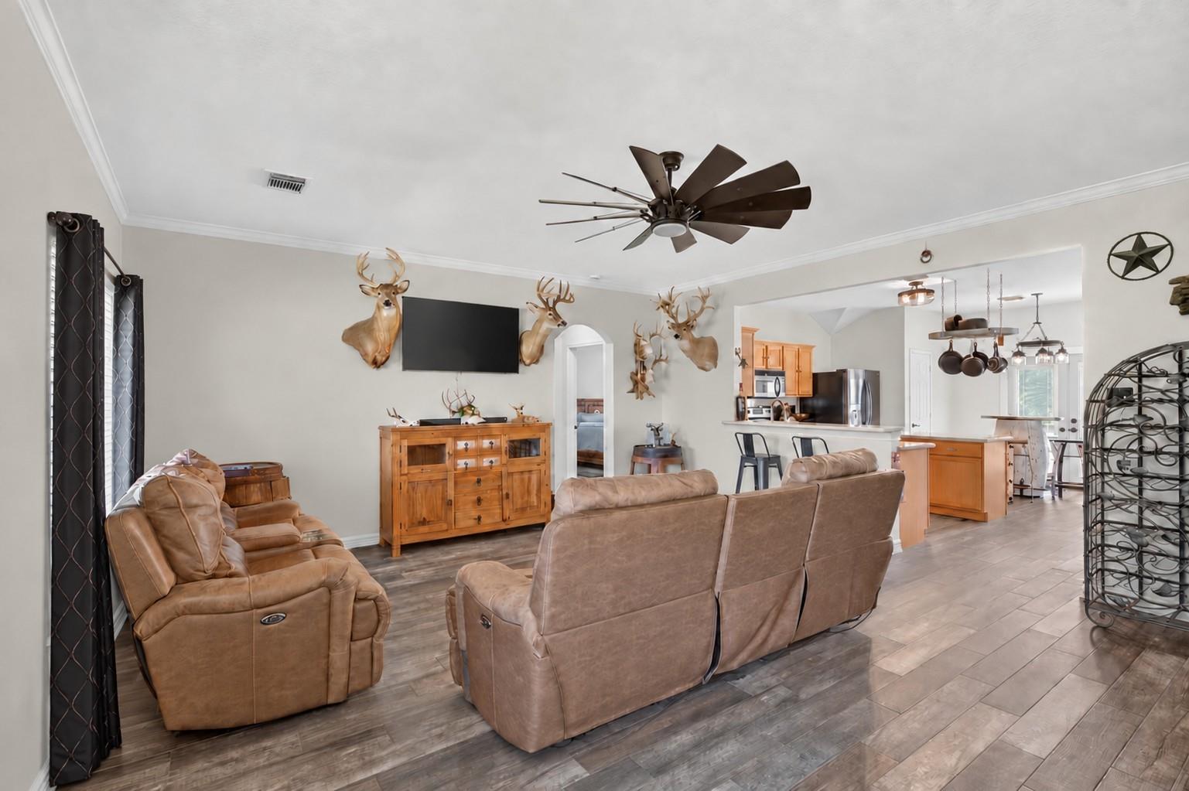
Updated 3-bedroom, 2-bath home on 1 acre offering privacy, neighboring pond views, and plenty of outdoor space. The spacious living room opens to the kitchen and breakfast area. The kitchen features Corian countertops, stainless steel appliances, an island, a walk-in pantry, a hanging pot rack, French doors to the backyard, and access to a large patio. The split floor plan includes a generous primary suite with updated tile flooring, backyard access, an oversized walk-in closet, and a fully updated en-suite bath with dual sinks and a custom shower with a built-in bench and niche. The guest bath has also been completely updated with a new vanity and custom tiled shower. Outside, enjoy a fenced area for animals or gardening, plus room for a future pool, barn, or outbuilding. Updates within the last 3 years include the roof, HVAC system, carpeting, tile flooring in the primary bedroom and bath, both bathrooms, and interior paint.

Save
Ask
Tour
Hide
Share
Listing Snapshot
Price 
$375,000
Days On Site 
3 Days
Bedrooms 
3
Inside Area (SqFt) 
1,589 sqft
Total Baths 
2
Full Baths 
2
Partial Baths 
N/A
Lot Size 
1 Acre
Year Built 
2004
MLS® Number 
70413452
Status 
Active
Property Tax 
$2,952
HOA/Condo/Coop Fees 
N/A
Sq Ft Source 
N/A
Friends & Family
Recent Activity
3 days agoListing updated with changes from the MLS®
4 days agoListing first seen on site
General Features
Acres 
1
Carport 
2
Disclosures 
Sellers Disclosure
Foundation 
Slab
Parking 
Additional ParkingBoatDetached CarportDetached
Parking Spaces 
2
Property Sub Type 
Single Family Residence
Sewer 
Septic Tank
SqFt Total 
1589
Style 
Ranch
Water Source 
Well
Interior Features
Appliances 
DisposalMicrowaveElectric RangeDishwasherOven
Cooling 
Ceiling Fan(s)Electric
Flooring 
CarpetTile
Heating 
Electric
Interior 
Crown MoldingHigh CeilingsWalk-In Closet(s)Breakfast BarKitchen IslandPantryMaster DownstairsDouble Vanity
Laundry Features 
Electric Dryer HookupWasher Hookup
Bathroom 
Level - First
Bedroom 
Dimensions - 11.7 x 10Level - FirstArea - 117
Breakfast 
Dimensions - 10 x 6Level - FirstArea - 60
Kitchen 
Dimensions - 13.8 x 12.2Level - FirstArea - 168
Living Room 
Dimensions - 19.8 x 17.11Level - FirstArea - 338
Master Bathroom 
Level - First
Master Bedroom 
Dimensions - 14.6 x14.5Level - FirstArea - 211
Utility Room 
Level - First
Save
Ask
Tour
Hide
Share
Exterior Features
Construction Details 
BrickCement Siding
Lot Features 
Back YardOther
Patio And Porch 
Patio
Roof 
Composition
Community Features
MLS Area 
5
School District 
3 - Alvin
Financing Terms Available 
CashConventionalFHA
Schools
School District
3 - Alvin
Elementary School
Walt Disney Elementary School
Middle School
Alvin Junior High School
High School
Alvin High School
Listing courtesy of Ferris Realty kyler@ferrisrealty.com

IDX information is provided exclusively for consumers’ personal, non-commercial use. It may not be used for any purpose other than to identify prospective properties consumers may be interested in purchasing. This data is deemed reliable but is not guaranteed accurate by the MLS.

Data provided by HAR.com © 2026. All information provided should be independently verified.

Neighborhood & Commute
Source: Walkscore
Disclosure: Community information and market data powered by Constellation Data Labs. Information is deemed reliable but not guaranteed.
Save
Ask
Tour
Hide
Share