11719 Bari Reef Lane, Conroe, TX, 77304

Save
Ask
Tour
Hide
Share
$275,000
60 Days On Site

11719 Bari Reef Lane
Conroe, TX 77304

For Sale|Single Family Residence|Active
4
Beds
2
Total Baths
2
Full Baths
1,725
SqFt
$159
/SqFt
2020
Built
Subdivision:
Water Crest On Lake Conroe
County:
Montgomery
Call Now: 281-435-5422
Is this the listing for you? We can help make it yours.
281-435-5422
11719 Bari Reef Lane11719 Bari Reef Lane11719 Bari Reef Lane11719 Bari Reef Lane
Save
Ask
Tour
Hide
Share

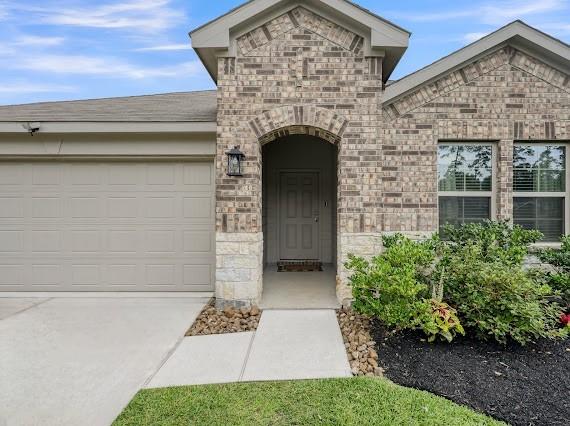
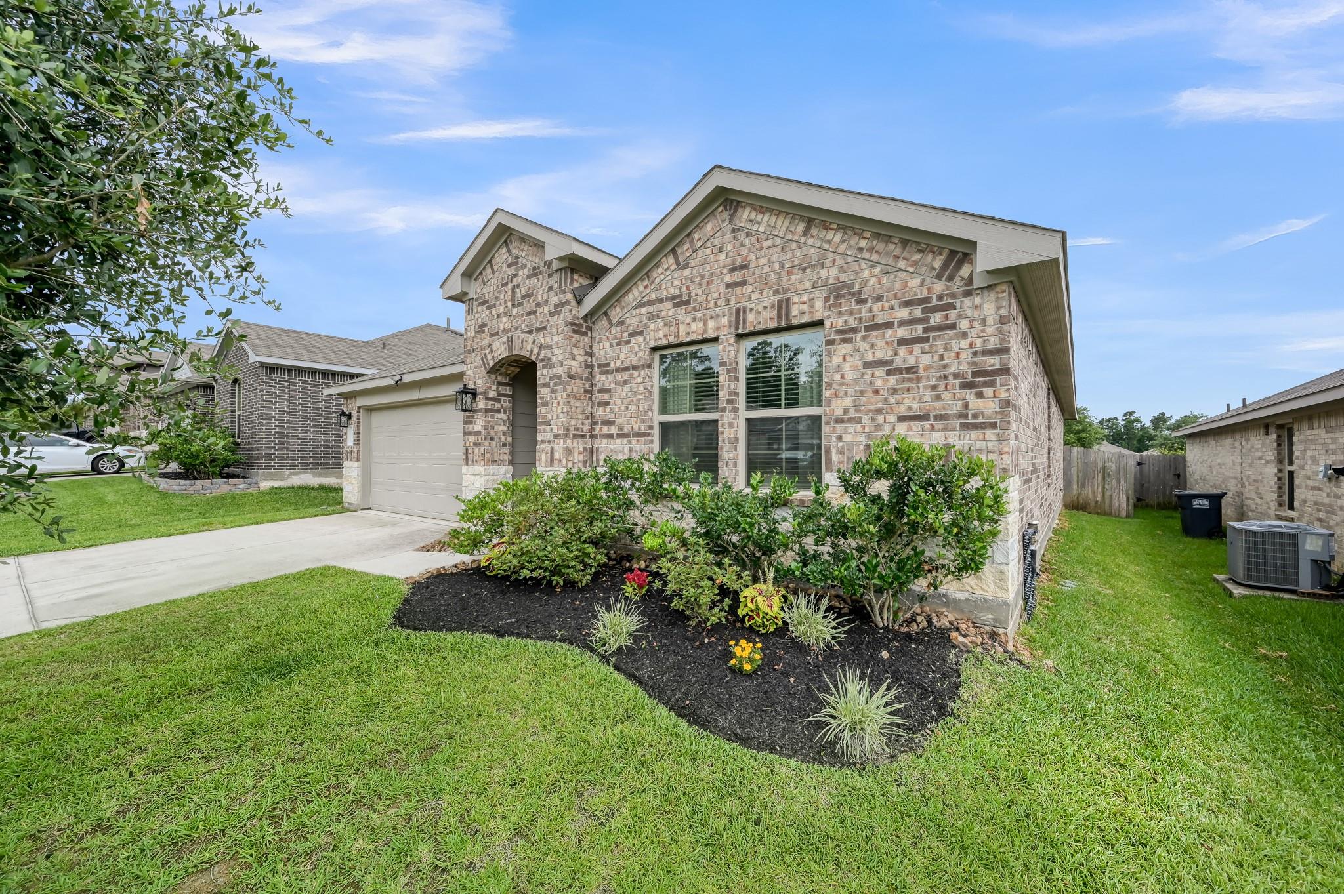
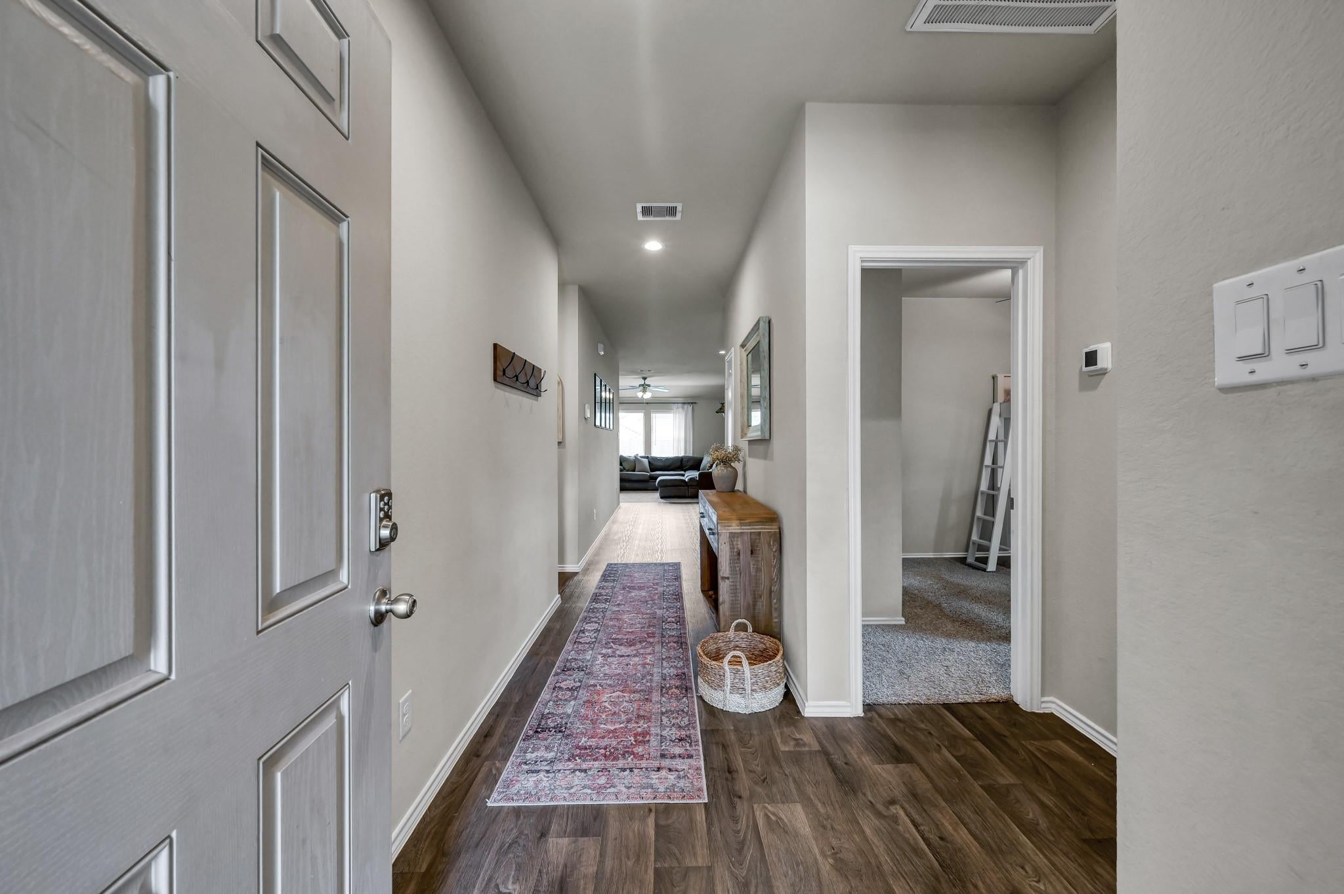
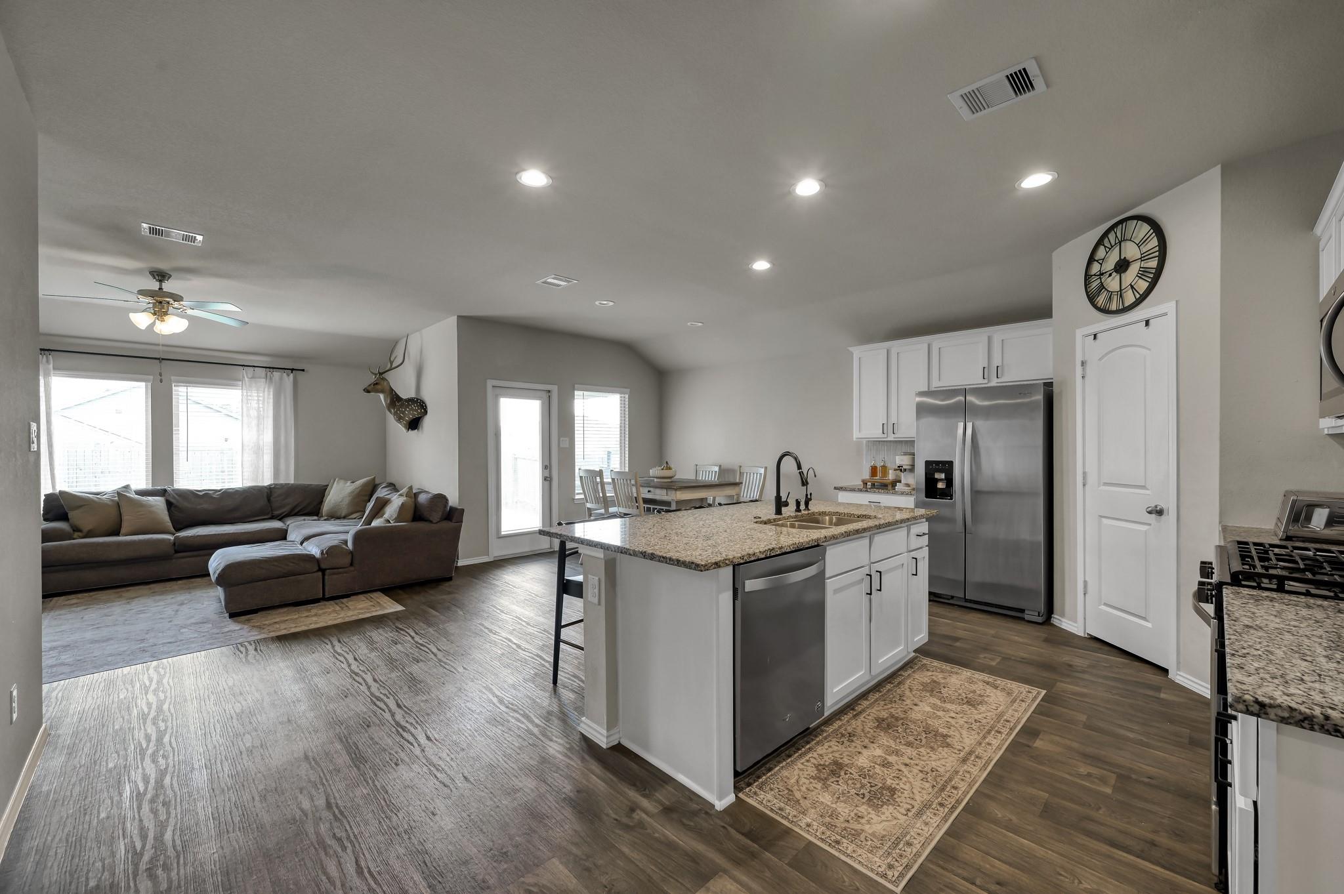
*NOW OFFERING LEASE TO OWN!* Welcome home to this gorgeous and well-maintained single-story home, in the beautiful Water Crest community. The open-concept layout features a spacious kitchen with granite countertops, stainless steel appliances, gas cooking, 42-inch cabinetry, an oversized pantry, and a large island. The private primary suite offers dual vanities, a soaking tub, separate shower, and walk-in closet, while three secondary bedrooms provide added flexibility. Additional features include a whole-home water filtration system, reverse osmosis, tankless water heater, sprinkler system, and covered patio! Enjoy Water Crest amenities including gated Lake Conroe boat access, pools, walking trails, parks, fishing ponds, clubhouse, and dog park. Call to schedule your private showing today!

Save
Ask
Tour
Hide
Share
Listing Snapshot
Price 
$275,000
Days On Site 
60 Days
Bedrooms 
4
Inside Area (SqFt) 
1,725 sqft
Total Baths 
2
Full Baths 
2
Partial Baths 
N/A
Lot Size 
0.1496 Acres
Year Built 
2020
MLS Number 
70178531
Status 
Active
Property Tax 
$7,958
HOA/Condo/Coop Fees 
$100 monthly
Sq Ft Source 
N/A
Friends & Family
Recent Activity
a week agoListing updated with changes from the MLS
a week agoPrice changed to $275,000
2 months agoListing first seen on site
General Features
Acres 
0.1496
Attached Garage 
Yes
Disclosures 
Seller's Disclosure
Foundation 
Slab
Garage 
Yes
Garage Spaces 
2
Parking 
Attached
Parking Spaces 
2
Property Sub Type 
Single Family Residence
SqFt Total 
1725
Style 
Traditional
Water Source 
Public
Interior Features
Appliances 
DisposalGas OvenMicrowaveGas RangeDishwasherWater Purifier
Cooling 
Electric
Flooring 
CarpetVinyl
Heating 
Electric
Interior 
PantryDouble VanitySoaking Tub
Laundry Features 
Electric Dryer HookupGas Dryer HookupWasher Hookup
Bedroom 
Dimensions - 10x10Level - FirstArea - 100
Dining Room 
Dimensions - 9x10Level - FirstArea - 90
Kitchen 
Dimensions - 9x10Level - FirstArea - 90
Living Room 
Dimensions - 15x15Level - FirstArea - 225
Master Bedroom 
Dimensions - 12x15Level - FirstArea - 180
Save
Ask
Tour
Hide
Share
Exterior Features
Construction Details 
BrickStone
Exterior 
Dock
Fencing 
Back YardFull
Lot Features 
Subdivided
Patio And Porch 
Covered
Roof 
Composition
Waterfront Features 
Pond
Community Features
Association Amenities 
Boat DockClubhouseDog ParkFitness CenterJogging PathParkPlaygroundPoolRecreation Facilities
Association Fee 
$1200.0
Association Fee Frequency 
Annually
Community Features 
Clubhouse
MLS Area 
39
School District 
56 - Willis
Financing Terms Available 
CashConventionalFHAVA Loan
Roads 
Concrete
Schools
School District
56 - Willis
Elementary School
Lagway Elementary School
Middle School
Calfee Middle School
High School
Willis High School
Listing courtesy of REALM Real Estate Professionals - North Houston valeriedoborealtor@gmail.com

IDX information is provided exclusively for consumers’ personal, non-commercial use. It may not be used for any purpose other than to identify prospective properties consumers may be interested in purchasing. This data is deemed reliable but is not guaranteed accurate by the MLS.

Data provided by HAR.com © 2026. All information provided should be independently verified.

Neighborhood & Commute
Source: Walkscore
Disclosure: Community information and market data powered by Constellation Data Labs. Information is deemed reliable but not guaranteed.
Save
Ask
Tour
Hide
Share