19691 Village Forest Drive, Montgomery, TX, 77356

Save
Ask
Tour
Hide
Share
$780,000
3 Days On Site

19691 Village Forest Drive
Montgomery, TX 77356

For Sale|Single Family Residence|Active
4
Beds
6
Total Baths
4
Full Baths
2
Partial Baths
2,956
SqFt
$264
/SqFt
2024
Built
Subdivision:
Mount Pleasant Village 01
County:
Montgomery
Call Now: 281-435-5422
Is this the listing for you? We can help make it yours.
281-435-5422
19691 Village Forest Drive19691 Village Forest Drive19691 Village Forest Drive19691 Village Forest Drive
Save
Ask
Tour
Hide
Share

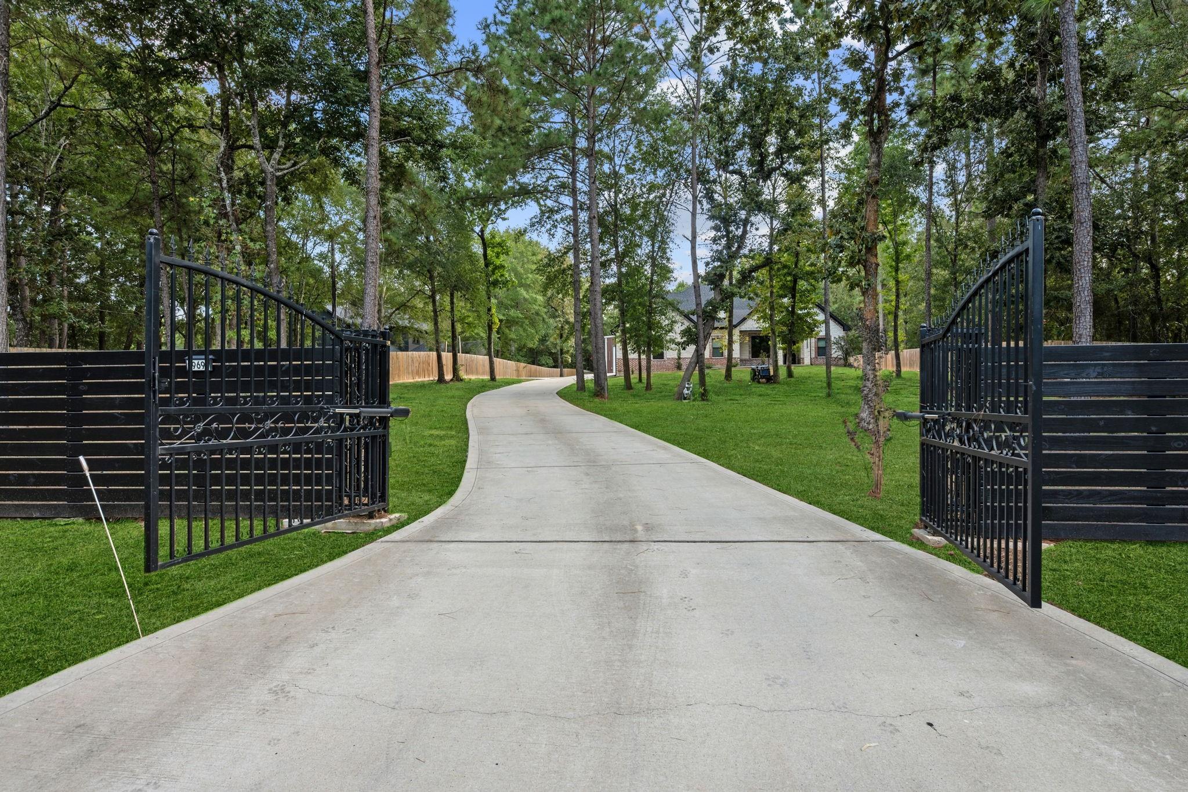
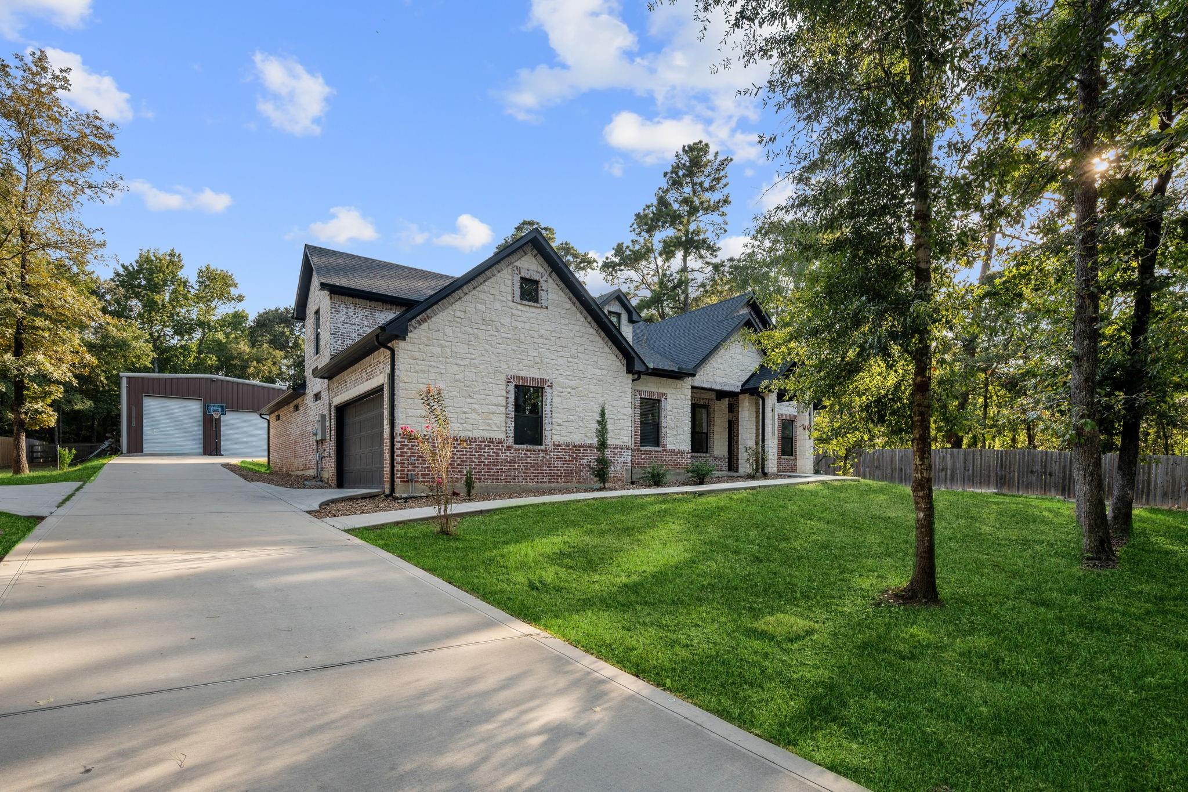
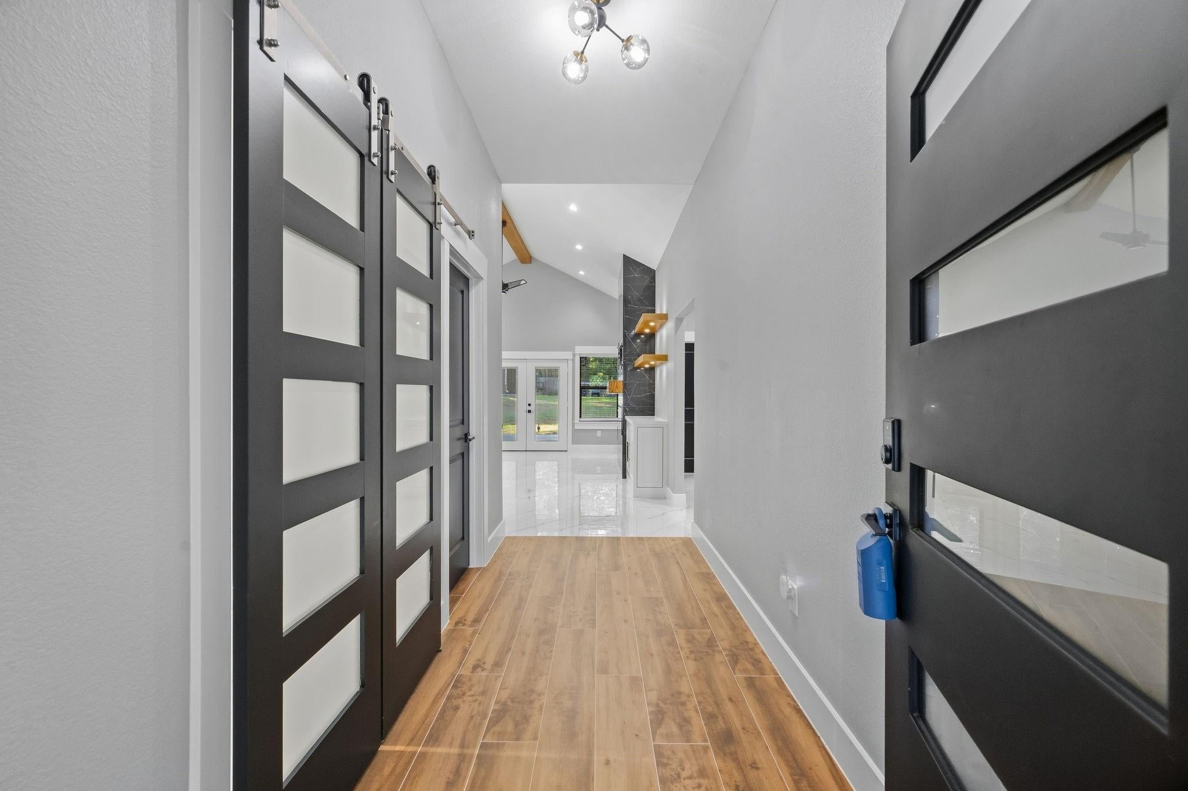
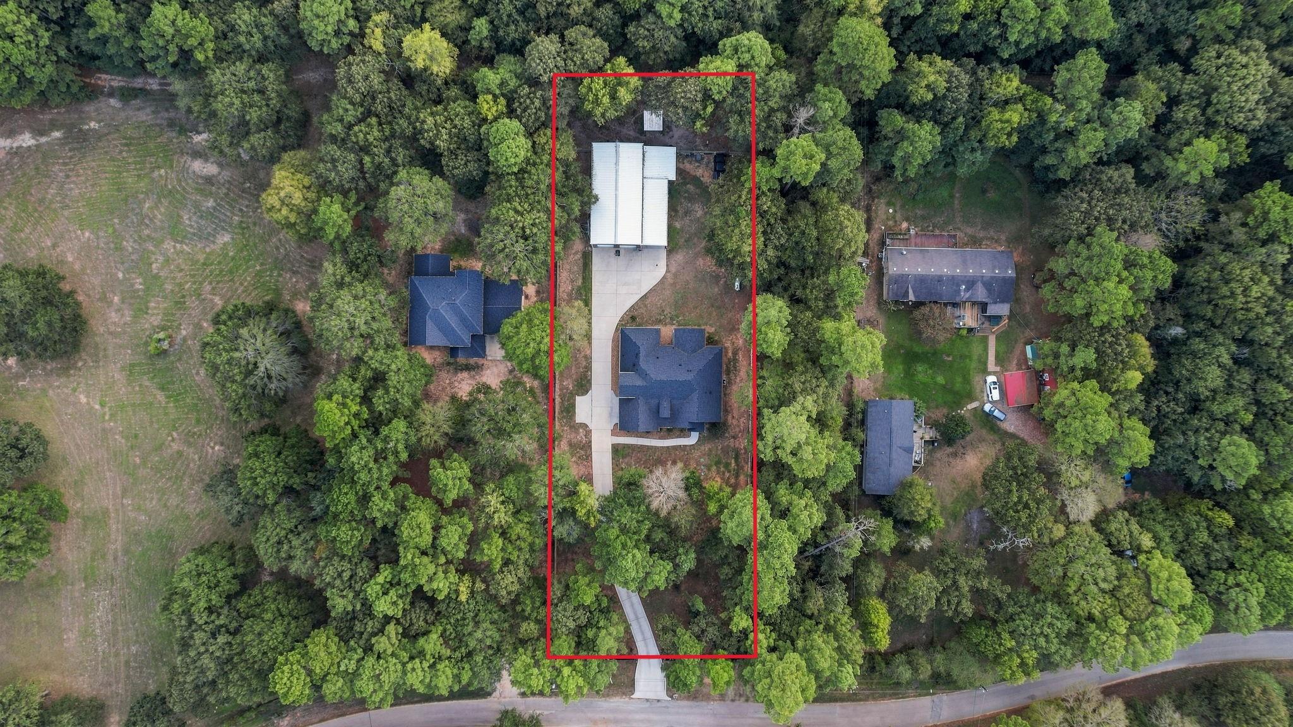
Welcome to 19691 Village Forest Dr, a custom 2024 brick and stone home situated on 1 acre in Montgomery. The main house offers 4 bedrooms and 3½ baths with an open-concept layout, vaulted living area, wood-beam detail, tile fireplace, built-ins, dry bar, and a spacious kitchen featuring quartz counters, stainless appliances, gas range, farmhouse sink, and large island. The primary suite includes a tray ceiling, oversized walk-in closet with built-ins, double vanities, soaking tub, and large walk-in shower. A second-floor game room provides additional living space. The property also includes a separate 2-bedroom, 1½-bath apartment with a full kitchen, dining area, living space, and guest quarters. Outside, enjoy a covered patio, mature trees, gated entry, long driveway, fenced yard, and detached metal shop with two roll-up doors, covered side carport, and concrete apron. The oversized 2-car garage provides additional storage

Save
Ask
Tour
Hide
Share
Listing Snapshot
Price 
$780,000
Days On Site 
3 Days
Bedrooms 
4
Inside Area (SqFt) 
2,956 sqft
Total Baths 
6
Full Baths 
4
Partial Baths 
2
Lot Size 
1 Acre
Year Built 
2024
MLS® Number 
70074560
Status 
Active
Property Tax 
$889
HOA/Condo/Coop Fees 
N/A
Sq Ft Source 
N/A
Friends & Family
Recent Activity
10 hours agoListing updated with changes from the MLS®
3 days agoListing first seen on site
General Features
Acres 
1
Disclosures 
Seller's Disclosure
Foundation 
Slab
Garage 
Yes
Garage Spaces 
2
Parking 
Oversized
Parking Spaces 
2
Property Sub Type 
Single Family Residence
Sewer 
Septic Tank
SqFt Total 
2956
Style 
Traditional
Interior Features
Appliances 
Electric OvenMicrowaveElectric RangeDishwasher
Cooling 
Electric
Fireplace 
Yes
Fireplace Features 
Electric
Fireplaces 
1
Flooring 
Tile
Heating 
Natural Gas
Interior 
Walk-In Closet(s)Master DownstairsDouble VanitySoaking Tub
Bedroom 
Dimensions - 15 x 10Level - FirstArea - 150
Game Room 
Dimensions - 20 x 25Level - SecondArea - 500
Master Bedroom 
Dimensions - 20 x 14Level - FirstArea - 280
Save
Ask
Tour
Hide
Share
Exterior Features
Construction Details 
Brick
Lot Features 
Subdivided
Roof 
Composition
Community Features
MLS Area 
39
School District 
37 - Montgomery
Financing Terms Available 
CashConventionalFHAVA Loan
Schools
School District
37 - Montgomery
Elementary School
Lincoln Elementary School (Montgomery)
Middle School
Montgomery Junior High School
High School
Montgomery High School
Listing courtesy of Keller Williams Realty Northeast homesbymichael@kw.com

IDX information is provided exclusively for consumers’ personal, non-commercial use. It may not be used for any purpose other than to identify prospective properties consumers may be interested in purchasing. This data is deemed reliable but is not guaranteed accurate by the MLS.

Data provided by HAR.com © 2026. All information provided should be independently verified.

Neighborhood & Commute
Source: Walkscore
Disclosure: Community information and market data powered by Constellation Data Labs. Information is deemed reliable but not guaranteed.
Save
Ask
Tour
Hide
Share