
17536 White Oak Orchard, Conroe, TX, 77306
Save
Ask
Tour
Hide
$129,900
1 Day On Site
17536 White Oak OrchardConroe, TX 77306
For Sale|Single Family Residence|Active
3
Beds
2
Total Baths
2
Full Baths
1,280
SqFt
$101
/SqFt
1987
Built
Subdivision:
Deerwood
County:
Montgomery
Call Now: 281-435-5422
Is this the listing for you? We can help make it yours.
281-435-5422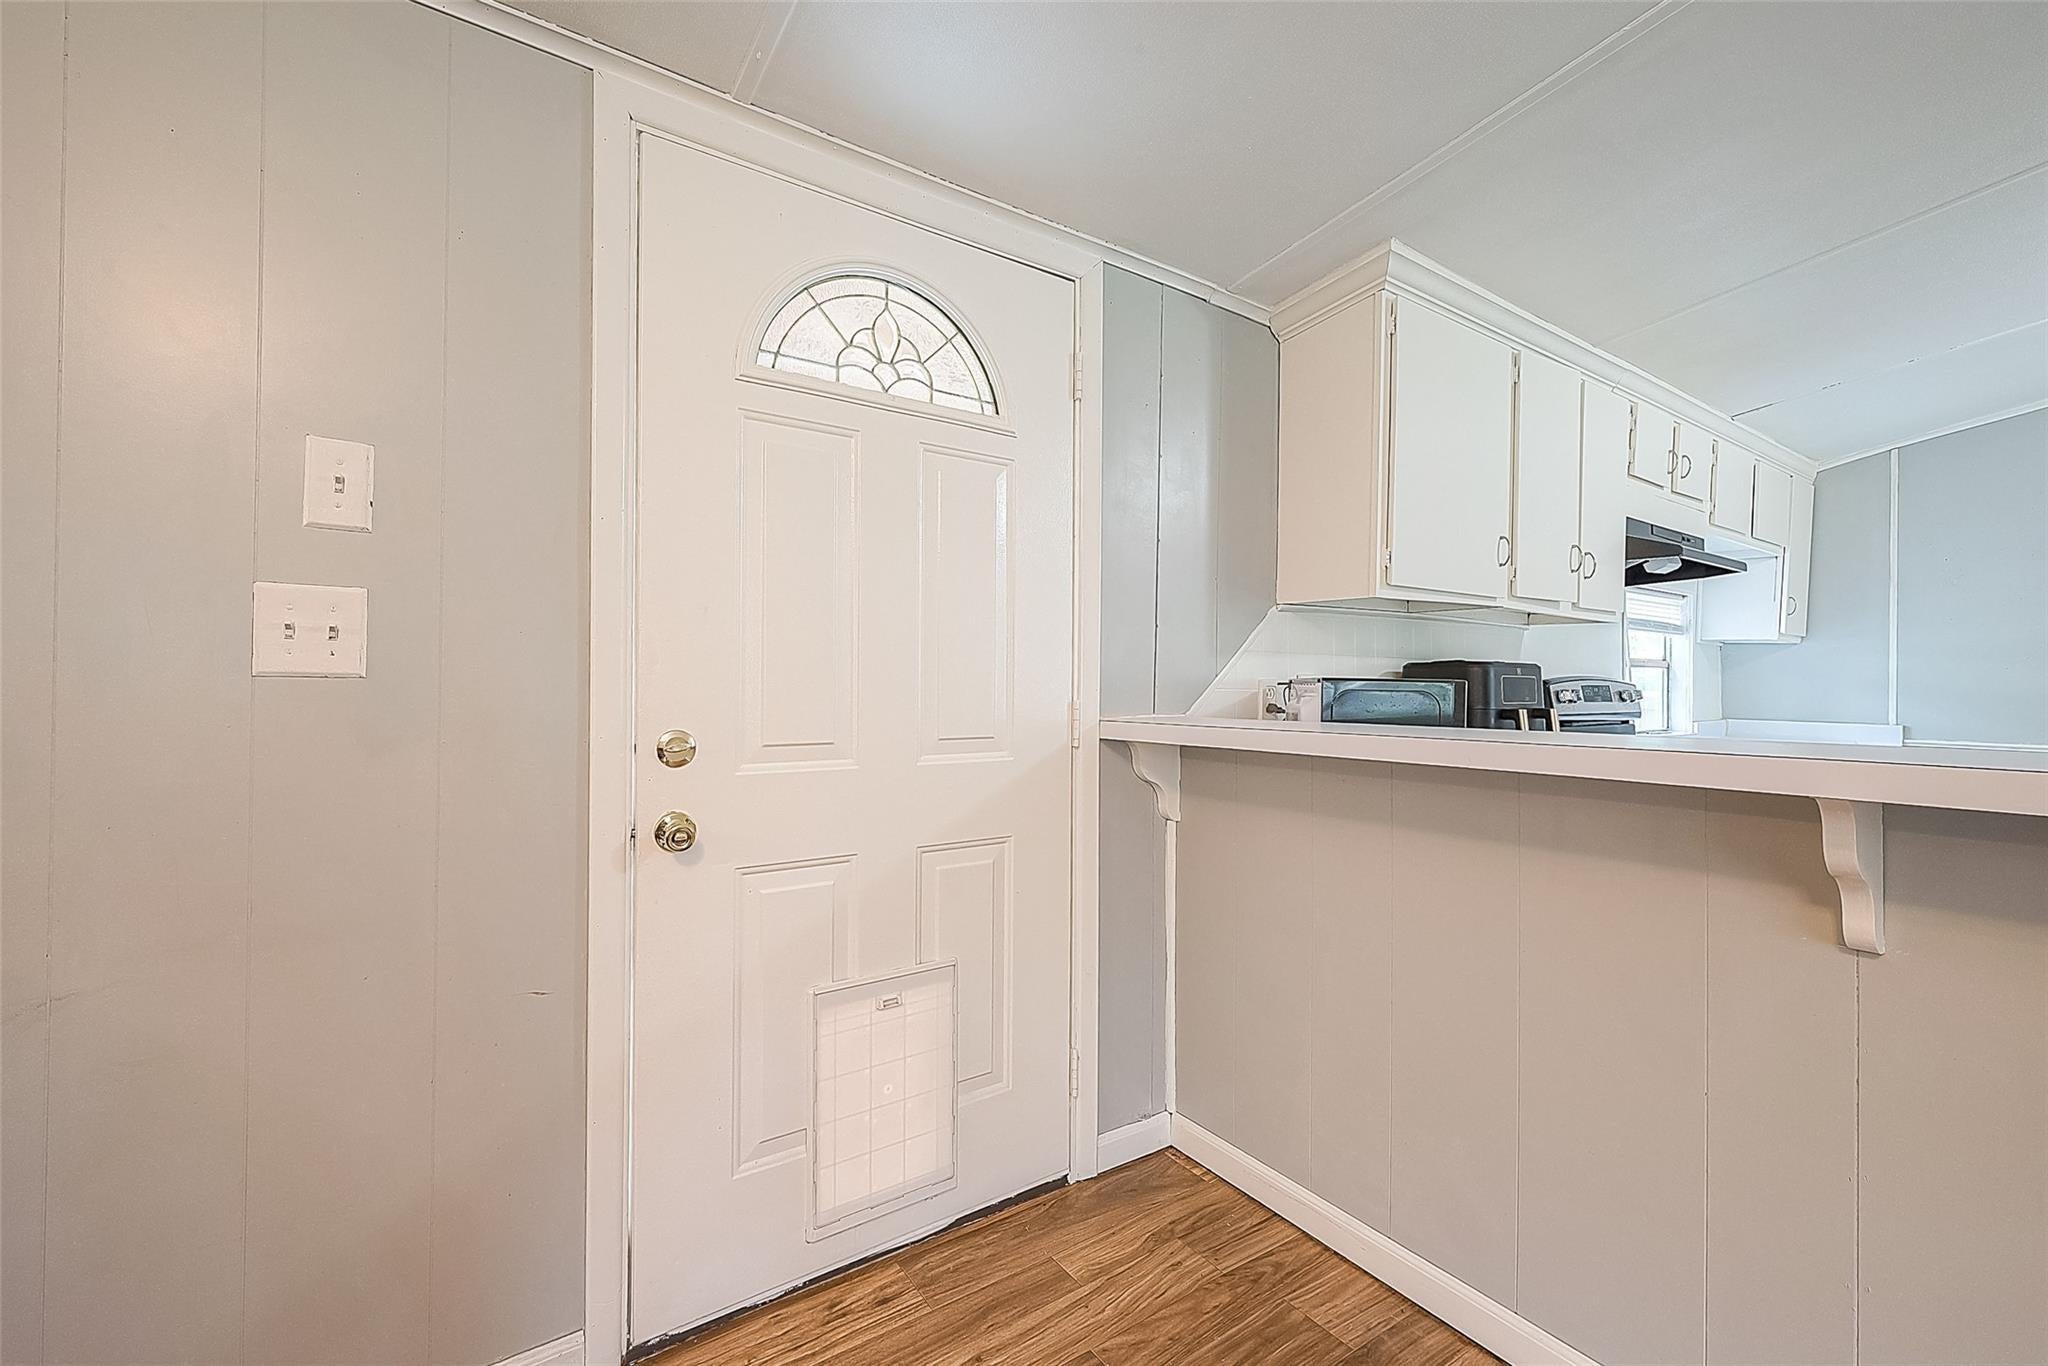
Save
Ask
Tour
Hide
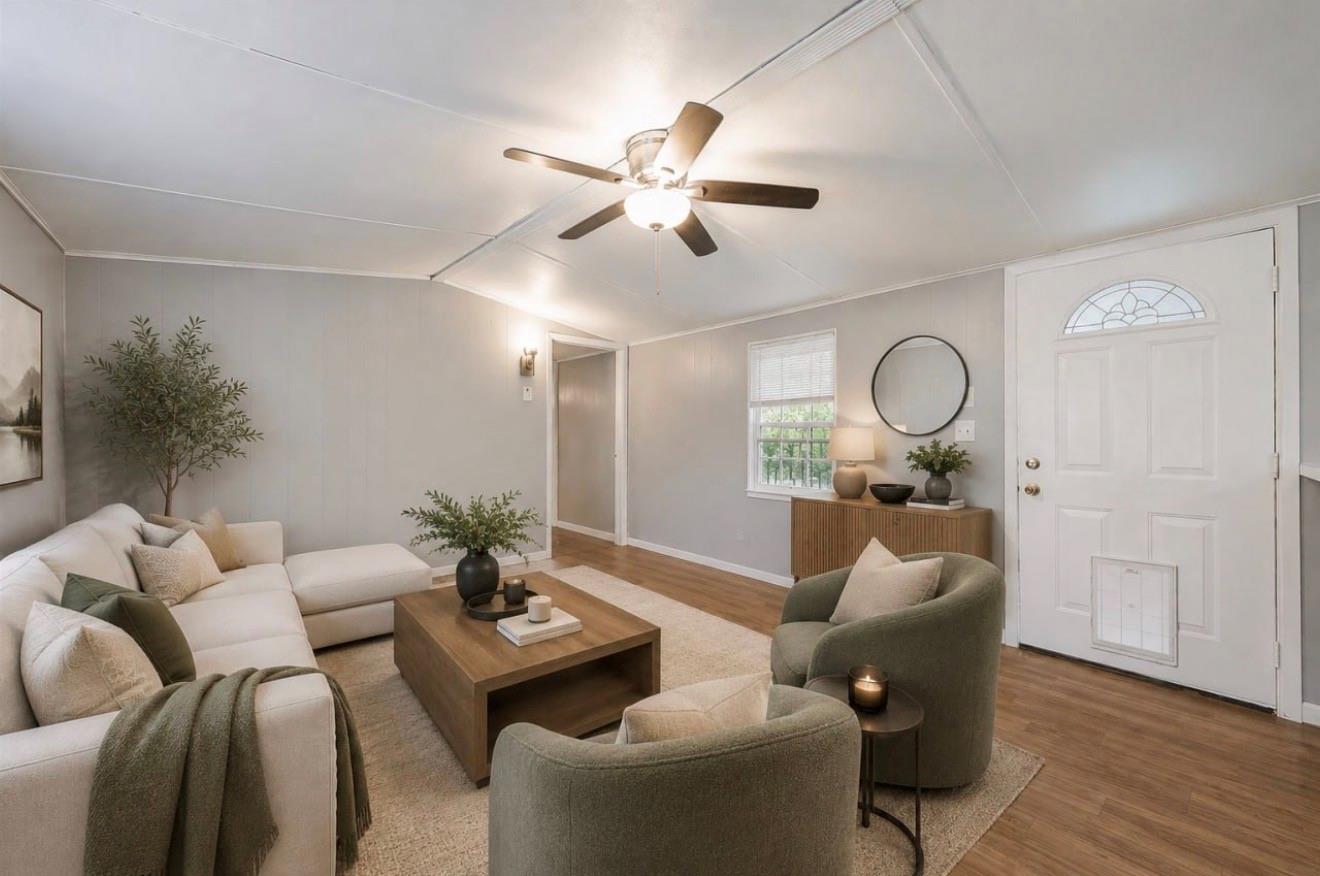
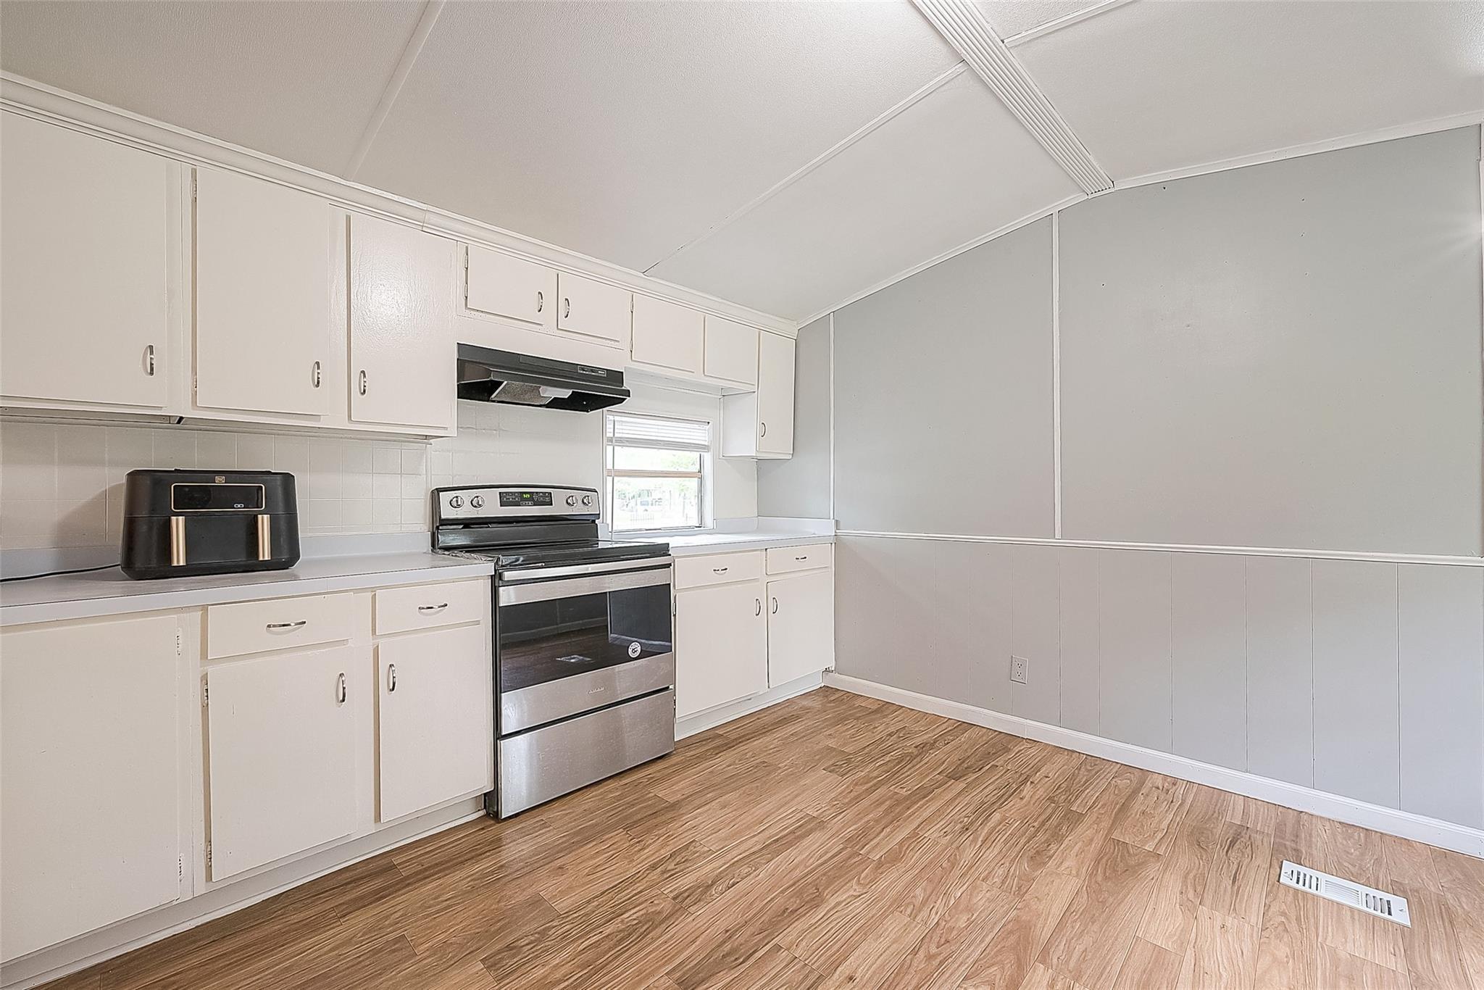
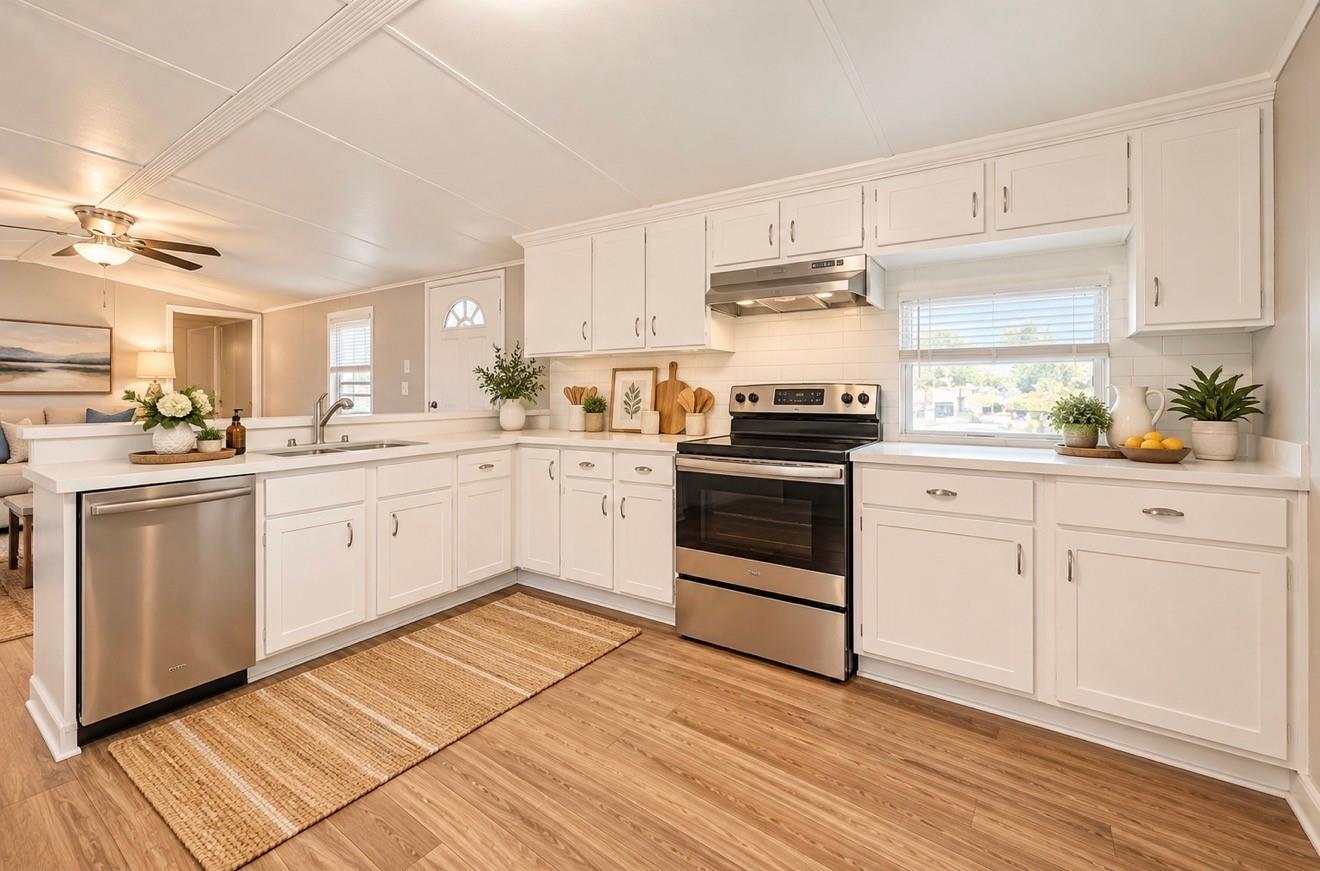
Welcome to this charming 3-bedroom, 2-bath home, offering affordability & convenience in a great location. Feel right at home when you step into a lovely family room with a nice kitchen. The open-concept family room flows seamlessly into the kitchen and family area, featuring with windows that allow natural light to pour in. The larger yard and perfect front porch are made for morning coffee or sunsets. Lots of space for the Kids to play out front or in back. -Endless Possibilities -Pool, Swing Set, Garden, Shed, or whatever your heart desires! Conveniently located near Hwy 105, I-45 & 59. About 15 minutes away from I-45 and I-69. Conveniently located near Conroe, Lake Conroe. A great school system; PLUS LOW TAX RATE!. Move-in ready.
Save
Ask
Tour
Hide
Listing Snapshot
Price
$129,900
Days On Site
1 Day
Bedrooms
3
Inside Area (SqFt)
1,280 sqft
Total Baths
2
Full Baths
2
Partial Baths
N/A
Lot Size
0.3444 Acres
Year Built
1987
MLS Number
7000248
Status
Active
Property Tax
$2,082
HOA/Condo/Coop Fees
N/A
Sq Ft Source
N/A
Friends & Family
Recent Activity
| yesterday | Listing updated with changes from the MLS | |
| yesterday | Listing first seen on site |
General Features
Acres
0.3444
Direction Faces
North
Disclosures
Seller's Disclosure
Foundation
Pillar/Post/Pier
Property Sub Type
Single Family Residence
Sewer
Septic Tank
SqFt Total
1280
Style
Other
Water Source
Public
Interior Features
Appliances
Electric OvenMicrowaveElectric Cooktop
Cooling
Ceiling Fan(s)Window Unit(s)
Flooring
Vinyl
Heating
Other
Interior
Breakfast Bar
Laundry Features
Electric Dryer HookupWasher Hookup
Bedroom
Dimensions - 11x10Level - FirstArea - 110
Family Room
Dimensions - 15x13Level - FirstArea - 195
Kitchen
Dimensions - 13x12Level - FirstArea - 156
Master Bedroom
Dimensions - 14x11Level - FirstArea - 154
Save
Ask
Tour
Hide
Exterior Features
Construction Details
Wood Siding
Fencing
Back Yard
Lot Features
ClearedSubdivided
Patio And Porch
Porch
Roof
Composition
Community Features
MLS Area
40
School District
11 - Conroe
Financing Terms Available
CashConventional
Schools
School District
11 - Conroe
Elementary School
Creighton Elementary School
Middle School
Moorhead Junior High School
High School
Caney Creek High School
Listing courtesy of United Real Estate nicolenhungsrealtor@gmail.com
IDX information is provided exclusively for consumers’ personal, non-commercial use. It may not be used for any purpose other than to identify prospective properties consumers may be interested in purchasing. This data is deemed reliable but is not guaranteed accurate by the MLS.
Data provided by HAR.com © 2026. All information provided should be independently verified.
Neighborhood & Commute
Source: Walkscore
Disclosure: Community information and market data powered by Constellation Data Labs. Information is deemed reliable but not guaranteed.
Save
Ask
Tour
Hide
Did you know? You can invite friends and family to your search. They can join your search, rate and discuss listings with you.