6206 Willow Pine Drive, Spring, TX, 77379

Save
Ask
Tour
Hide
Share
$325,000
New Listing

6206 Willow Pine Drive
Spring, TX 77379

For Sale|Single Family Residence|Active
4
Beds
3
Total Baths
2
Full Baths
1
Partial Bath
2,646
SqFt
$123
/SqFt
1982
Built
Subdivision:
Spring Crk Oaks Ph 01
County:
Harris
Call Now: 281-435-5422
Is this the listing for you? We can help make it yours.
281-435-5422
6206 Willow Pine Drive6206 Willow Pine Drive6206 Willow Pine Drive6206 Willow Pine Drive
Save
Ask
Tour
Hide
Share

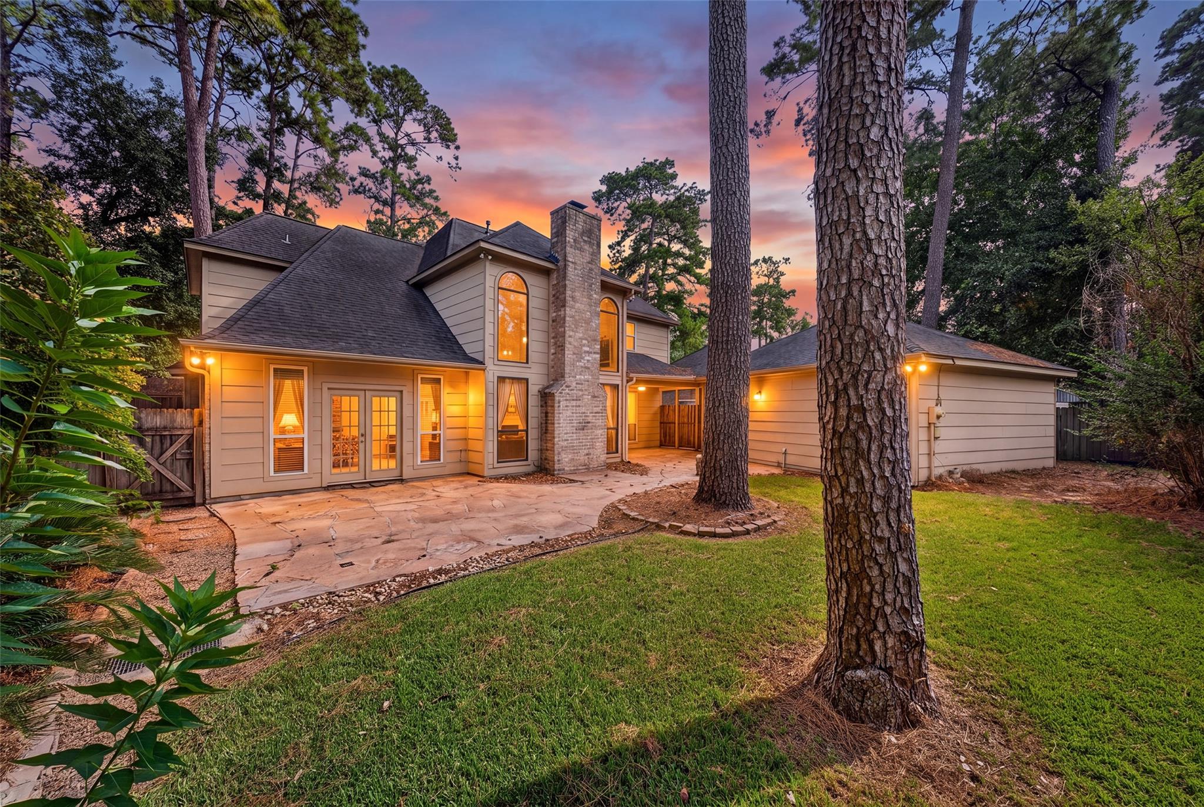
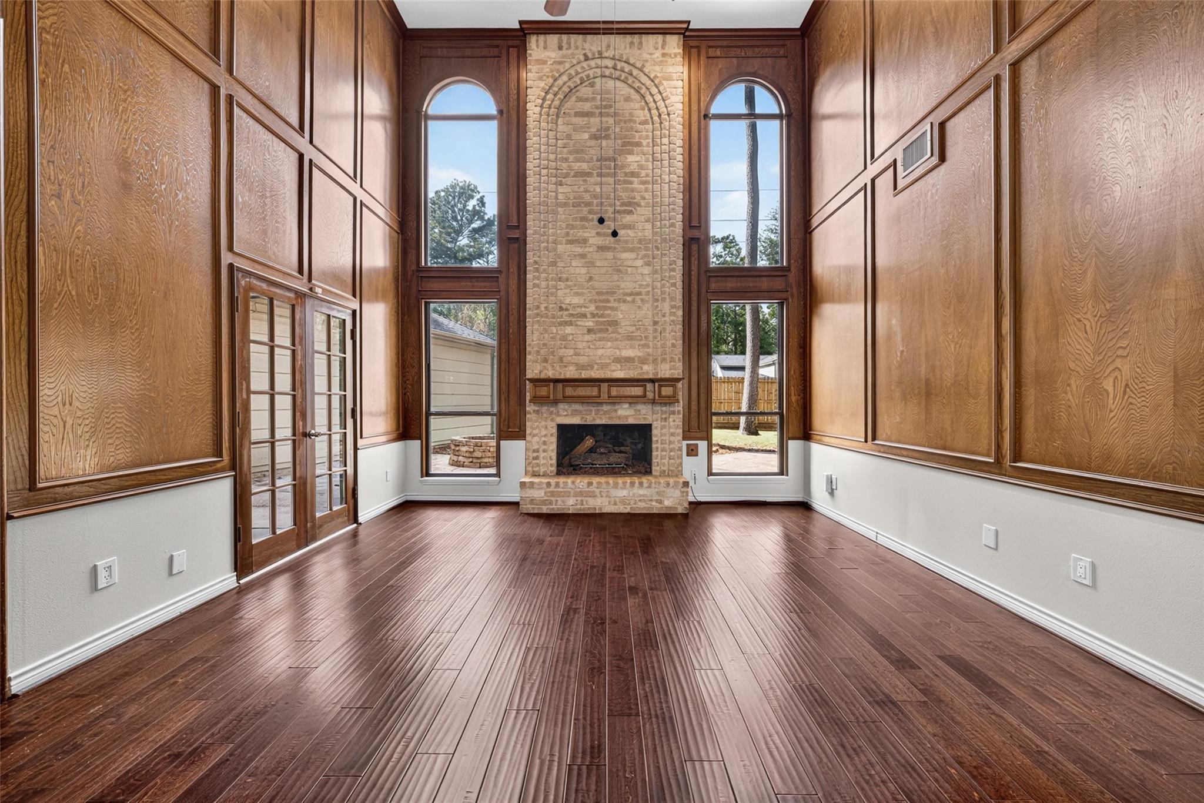
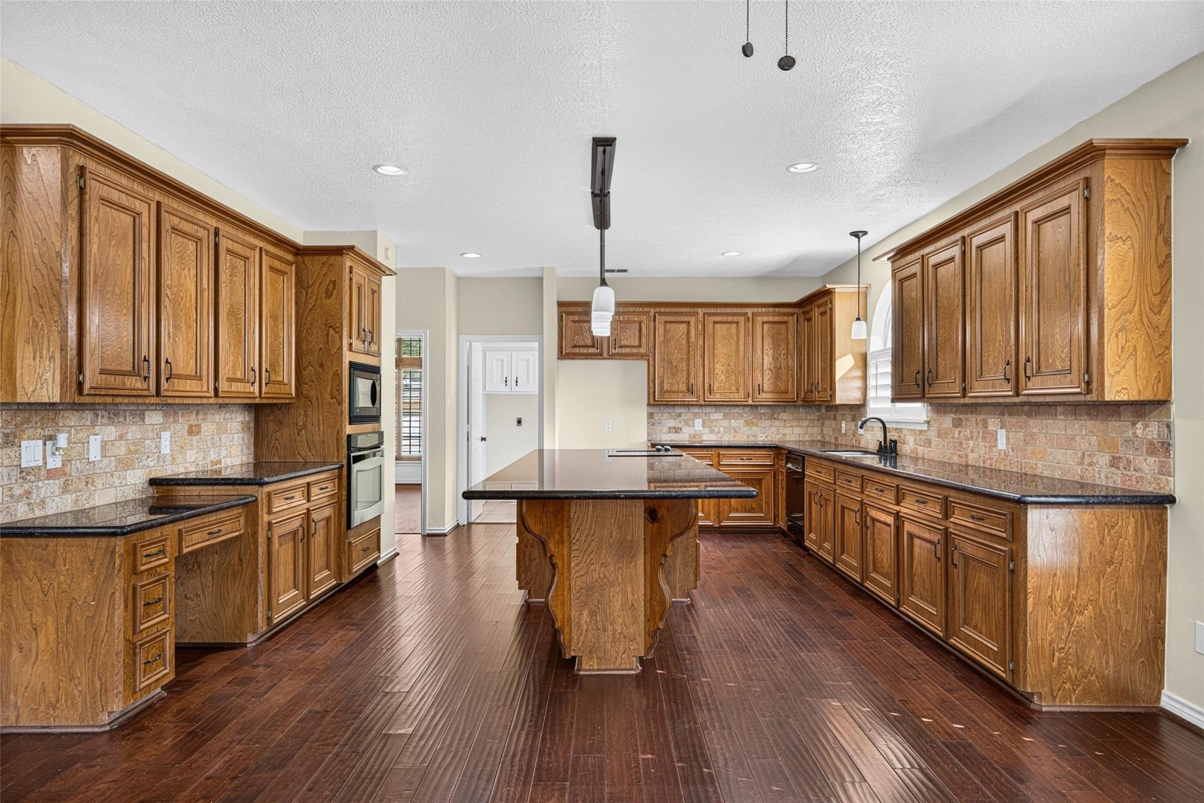
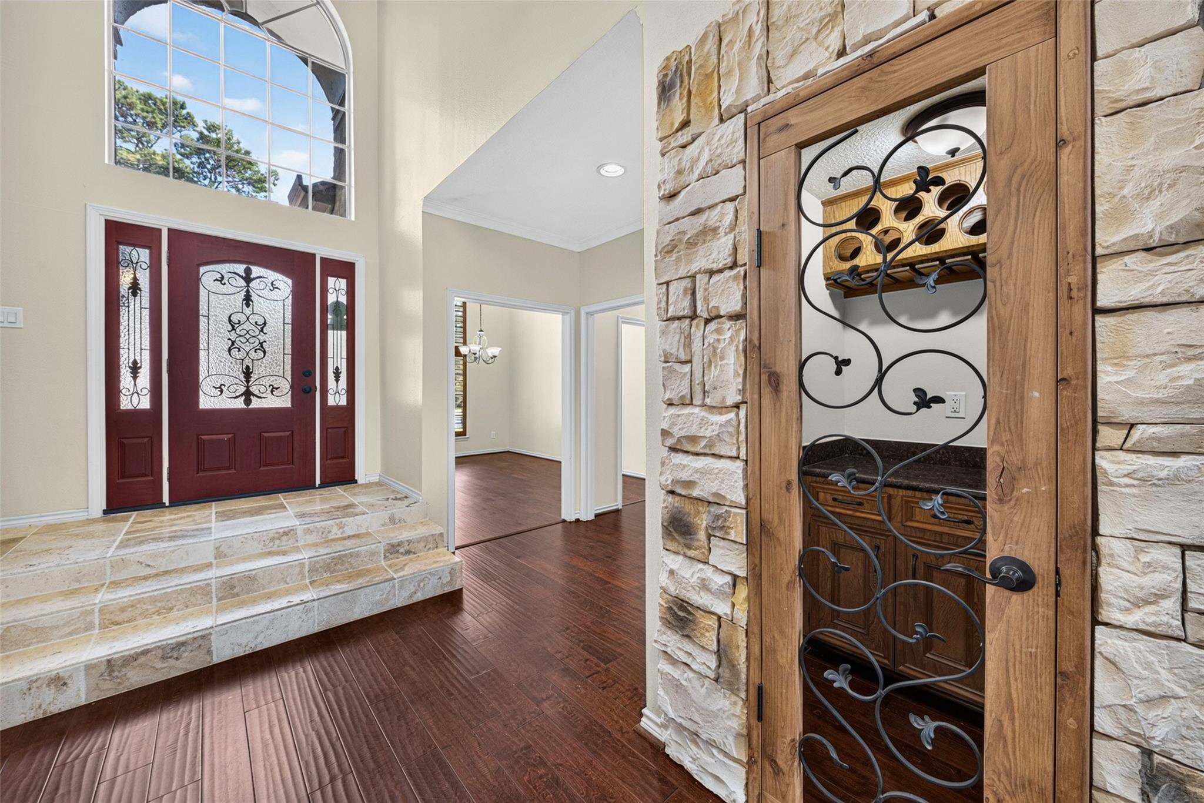
Discover distinctive architecture at 6202 Willow Pine, a 4-bedroom, 2.5-bath, two-story brick home in Spring Creek Oaks, Spring, TX 77379. Mature trees, lush landscaping, and dramatic arched windows create inviting curb appeal. Inside, soaring ceilings, wood floors, paneled walls, and a floor-to-ceiling brick fireplace define the spacious living room. The thoughtful layout includes a generous kitchen and dining area, wine nook, downstairs primary suite, and three spacious upstairs bedrooms. Relax or entertain on the patio overlooking a peaceful backyard. Spring Creek Oaks residents enjoy an Olympic-sized swimming pool, tennis and pickleball courts, a community clubhouse, and tree-lined streets. Zoned to Klein ISD, this established Spring neighborhood offers convenient access to shopping, dining, and major commuter routes. Discover the character, comfort, and community of 6202 Willow Pine!

Save
Ask
Tour
Hide
Share
Listing Snapshot
Price 
$325,000
Days On Site 
0 Days
Bedrooms 
4
Inside Area (SqFt) 
2,646 sqft
Total Baths 
3
Full Baths 
2
Partial Baths 
1
Lot Size 
0.2342 Acres
Year Built 
1982
MLS Number 
69899389
Status 
Active
Property Tax 
$7,920
HOA/Condo/Coop Fees 
$82.58 monthly
Sq Ft Source 
N/A
Friends & Family
Recent Activity
29 minutes agoListing updated with changes from the MLS
12 hours agoListing first seen on site
General Features
Acres 
0.2342
Disclosures 
Estate
Foundation 
Slab
Garage 
Yes
Garage Spaces 
2
Green Energy Efficient 
HVAC
Parking 
Detached
Parking Spaces 
2
Property Sub Type 
Single Family Residence
SqFt Total 
2646
Style 
Traditional
Water Source 
Public
Interior Features
Appliances 
DisposalElectric OvenMicrowaveElectric CooktopDishwasher
Cooling 
Electric
Fireplace 
Yes
Fireplace Features 
Gas
Fireplaces 
1
Flooring 
CarpetWood
Heating 
Electric
Interior 
Crown MoldingHigh CeilingsEntrance FoyerMaster Downstairs
Laundry Features 
Electric Dryer HookupGas Dryer Hookup
Window Features 
Solar ScreensWindow Coverings
Bedroom 
Dimensions - 13x15Level - SecondArea - 195
Breakfast 
Dimensions - 11x16Level - FirstArea - 176
Dining Room 
Dimensions - 15x11Level - FirstArea - 165
Kitchen 
Dimensions - 17x16Level - FirstArea - 272
Living Room 
Dimensions - 22x15Level - FirstArea - 330
Master Bathroom 
Level - First
Master Bedroom 
Dimensions - 15x15Level - FirstArea - 225
Utility Room 
Dimensions - 6x8Level - FirstArea - 48
Wine Room 
Level - First
Save
Ask
Tour
Hide
Share
Exterior Features
Construction Details 
BrickCement Siding
Exterior 
Balcony
Fencing 
Back Yard
Lot Features 
Subdivided
Patio And Porch 
CoveredPatio
Roof 
Composition
Windows/Doors 
Solar ScreensWindow Coverings
Community Features
Association Amenities 
ClubhousePicnic AreaPoolTennis Court(s)Recreation FacilitiesSport Court
Association Fee 
$991.0
Association Fee Frequency 
Annually
Community Features 
Tennis Court(s)CurbsClubhouse
MLS Area 
13
School District 
32 - Klein
Financing Terms Available 
CashConventionalFHAVA Loan
Roads 
Concrete
Schools
School District
32 - Klein
Elementary School
Kuehnle Elementary School
Middle School
Kleb Intermediate School
High School
Klein High School
Listing courtesy of Realty of America - Central Houston bonnie@collinsloverealty.com

IDX information is provided exclusively for consumers’ personal, non-commercial use. It may not be used for any purpose other than to identify prospective properties consumers may be interested in purchasing. This data is deemed reliable but is not guaranteed accurate by the MLS.

Data provided by HAR.com © 2026. All information provided should be independently verified.

Neighborhood & Commute
Source: Walkscore
Disclosure: Community information and market data powered by Constellation Data Labs. Information is deemed reliable but not guaranteed.
Save
Ask
Tour
Hide
Share