346 Camden Hills W, Montgomery, TX, 77356

Save
Ask
Tour
Hide
Share
$3,500
6 Days On Site

346 Camden Hills W
Montgomery, TX 77356

For Rent|Single Family Residence|Active
3
Beds
4
Total Baths
3
Full Baths
1
Partial Bath
2,588
SqFt
$1
/SqFt
2021
Built
Subdivision:
Bentwater
County:
Montgomery
Call Now: 281-435-5422
Is this the listing for you? We can help make it yours.
281-435-5422
346 Camden Hills W346 Camden Hills W346 Camden Hills W346 Camden Hills W
Save
Ask
Tour
Hide
Share

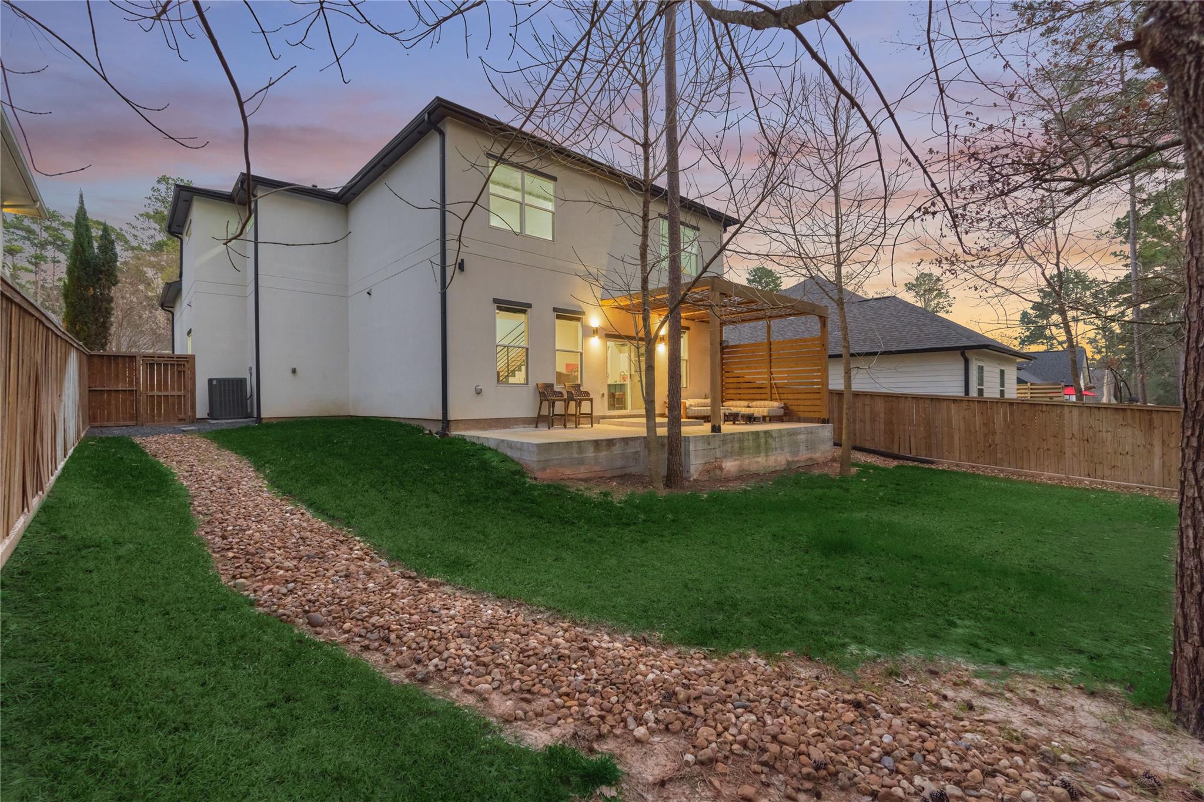
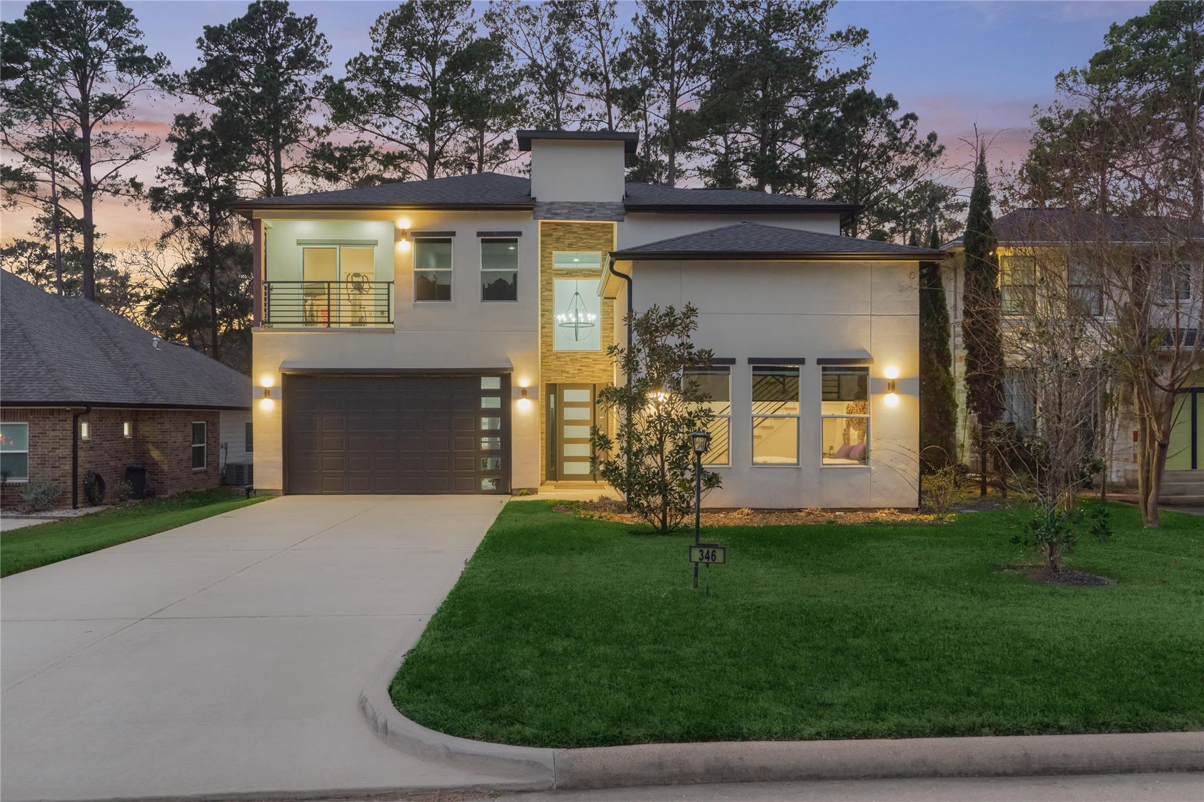
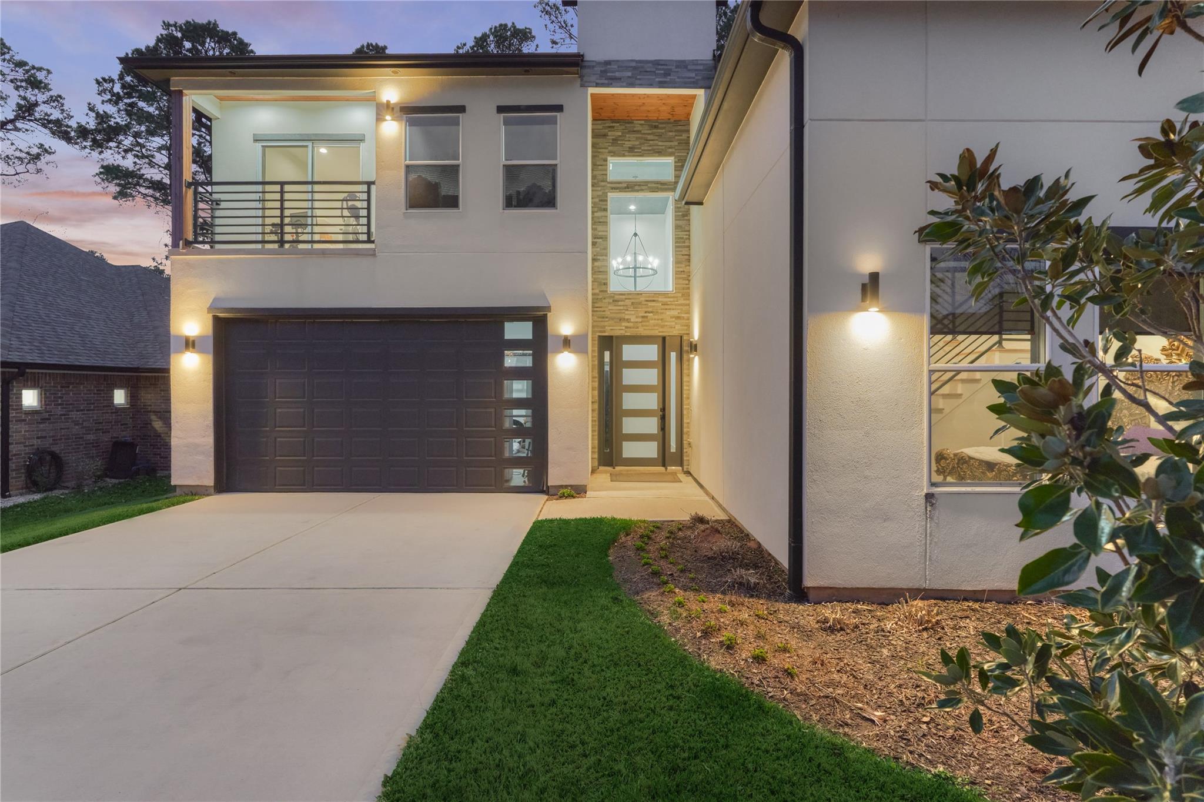
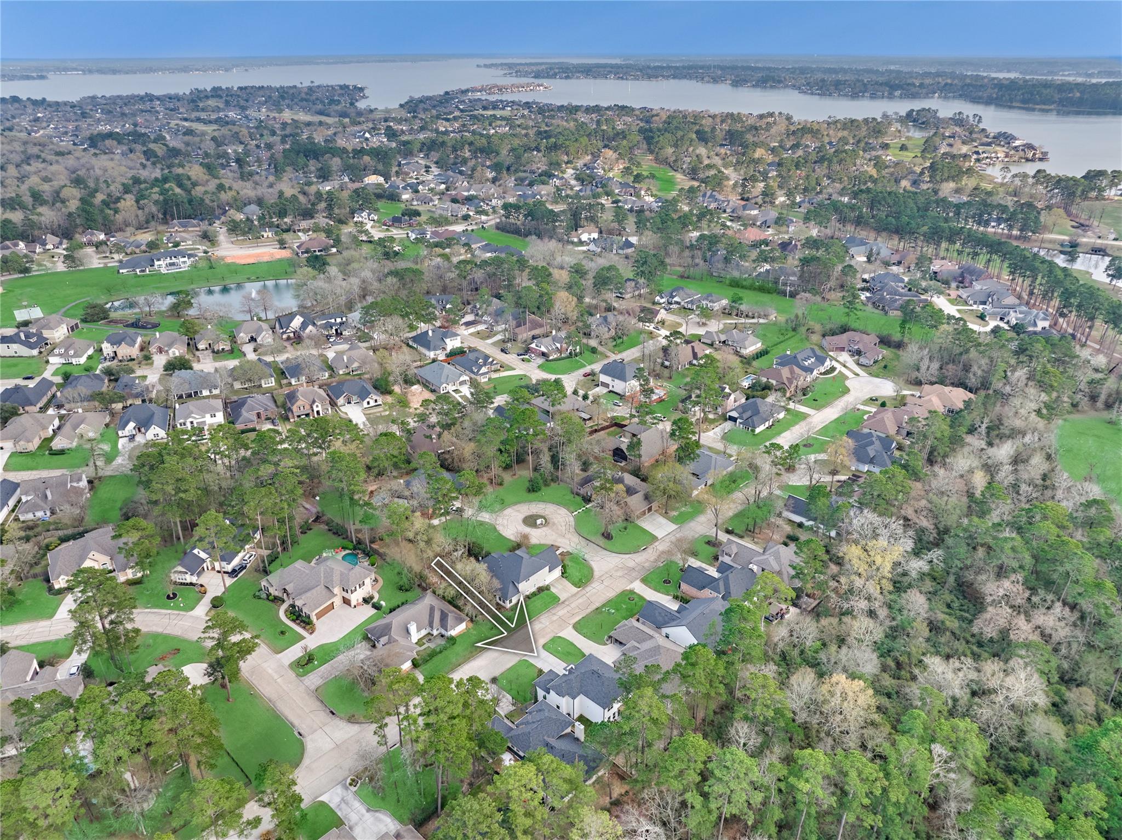
Sleek & stunning describes this modern 3 bed RM - 3.5 bath home! Located on a quiet cul-de-sac street that backs up to wooded acreage for abundant nature, privacy, & serene views. Drive up to an elegant stucco facade w/stone accent entry & an emerald green lawn. This flexible open floorplan has ample space to suit all of your living needs comfortably! Once inside you will notice the soaring ceilings, wood-look flooring & clean aesthetics. Living RM features an entertainment wall & overlooks the peaceful backyard. Gorgeous kitchen w/waterfall island, floating shelves, soft close cabinets & drawers, SS appliances, gas range, & pot filler. Primary retreat w/dream closet & bonus loft area (could be study, home gym or TV area). Primary ensuite bath w/dual sinks, shower w/rain shower head & soaker tub. Upstairs you will find 2 bed RM's w/ensuite baths, a Game RM, & a study - could be a workout RM or whatever you desire! Peaceful backyard w/pergola overlooks wooded acreage. PULL FEATURE SHEET

Save
Ask
Tour
Hide
Share
Listing Snapshot
Price 
$3,500
Days On Site 
6 Days
Bedrooms 
3
Inside Area (SqFt) 
2,588 sqft
Total Baths 
4
Full Baths 
3
Partial Baths 
1
Lot Size 
0.1653 Acres
Year Built 
2021
MLS Number 
69847102
Status 
Active
Property Tax 
N/A
HOA/Condo/Coop Fees 
N/A
Sq Ft Source 
N/A
Friends & Family
Recent Activity
7 days agoListing updated with changes from the MLS
7 days agoListing first seen on site
General Features
Acres 
0.1653
Attached Garage 
Yes
Disclosures 
No DisclosuresSeller's Disclosure
Garage 
Yes
Garage Spaces 
2
Green Energy Efficient 
Thermostat
Lease Term 
12 Months
Parking 
AttachedGarage Door Opener
Parking Spaces 
2
Pets 
Call
Property Sub Type 
Single Family Residence
Security 
Secured Garage/Parking
Sewer 
Public Sewer
SqFt Total 
2588
Style 
Contemporary/Modern
Utilities 
Cable AvailableNone
Water Source 
Public
Interior Features
Appliances 
DisposalDouble OvenMicrowaveGas RangeDishwasherRefrigerator
Cooling 
Ceiling Fan(s)Electric
Flooring 
CarpetLaminate
Heating 
Natural Gas
Interior 
High CeilingsWalk-In Closet(s)Breakfast BarKitchen IslandPantryEntrance FoyerMaster DownstairsDouble VanitySoaking TubSmart Thermostat
Laundry Features 
Washer Hookup
Window Features 
Window Coverings
Bathroom 
Dimensions - 7 x 6Level - SecondArea - 42
Bedroom 
Dimensions - 14 x 12Level - SecondArea - 168
Extra Room 
Dimensions - 16 x 14Level - SecondArea - 224
Game Room 
Dimensions - 9 x 18Level - SecondArea - 162
Kitchen 
Dimensions - 12 x 16Level - FirstArea - 192
Living Room 
Dimensions - 19 x 21Level - FirstArea - 399
Master Bathroom 
Dimensions - 11 x 9Level - FirstArea - 99
Master Bedroom 
Dimensions - 16 x 11Level - FirstArea - 176
Utility Room 
Dimensions - 6 x 6Level - FirstArea - 36
Save
Ask
Tour
Hide
Share
Exterior Features
Exterior 
Balcony
Fencing 
Back YardFull
Lot Features 
Back YardClearedNear Golf CourseSubdivided
Patio And Porch 
Patio
Waterfront Features 
Pond
Windows/Doors 
Window Coverings
Community Features
Association Amenities 
Basketball CourtDog ParkJogging PathPicnic AreaPlaygroundTrail(s)
Community Features 
Tennis Court(s)Curbs
MLS Area 
39
School District 
37 - Montgomery
Roads 
Concrete
Schools
School District
37 - Montgomery
Elementary School
Lincoln Elementary School (Montgomery)
Middle School
Montgomery Junior High School
High School
Montgomery High School
Listing courtesy of Better Homes and Gardens Real Estate Gary Greene - Lake Conroe North sconway@sarahconwayproperties.com

IDX information is provided exclusively for consumers’ personal, non-commercial use. It may not be used for any purpose other than to identify prospective properties consumers may be interested in purchasing. This data is deemed reliable but is not guaranteed accurate by the MLS.

Data provided by HAR.com © 2026. All information provided should be independently verified.

Neighborhood & Commute
Source: Walkscore
Disclosure: Community information and market data powered by Constellation Data Labs. Information is deemed reliable but not guaranteed.
Save
Ask
Tour
Hide
Share