20422 Jasmine Leaf Trail, Humble, TX, 77338

Save
Ask
Tour
Hide
Share
$305,000
New Listing

20422 Jasmine Leaf Trail
Humble, TX 77338

For Sale|Single Family Residence|Active
4
Beds
3
Total Baths
2
Full Baths
1
Partial Bath
2,808
SqFt
$109
/SqFt
2004
Built
Subdivision:
Cypresswood Point Sec 01
County:
Harris
Call Now: 281-435-5422
Is this the listing for you? We can help make it yours.
281-435-5422
20422 Jasmine Leaf Trail20422 Jasmine Leaf Trail20422 Jasmine Leaf Trail20422 Jasmine Leaf Trail
Save
Ask
Tour
Hide
Share

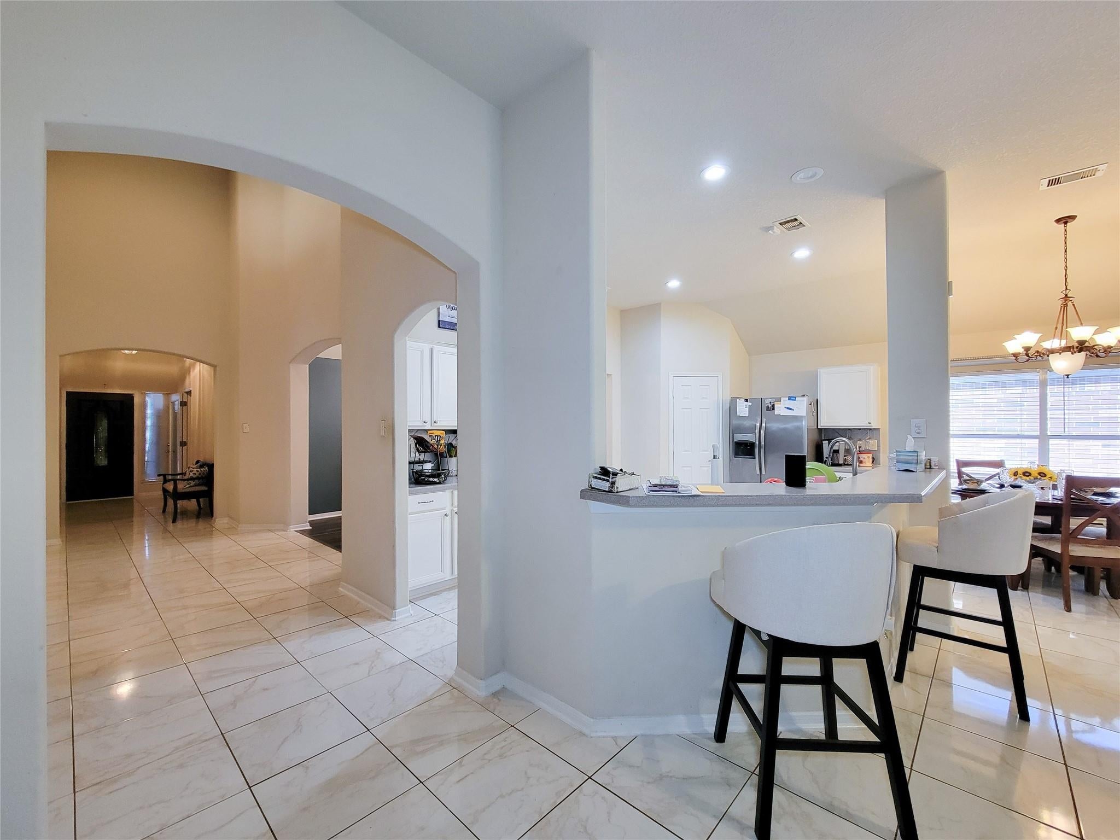
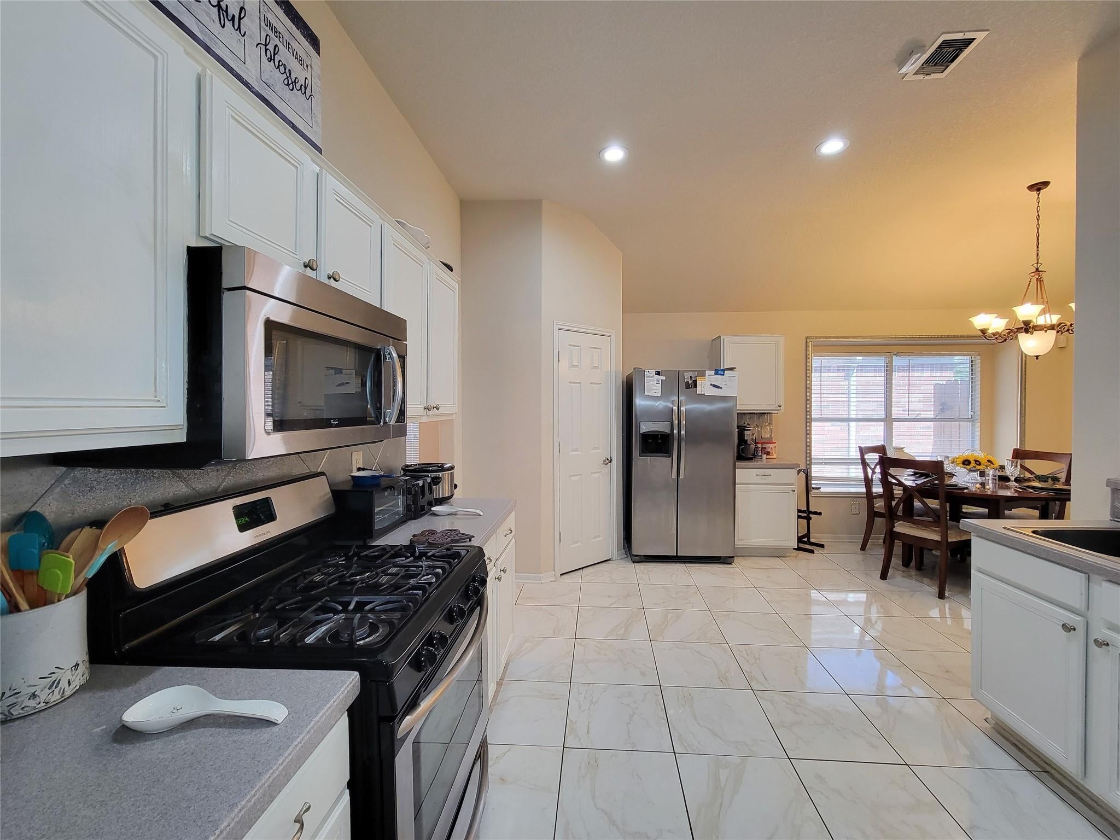
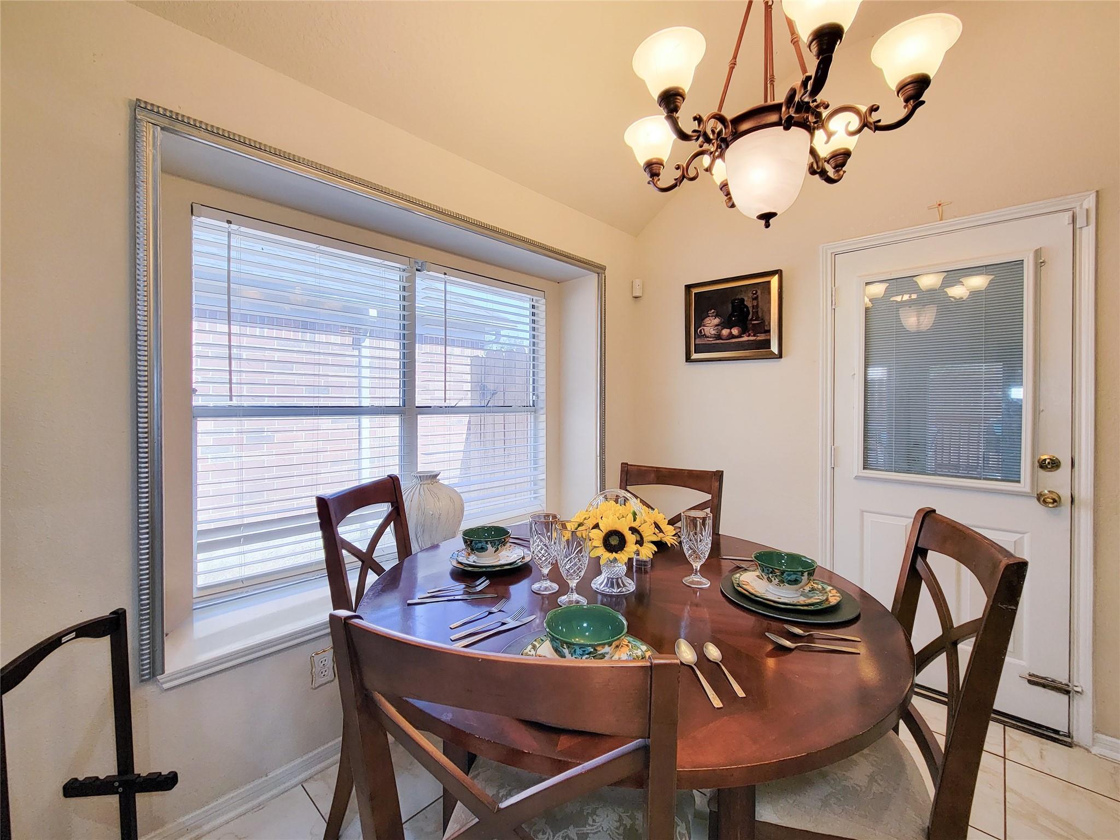
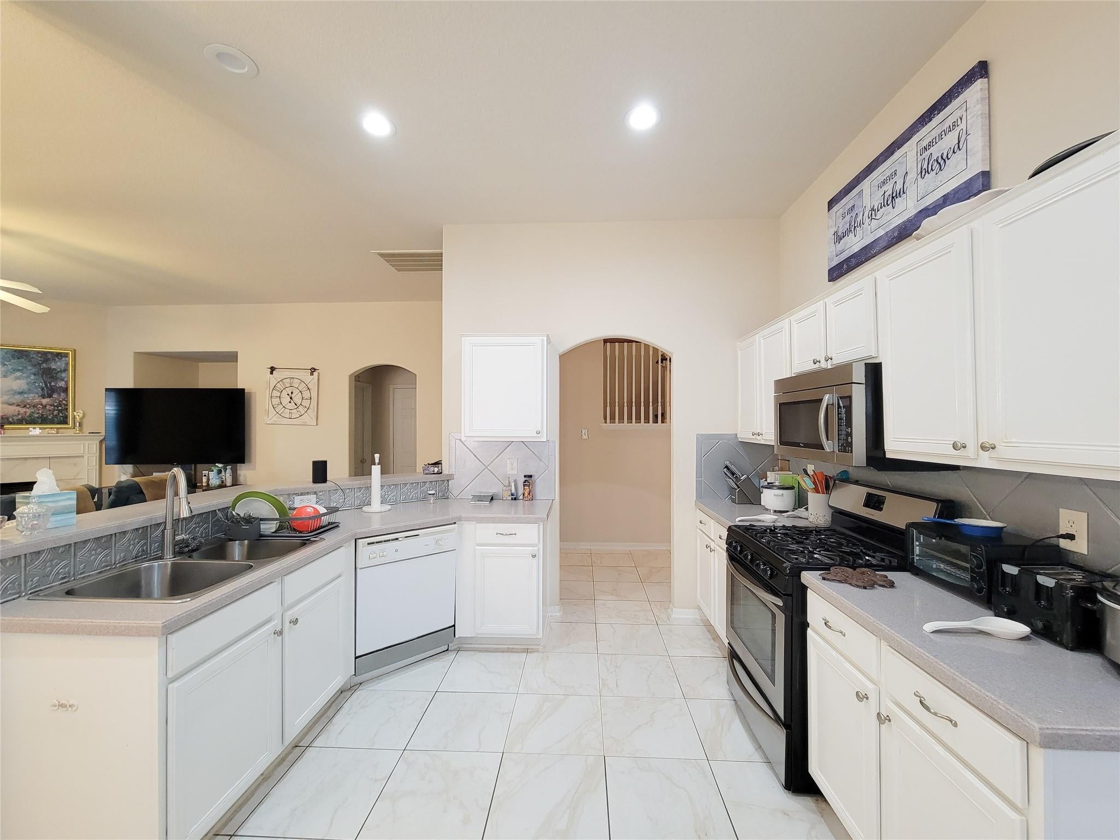
Welcome to 20422 Jasmine Leaf Trl! This spacious 4-bedroom, 2.5-bath home offers approximately 2,808 sq. ft. of comfortable living space with plenty of room to live, work, and entertain. The inviting floor plan features generous living areas and a spacious kitchen that flows into the main living space, perfect for everyday living and gatherings. The primary suite provides a relaxing retreat with a private bath featuring dual vanities and a walk-in closet. Upstairs, a versatile game room offers additional space for a media room, home office, playroom, or lounge. Enjoy the sunroom overlooking the backyard, providing another great space to relax or entertain. An attached 2-car garage adds convenience. Ideally located near shopping, dining, major roadways, and George Bush Intercontinental Airport, this home combines space, comfort, and accessibility. Schedule your showing today!

Save
Ask
Tour
Hide
Share
Listing Snapshot
Price 
$305,000
Days On Site 
0 Days
Bedrooms 
4
Inside Area (SqFt) 
2,808 sqft
Total Baths 
3
Full Baths 
2
Partial Baths 
1
Lot Size 
0.1452 Acres
Year Built 
2004
MLS® Number 
69489187
Status 
Active
Property Tax 
$6,937
HOA/Condo/Coop Fees 
N/A
Sq Ft Source 
N/A
Friends & Family
Recent Activity
4 hours agoListing updated with changes from the MLS®
4 hours agoListing first seen on site
General Features
Acres 
0.1452
Attached Garage 
Yes
Disclosures 
Seller's Disclosure
Foundation 
Slab
Garage 
Yes
Parking 
Attached
Property Sub Type 
Single Family Residence
SqFt Total 
2808
Style 
Traditional
Water Source 
Public
Interior Features
Appliances 
DisposalMicrowaveGas RangeDishwasher
Cooling 
Electric
Fireplace 
Yes
Fireplaces 
1
Heating 
Natural Gas
Interior 
PantryDouble Vanity
Bedroom 
Dimensions - 11x13Level - FirstArea - 143
Save
Ask
Tour
Hide
Share
Exterior Features
Construction Details 
Brick
Lot Features 
Subdivided
Roof 
Composition
Community Features
MLS Area 
12
School District 
1 - Aldine
Financing Terms Available 
CashConventionalFHAVA Loan
Schools
School District
1 - Aldine
Elementary School
Cypresswood Elementary School (Aldine)
Middle School
Jones Middle School (Aldine)
High School
Nimitz High School (Aldine)
Listing courtesy of WSW Realty LLC sellinghomeswithtiff@gmail.com

IDX information is provided exclusively for consumers’ personal, non-commercial use. It may not be used for any purpose other than to identify prospective properties consumers may be interested in purchasing. This data is deemed reliable but is not guaranteed accurate by the MLS.

Data provided by HAR.com © 2026. All information provided should be independently verified.

Neighborhood & Commute
Source: Walkscore
Disclosure: Community information and market data powered by Constellation Data Labs. Information is deemed reliable but not guaranteed.
Save
Ask
Tour
Hide
Share