313 Jenkins Road, Huntsville, TX, 77320

Save
Ask
Tour
Hide
Share
$385,000
1 Day On Site

313 Jenkins Road
Huntsville, TX 77320

For Sale|Single Family Residence|Active
3
Beds
2
Total Baths
2
Full Baths
1,560
SqFt
$247
/SqFt
1984
Built
Subdivision:
Parker W (A-37)
County:
Walker
Call Now: 281-435-5422
Is this the listing for you? We can help make it yours.
281-435-5422
313 Jenkins Road313 Jenkins Road313 Jenkins Road313 Jenkins Road
Save
Ask
Tour
Hide
Share

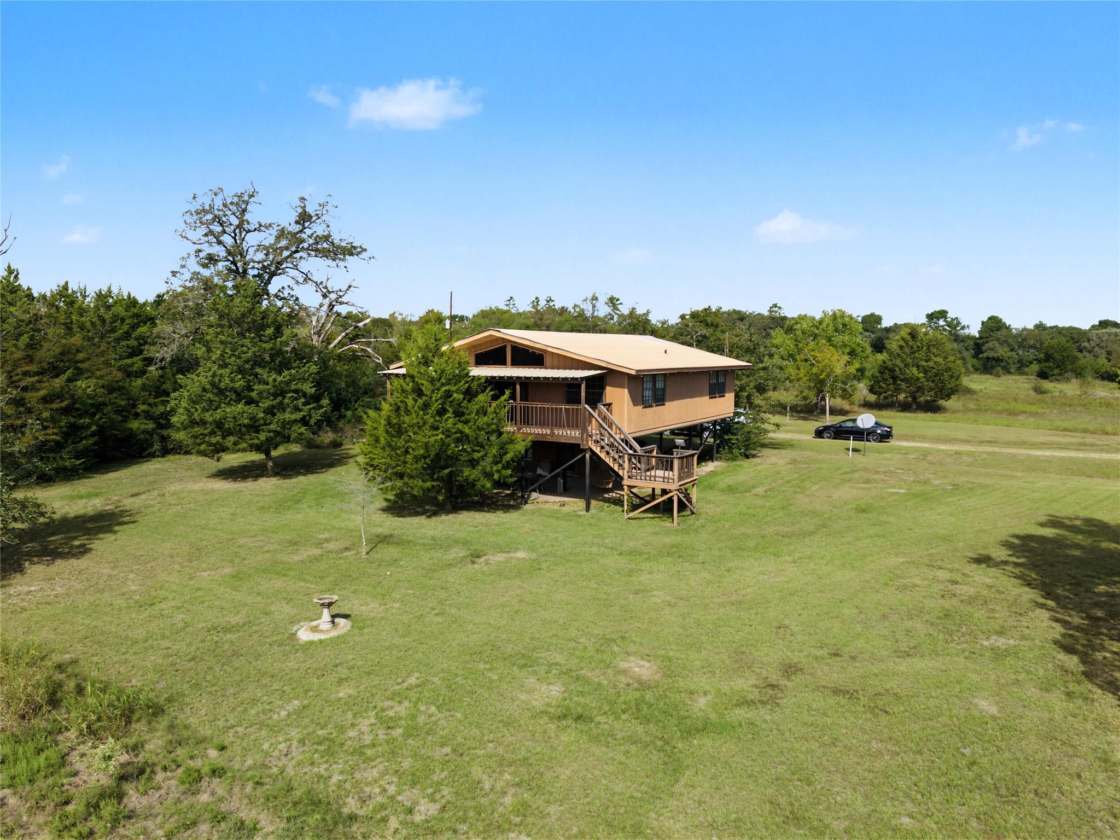
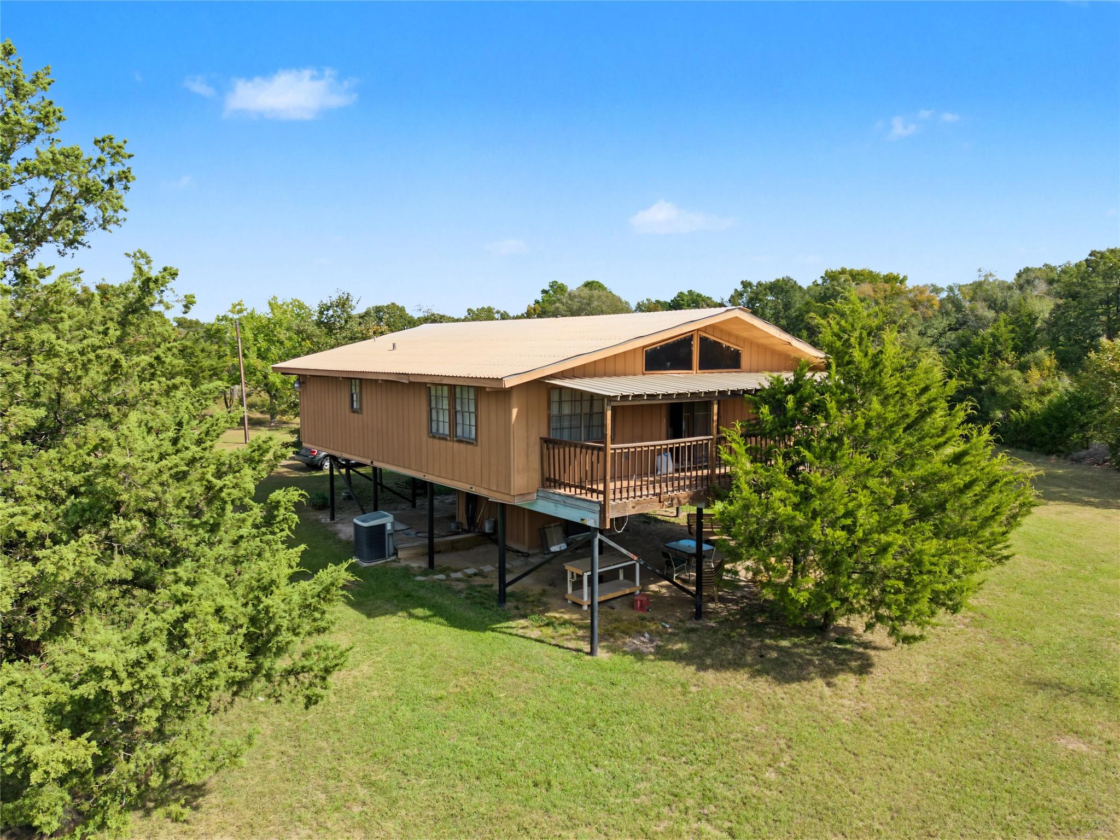
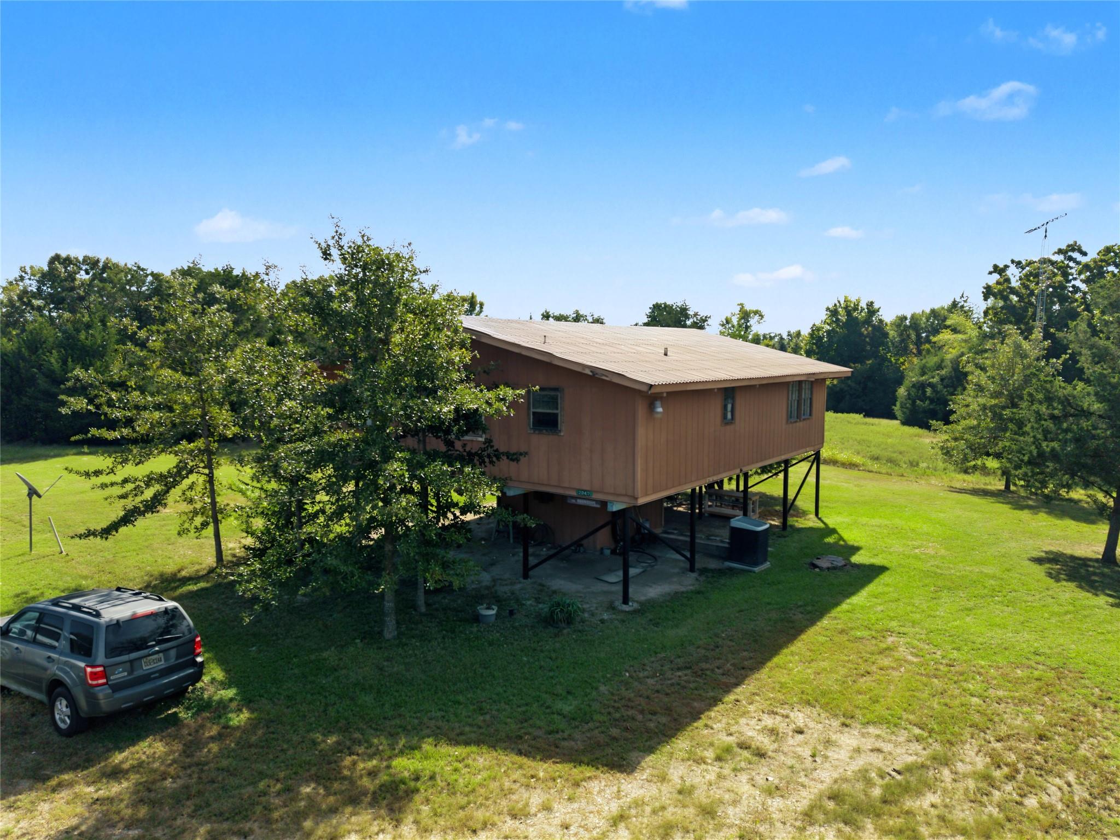
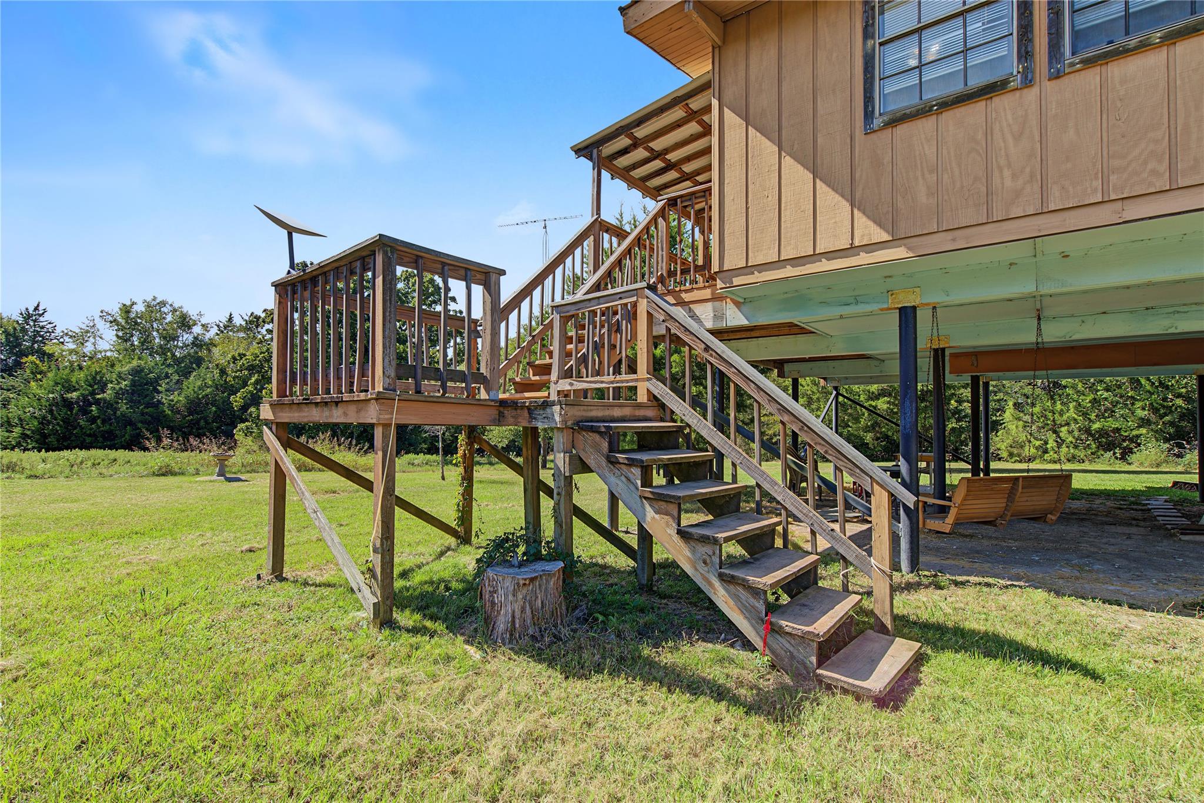
Imagine the laid-back feel of a beach house tucked into the woods. Set on 5 beautiful acres surrounded by mature trees, this charming 3-bedroom, 2-bath home offers a peaceful escape with a distinctive coastal-inspired character. Elevated on stilts and topped with a durable metal roof, the home features a spacious covered porch stretching the entire length of the house—the perfect place for slow mornings with coffee, afternoons in the shade, and quiet evenings surrounded by nature. A pond adds to the tranquil setting, while the wooded acreage offers room to explore, enjoy the outdoors, and unwind. Here, the appeal of a beach-house retreat meets the privacy and natural beauty of country living. Whether you’re searching for a full-time home, a weekend hideaway, or a place to recharge, this unique property invites you to settle in, slow down, and make it your own.

Save
Ask
Tour
Hide
Share
Listing Snapshot
Price 
$385,000
Days On Site 
1 Day
Bedrooms 
3
Inside Area (SqFt) 
1,560 sqft
Total Baths 
2
Full Baths 
2
Partial Baths 
N/A
Lot Size 
5 Acres
Year Built 
1984
MLS Number 
69438251
Status 
Active
Property Tax 
$5,519
HOA/Condo/Coop Fees 
N/A
Sq Ft Source 
N/A
Friends & Family
Recent Activity
11 hours agoListing updated with changes from the MLS
yesterdayListing first seen on site
General Features
Acres 
5
Disclosures 
Seller's Disclosure
Foundation 
Raised
Property Sub Type 
Single Family Residence
Sewer 
Septic Tank
SqFt Total 
1560
Style 
Traditional
Water Source 
Well
Interior Features
Appliances 
Double OvenElectric OvenMicrowaveElectric CooktopElectric RangeDishwasherRefrigerator
Cooling 
Ceiling Fan(s)Electric
Flooring 
CarpetTile
Heating 
Electric
Interior 
Pantry
Laundry Features 
Electric Dryer HookupWasher Hookup
Window Features 
Window Coverings
Bedroom 
Dimensions - 10x10Level - FirstArea - 100
Save
Ask
Tour
Hide
Share
Exterior Features
Construction Details 
Wood Siding
Fencing 
Full
Lot Features 
Wooded
Patio And Porch 
Patio
Roof 
Metal
Windows/Doors 
Window Coverings
Community Features
MLS Area 
43
School District 
64 - Huntsville
Financing Terms Available 
CashConventionalFHAVA Loan
Schools
School District
64 - Huntsville
Elementary School
Huntsville Elementary School
Middle School
Mance Park Middle School
High School
Huntsville High School
Listing courtesy of eXp Realty, LLC adam@adamolsenteam.com

IDX information is provided exclusively for consumers’ personal, non-commercial use. It may not be used for any purpose other than to identify prospective properties consumers may be interested in purchasing. This data is deemed reliable but is not guaranteed accurate by the MLS.

Data provided by HAR.com © 2026. All information provided should be independently verified.

Neighborhood & Commute
Source: Walkscore
Disclosure: Community information and market data powered by Constellation Data Labs. Information is deemed reliable but not guaranteed.
Save
Ask
Tour
Hide
Share