3518 Terreno Vista Boulevard, Pasadena, TX, 77504

Save
Ask
Tour
Hide
Share
$218,000
New Listing

3518 Terreno Vista Boulevard
Pasadena, TX 77504

For Sale|Townhouse|Active
2
Beds
3
Total Baths
2
Full Baths
1
Partial Bath
1,818
SqFt
$120
/SqFt
2019
Built
Subdivision:
Terreno Vista Twnhms
County:
Harris
Call Now: 281-435-5422
Is this the listing for you? We can help make it yours.
281-435-5422
3518 Terreno Vista Boulevard3518 Terreno Vista Boulevard3518 Terreno Vista Boulevard3518 Terreno Vista Boulevard
Save
Ask
Tour
Hide
Share

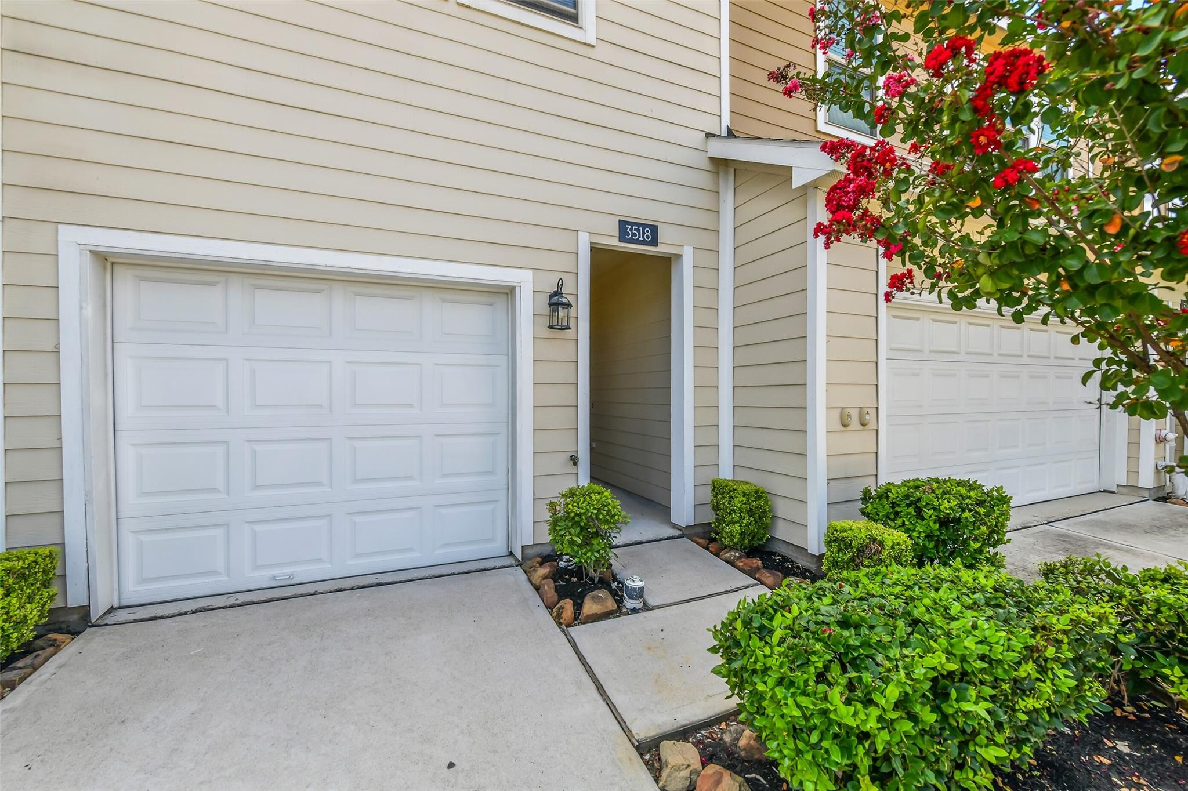
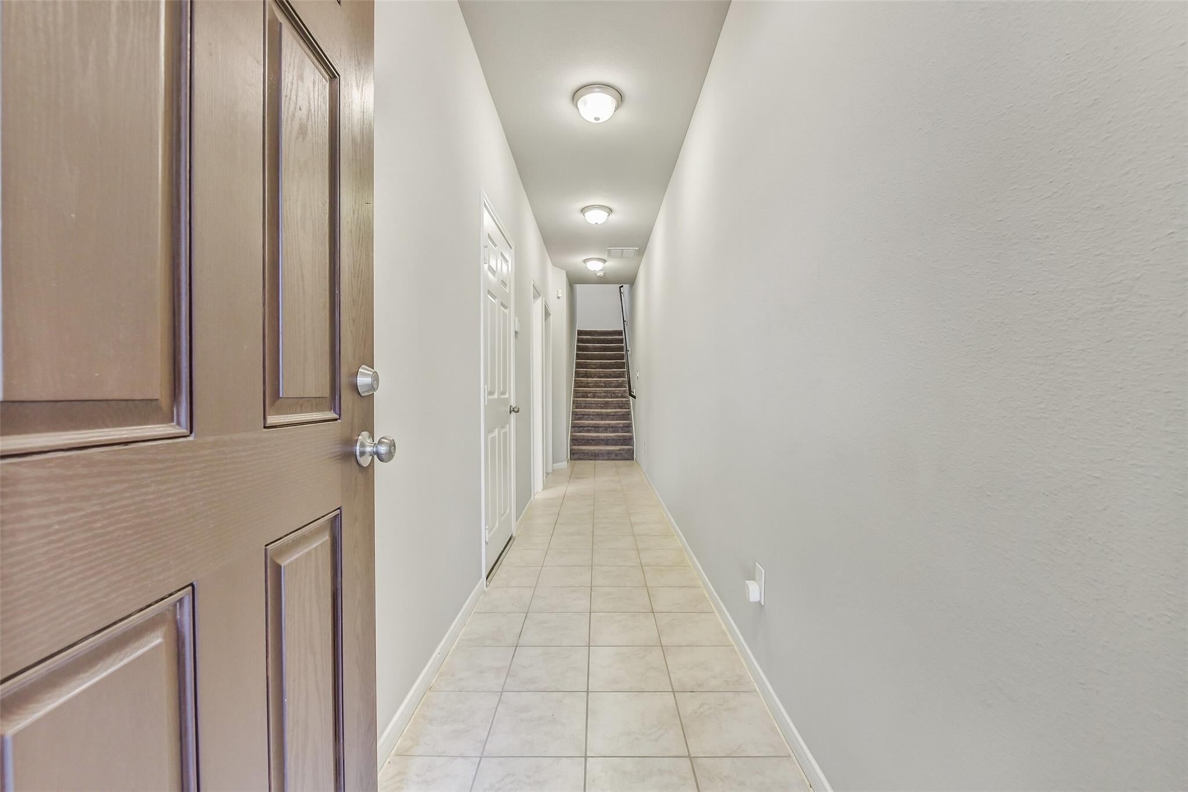
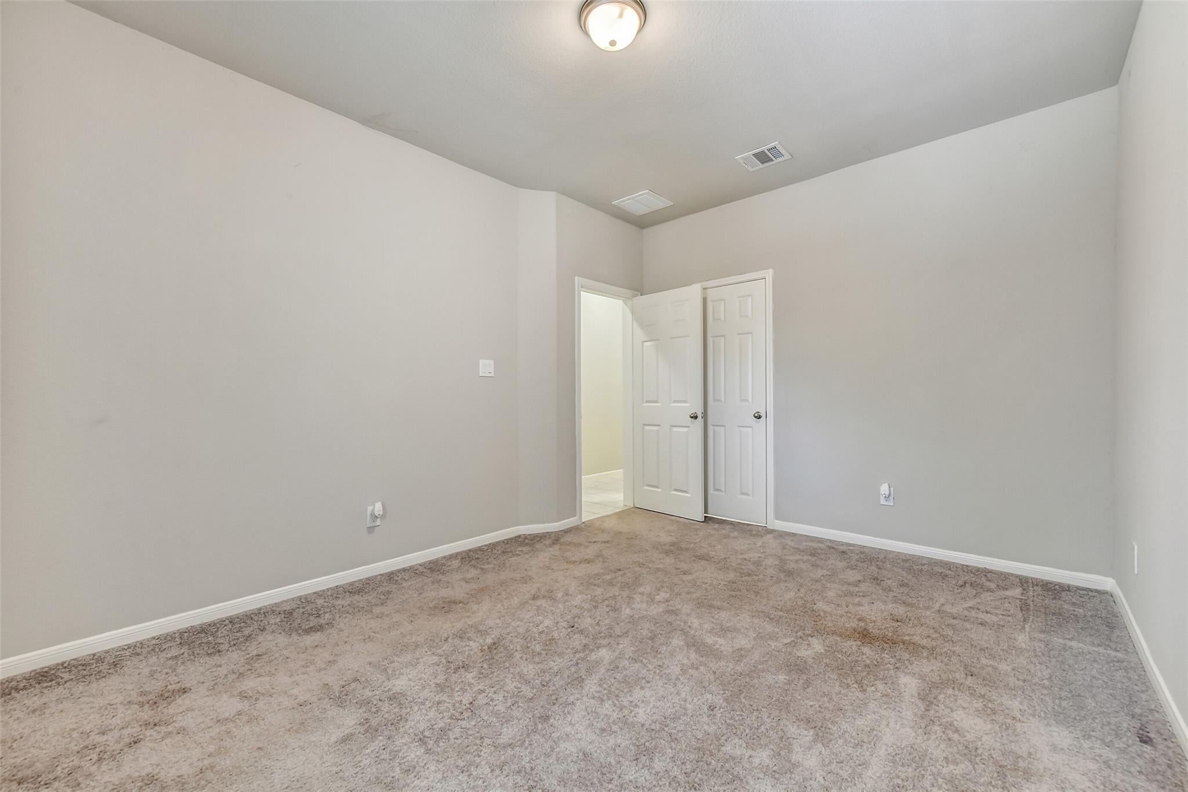
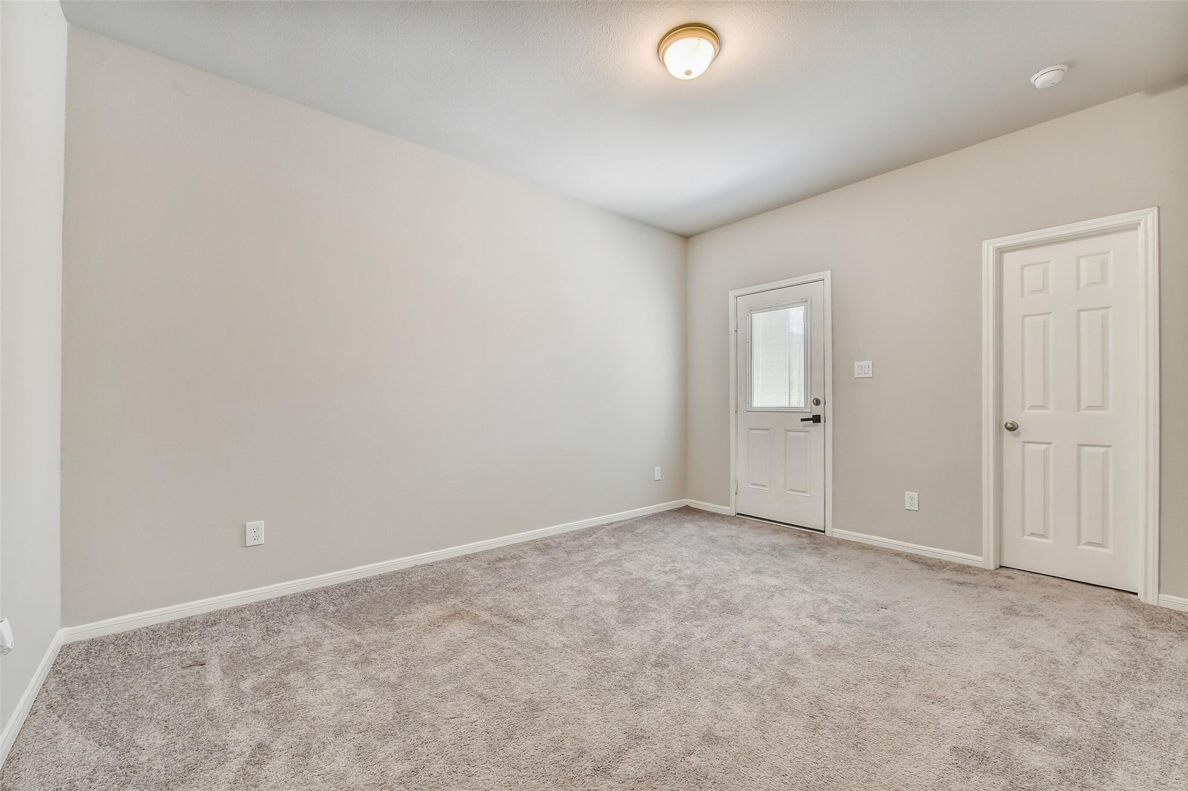
Enjoy the ease of low-maintenance living in this beautifully maintained 2019-built townhome nestled within the gated Terreno Vista community! Thoughtfully designed across three levels, this home offers a flexible floor plan with a private first-floor bedroom and full bath that's ideal for guests, roommates, or a home office. The second floor serves as the heart of the home, featuring an open-concept living area and a stylish kitchen with granite countertops, gray shaker cabinetry, stainless steel appliances, a gas range, center island, and an additional flex room perfect for work or hobbies. Retreat to the third-floor primary suite complete with an oversized walk-in closet and spacious ensuite bath with dual sinks and a walk-in shower. Enjoy a private fenced patio with low-maintenance turf, an attached garage, and convenient access to Beltway 8, Fairmont Parkway, shopping, dining, Hobby Airport, and major employment centers.

Save
Ask
Tour
Hide
Share
Listing Snapshot
Price 
$218,000
Days On Site 
0 Days
Bedrooms 
2
Inside Area (SqFt) 
1,818 sqft
Total Baths 
3
Full Baths 
2
Partial Baths 
1
Lot Size 
0.0312 Acres
Year Built 
2019
MLS® Number 
69426785
Status 
Active
Property Tax 
$5,914
HOA/Condo/Coop Fees 
$150 monthly
Sq Ft Source 
N/A
Friends & Family
Recent Activity
2 hours agoListing updated with changes from the MLS®
2 hours agoListing first seen on site
General Features
Acres 
0.0312
Attached Garage 
Yes
Disclosures 
Seller's Disclosure
Foundation 
Slab
Garage 
Yes
Garage Spaces 
1
Green Energy Efficient 
ThermostatLightingAppliances
Number Of Stories 
3
Parking 
Attached
Parking Spaces 
1
Property Sub Type 
Townhouse
Sewer 
Public Sewer
SqFt Total 
1818
Style 
Traditional
Water Source 
Public
Interior Features
Appliances 
ENERGY STAR Qualified AppliancesDisposalElectric OvenMicrowaveGas RangeDryerWasherDishwasherWasher/DryerRefrigerator
Cooling 
Ceiling Fan(s)Electric
Flooring 
CarpetTile
Heating 
Natural Gas
Interior 
Walk-In Closet(s)Breakfast BarKitchen IslandPantryDouble VanitySmart Thermostat
Laundry Features 
Inside
Spa 
Yes
Window Features 
Window Coverings
Bathroom 
Level - First
Bedroom 
Dimensions - 14x10Level - FirstArea - 140
Family Room 
Dimensions - 18x14Level - SecondArea - 252
Kitchen 
Level - Second
Master Bathroom 
Level - Third
Master Bedroom 
Dimensions - 18x16Level - ThirdArea - 288
Save
Ask
Tour
Hide
Share
Exterior Features
Construction Details 
Cement SidingBlown-In Insulation
Fencing 
Fenced
Patio And Porch 
Patio
Roof 
Composition
Spa 
Yes
Waterfront Features 
Pond
Windows/Doors 
Window Coverings
Community Features
Accessibility Features 
Therapeutic Whirlpool
Association Amenities 
Picnic AreaTrashWaterRecreation FacilitiesMaintenance Grounds
Association Fee 
$150.0
Association Fee Frequency 
Monthly
MLS Area 
6
School District 
41 - Pasadena
Financing Terms Available 
CashConventionalFHAVA Loan
Schools
School District
41 - Pasadena
Elementary School
Jensen Elementary School
Middle School
Kendrick Middle School
High School
Memorial High School (Pasadena)
Listing courtesy of Stanfield Properties kristen@stanfieldproperties.com

IDX information is provided exclusively for consumers’ personal, non-commercial use. It may not be used for any purpose other than to identify prospective properties consumers may be interested in purchasing. This data is deemed reliable but is not guaranteed accurate by the MLS.

Data provided by HAR.com © 2026. All information provided should be independently verified.

Neighborhood & Commute
Source: Walkscore
Disclosure: Community information and market data powered by Constellation Data Labs. Information is deemed reliable but not guaranteed.
Save
Ask
Tour
Hide
Share