
1111 Louise Street, Houston, TX, 77009
Save
Ask
Tour
Hide
$649,900
New Listing
1111 Louise StreetHouston, TX 77009
For Sale|Single Family Residence|Active
3
Beds
3
Total Baths
2
Full Baths
1
Partial Bath
2,442
SqFt
$266
/SqFt
2019
Built
Subdivision:
Louise Place
County:
Harris
Call Now: 281-435-5422
Is this the listing for you? We can help make it yours.
281-435-5422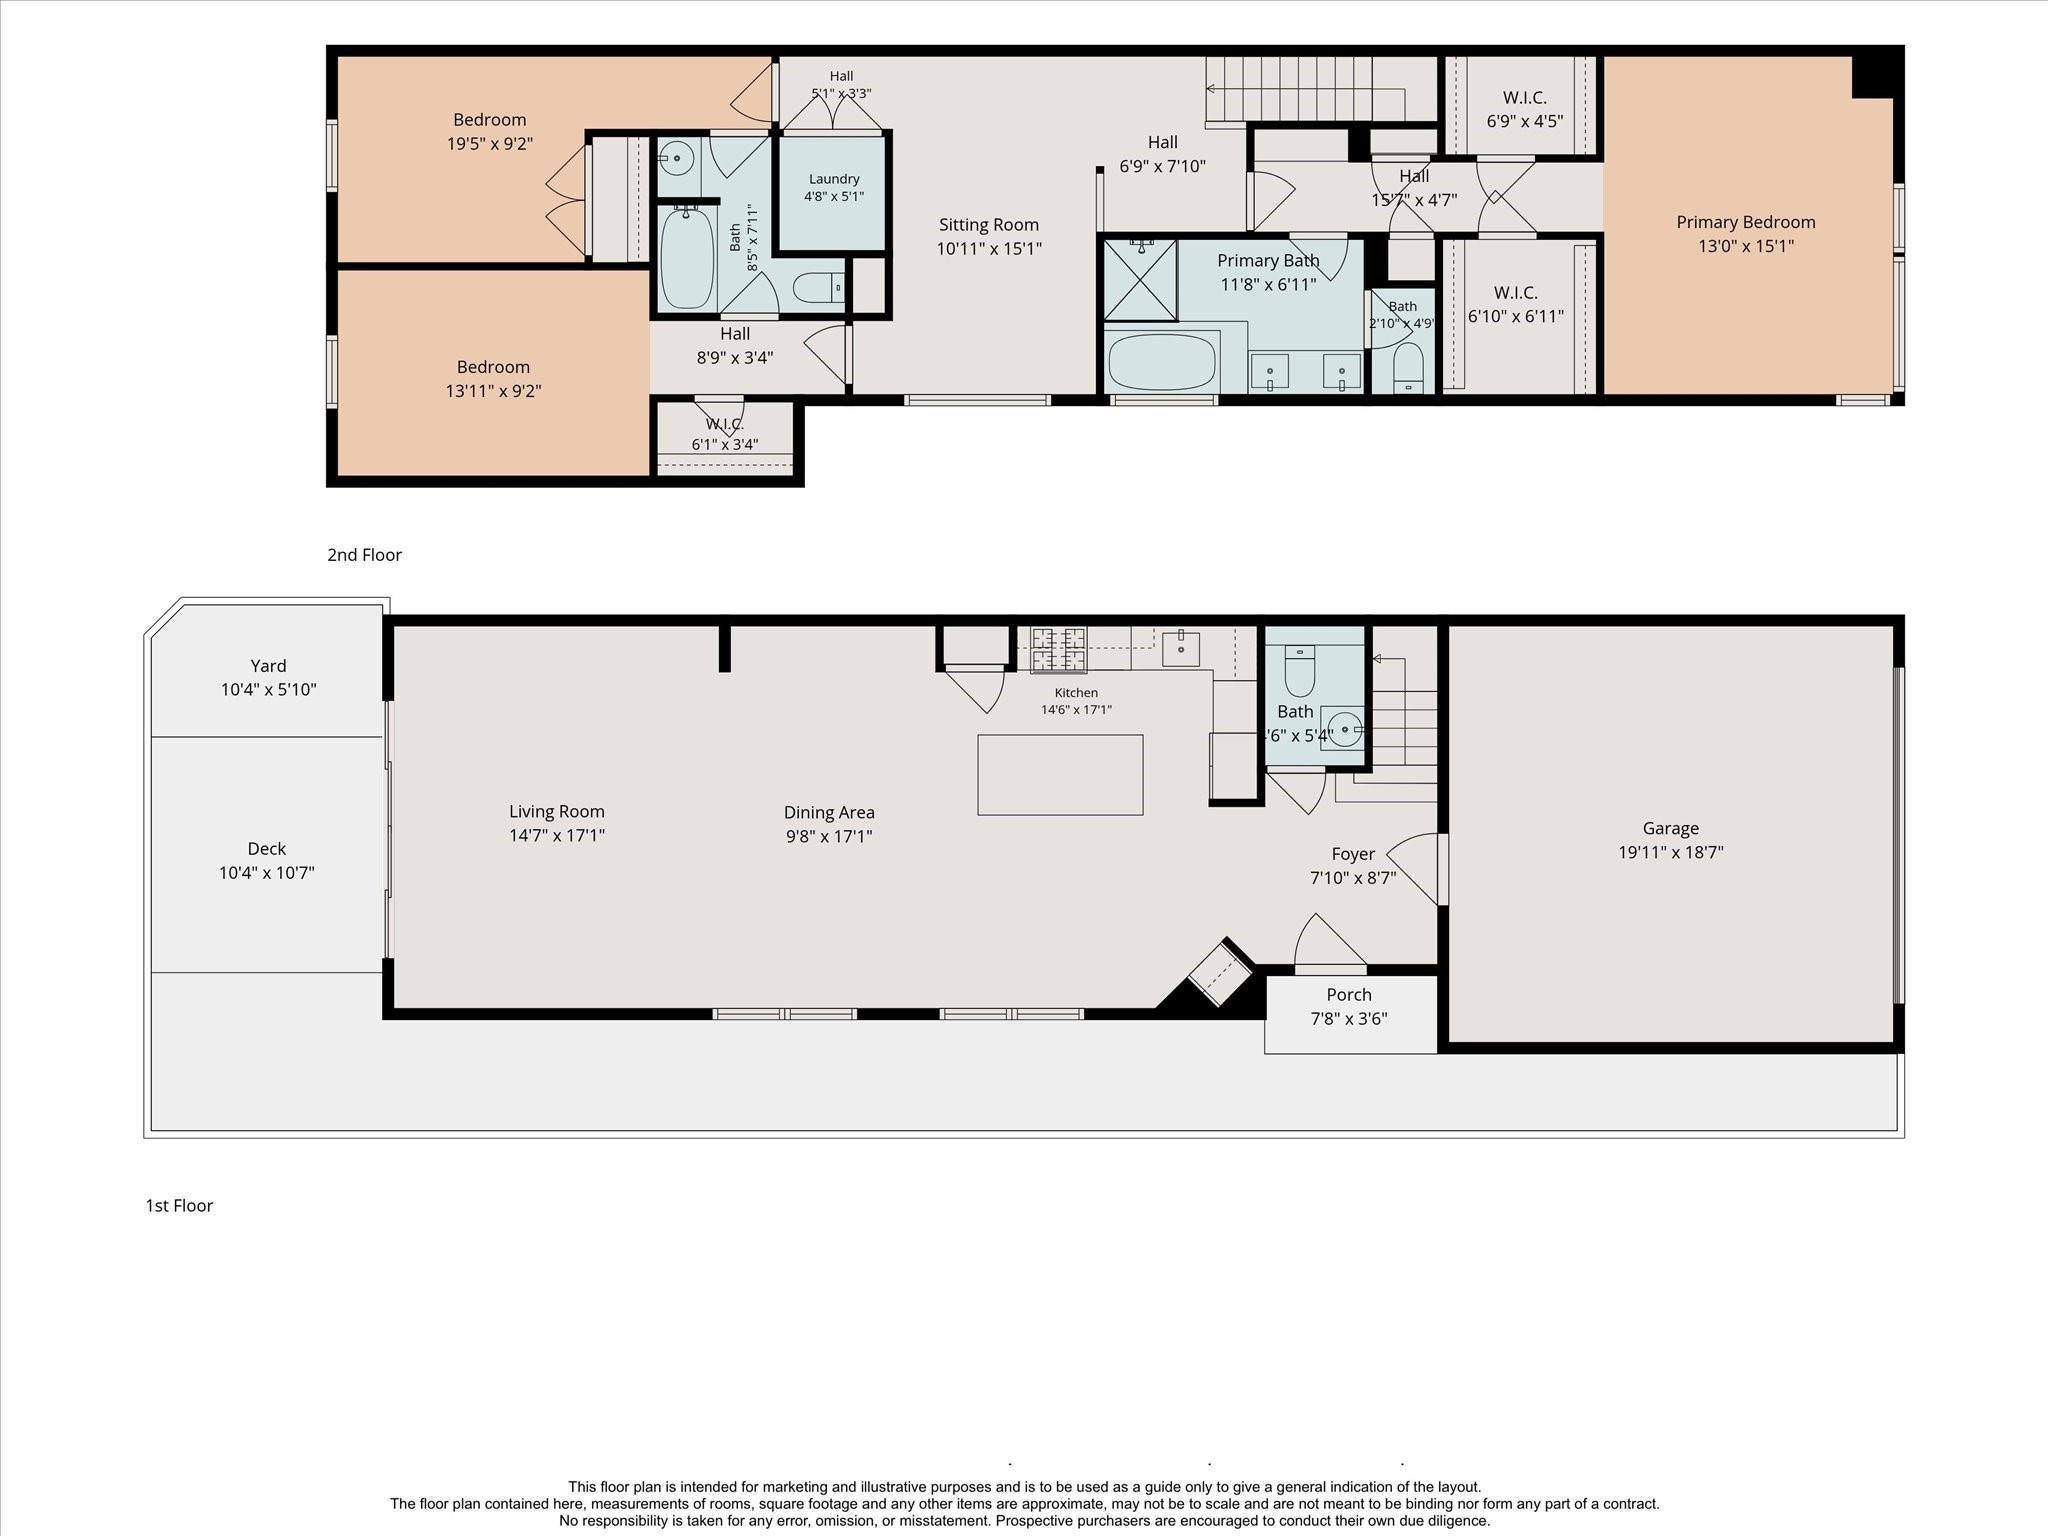
Save
Ask
Tour
Hide
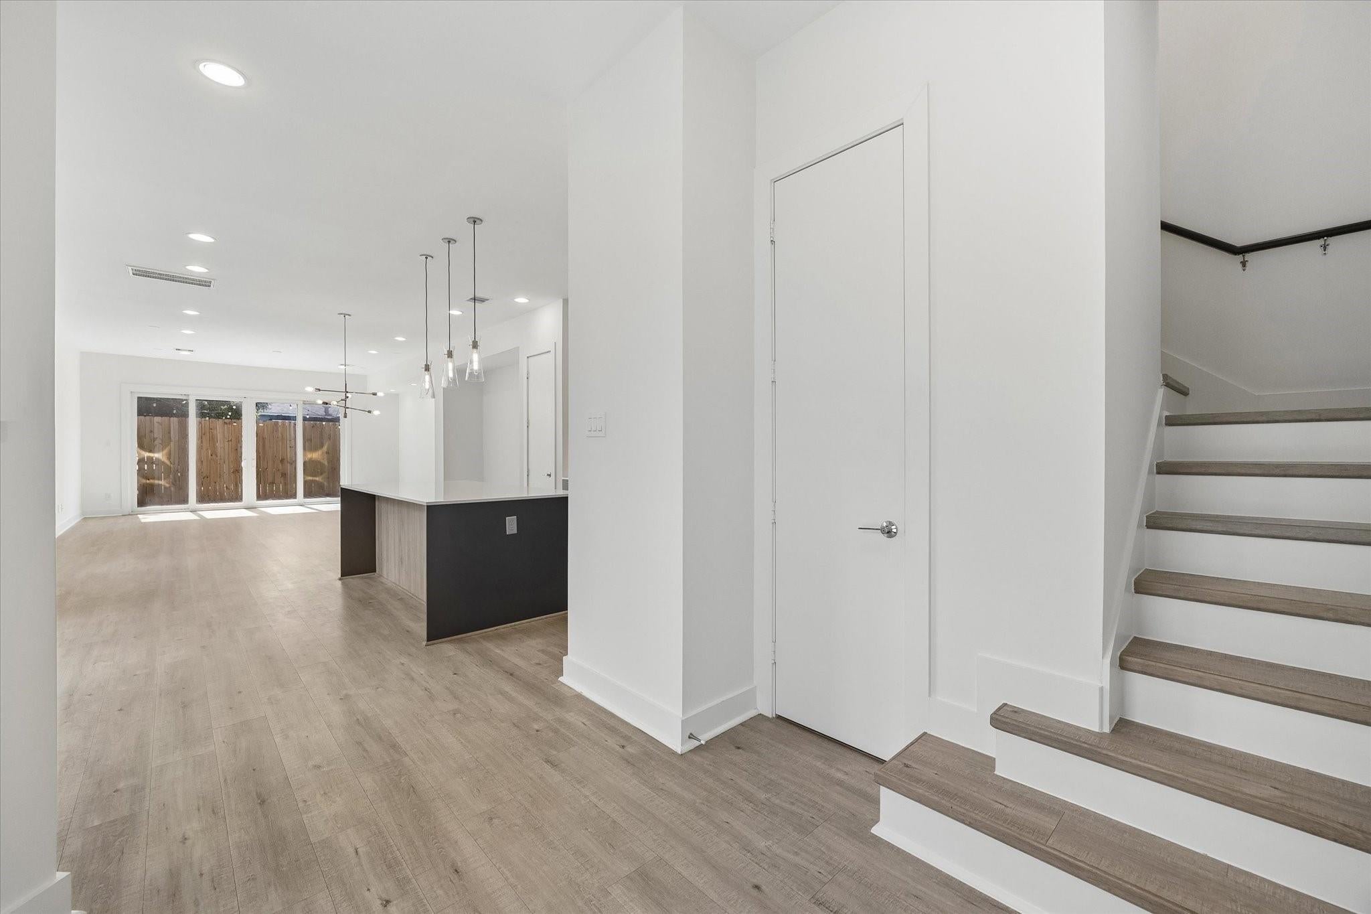
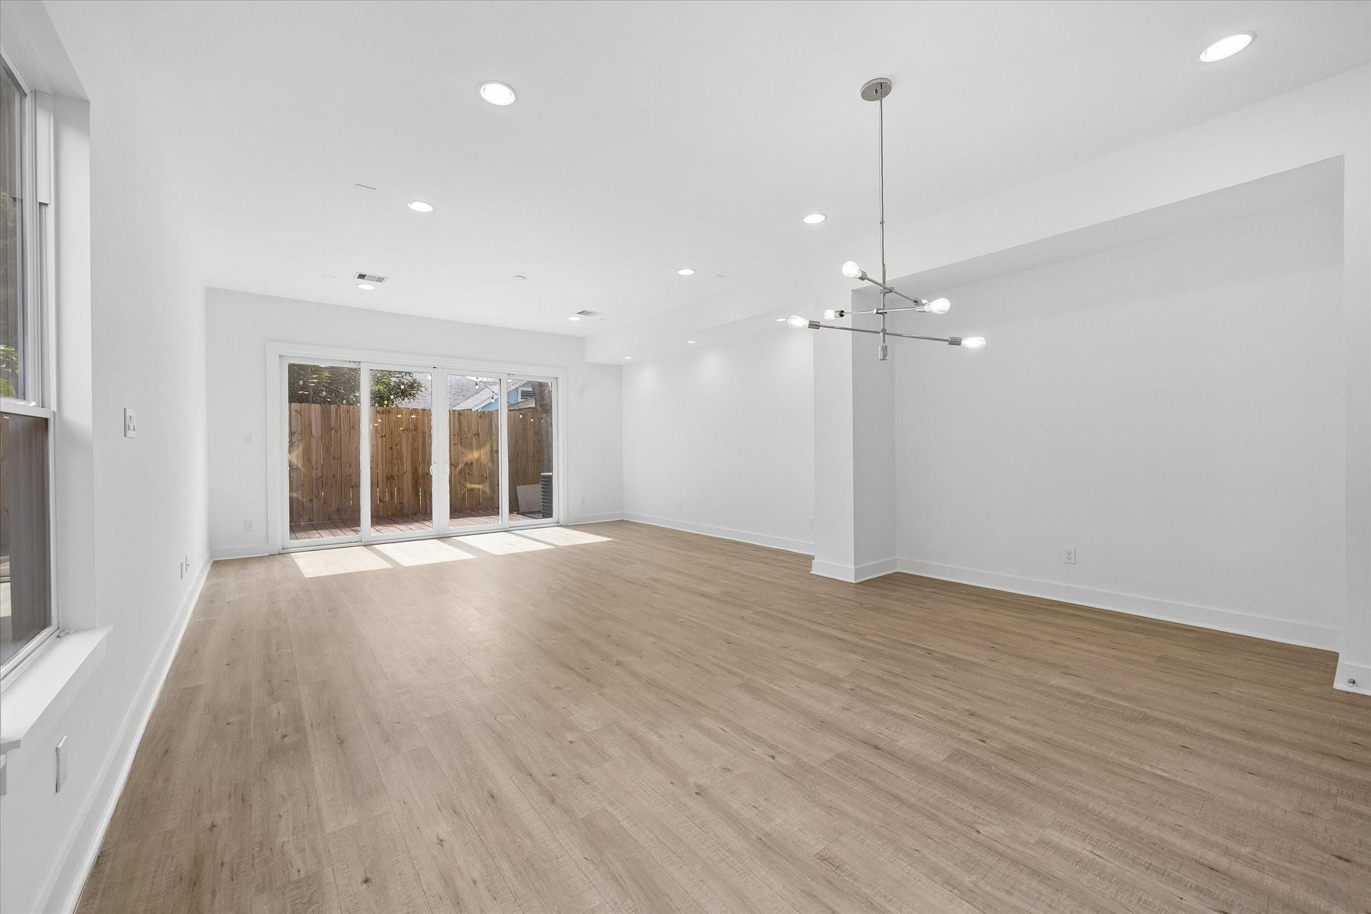
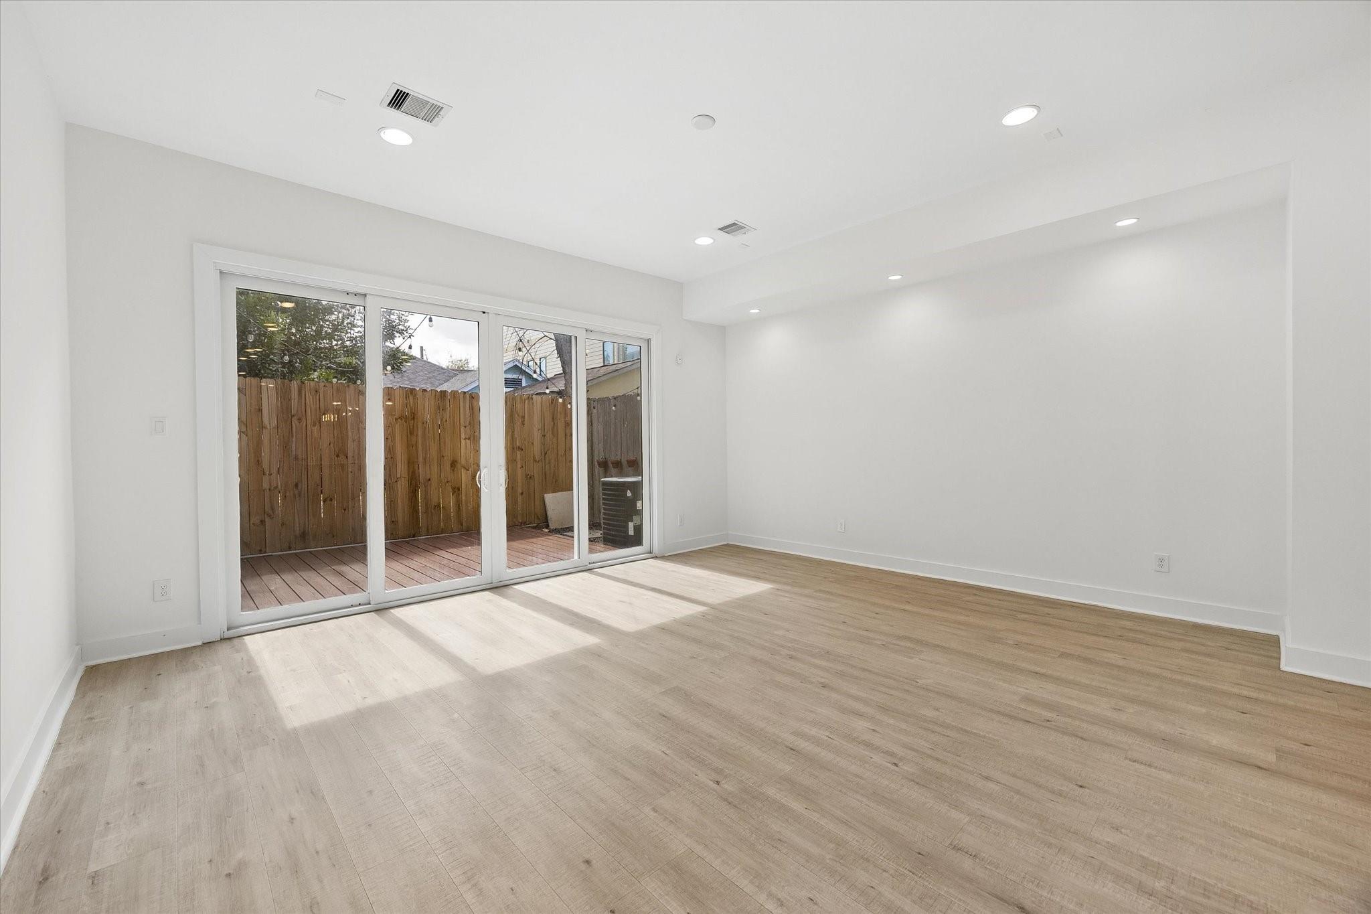
Welcome to this move-in-ready home showcasing a sleek, modern open-concept design. Bathed in natural light, the spacious layout effortlessly connects the living, dining, and kitchen areas—creating an ideal setting for both everyday living and effortless entertaining. Featuring clean contemporary finishes, generous bedroom proportions, and a private primary suite designed for relaxation. Vacant and turnkey, this home is ready for its next owner to unpack and enjoy from day one. Schedule your private showing today!
Save
Ask
Tour
Hide
Listing Snapshot
Price
$649,900
Days On Site
0 Days
Bedrooms
3
Inside Area (SqFt)
2,442 sqft
Total Baths
3
Full Baths
2
Partial Baths
1
Lot Size
0.0574 Acres
Year Built
2019
MLS® Number
69181706
Status
Active
Property Tax
$12,518
HOA/Condo/Coop Fees
N/A
Sq Ft Source
N/A
Friends & Family
Recent Activity
| 33 minutes ago | Listing updated with changes from the MLS® | |
| 43 minutes ago | Listing first seen on site |
General Features
Acres
0.0574
Attached Garage
Yes
Direction Faces
East
Disclosures
Seller's Disclosure
Foundation
Slab
Garage
Yes
Garage Spaces
2
Green Energy Efficient
Thermostat
Parking
AttachedGarage Door Opener
Parking Spaces
2
Property Sub Type
Single Family Residence
Sewer
Public Sewer
SqFt Total
2442
Style
Contemporary/Modern
Water Source
Public
Interior Features
Appliances
DisposalConvection OvenElectric OvenMicrowaveFree-Standing RangeGas RangeDishwasherExhaust FanOven
Cooling
Ceiling Fan(s)Electric
Heating
Natural Gas
Interior
Kitchen IslandPantryDouble VanitySoaking TubSmart Thermostat
Laundry Features
Electric Dryer HookupGas Dryer HookupWasher Hookup
Bedroom
Dimensions - 16x10Level - SecondArea - 160
Family Room
Dimensions - 16x10Level - FirstArea - 160
Kitchen
Dimensions - 18x15Level - FirstArea - 270
Living Room
Dimensions - 18x17Level - FirstArea - 306
Master Bedroom
Dimensions - 16x15Level - SecondArea - 240
Save
Ask
Tour
Hide
Exterior Features
Construction Details
Cement Siding
Lot Features
Subdivided
Roof
Composition
Community Features
MLS Area
9
School District
27 - Houston
Financing Terms Available
ConventionalFHAVA Loan
Schools
School District
27 - Houston
Elementary School
Field Elementary School
Middle School
Hamilton Middle School (Houston)
High School
Heights High School
Listing courtesy of Boulevard Realty bill@yourblvd.com
IDX information is provided exclusively for consumers’ personal, non-commercial use. It may not be used for any purpose other than to identify prospective properties consumers may be interested in purchasing. This data is deemed reliable but is not guaranteed accurate by the MLS.
Data provided by HAR.com © 2026. All information provided should be independently verified.
IDX information is provided exclusively for consumers’ personal, non-commercial use. It may not be used for any purpose other than to identify prospective properties consumers may be interested in purchasing. This data is deemed reliable but is not guaranteed accurate by the MLS.
Data provided by HAR.com © 2026. All information provided should be independently verified.
Neighborhood & Commute
Source: Walkscore
Disclosure: Community information and market data powered by Constellation Data Labs. Information is deemed reliable but not guaranteed.
Save
Ask
Tour
Hide
Did you know? You can invite friends and family to your search. They can join your search, rate and discuss listings with you.