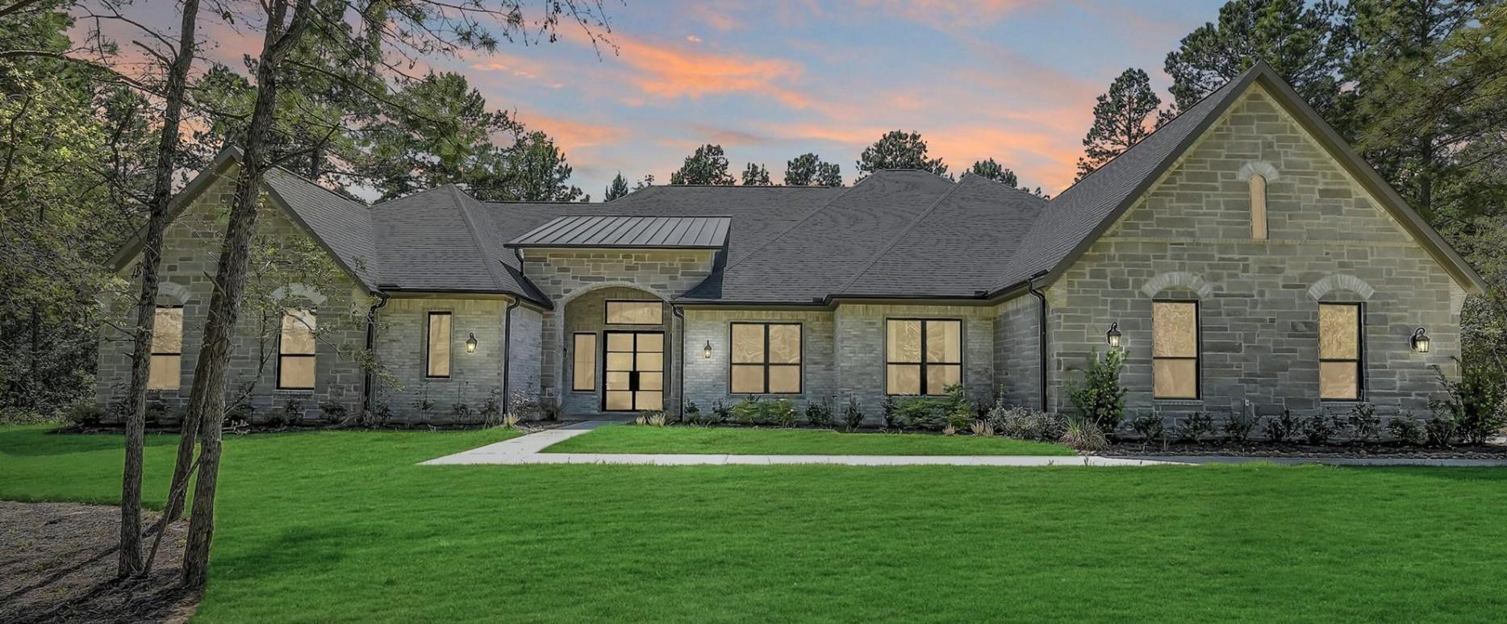
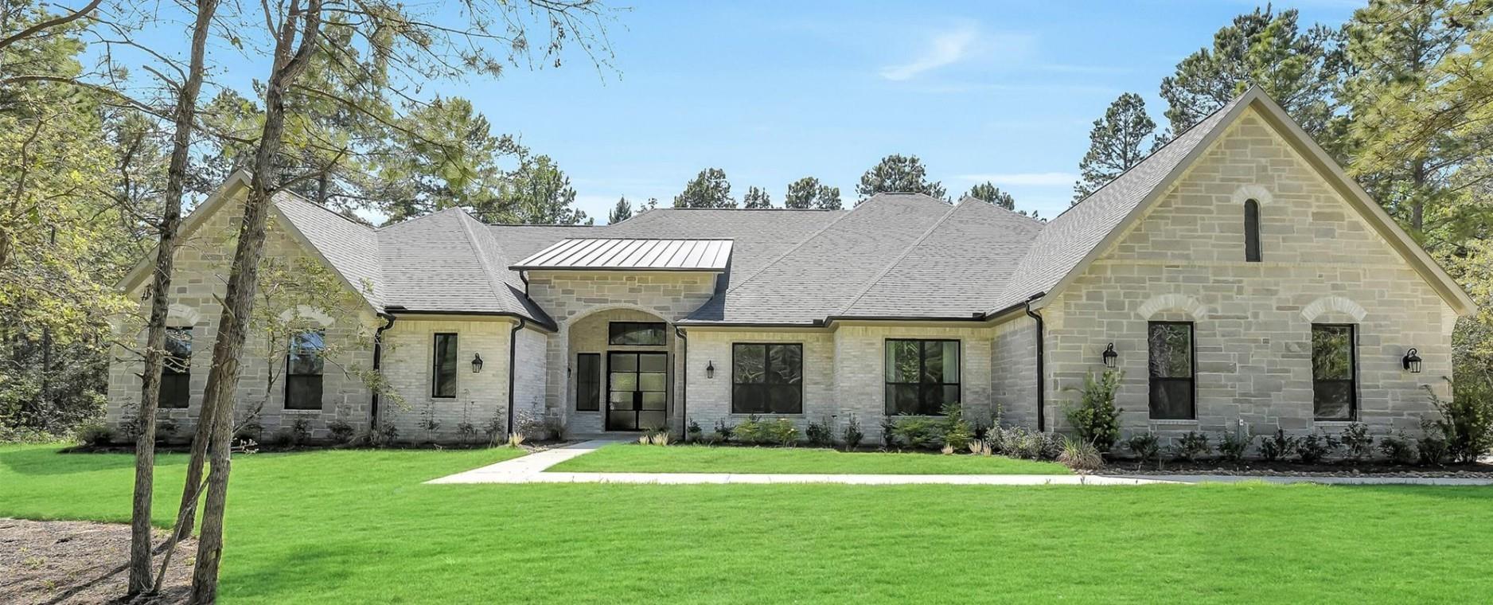
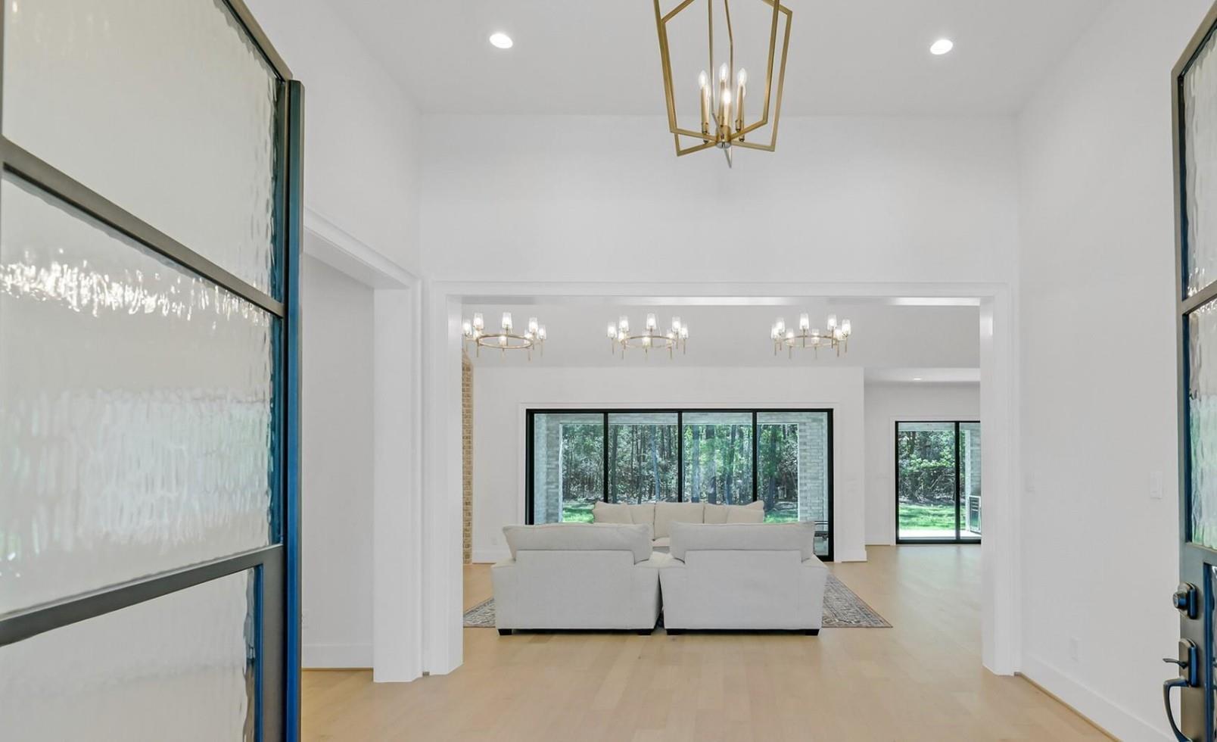
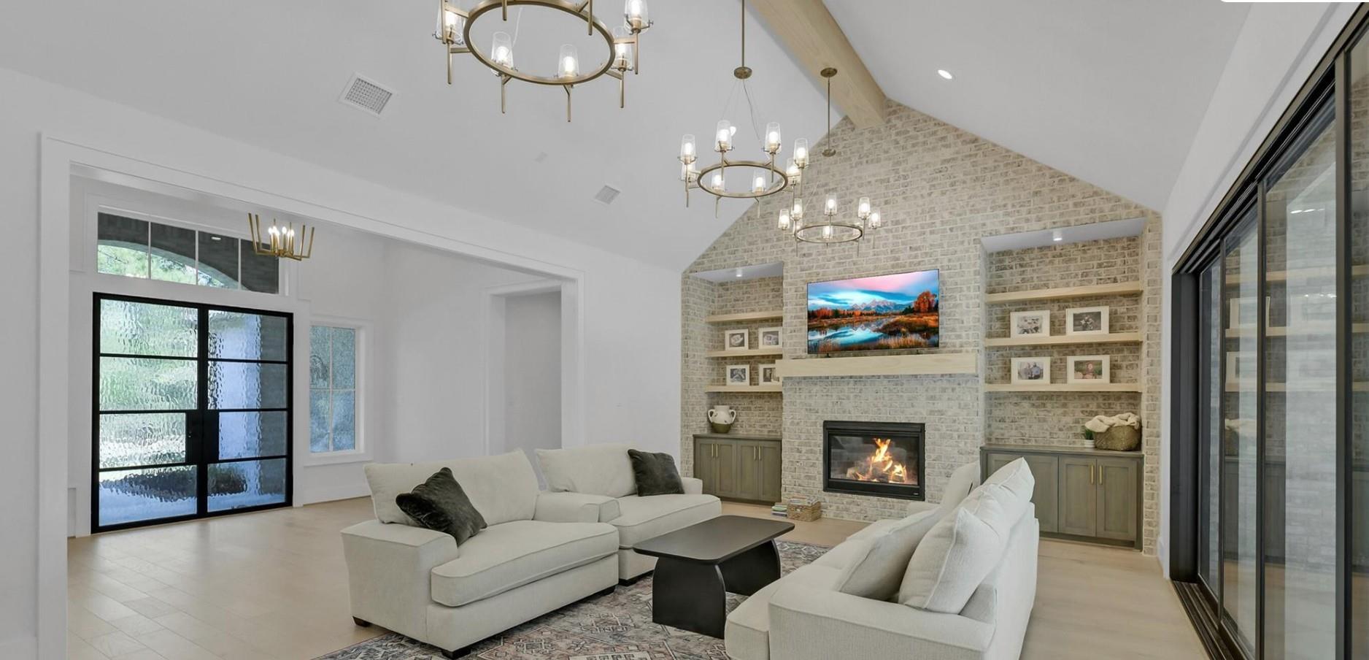
Experience elevated acreage living in New Waverly within the gated community of Homestead Hill, adjacent to the Sam Houston National Forest. This beautifully crafted 4,349 sq. ft. home by Gracepoint Homes is situated on just over 4.6 acres and offers a thoughtfully designed 4 bedroom, 5.5 bath layout with a private study, expansive game room, and open concept living ideal for entertaining. Each bedroom features its own en suite bath, plus an additional full pool bath for outdoor convenience. Designer finishes thoughout the home, a gourmet kitchen, and seamless indoor-outdoor spaces create a refined yet comfortable atmosphere. Enjoy peaceful acreage living with easy access to I-45, Huntsville, Conroe, Lake Conroe, and The Woodlands for shopping, dining, and everyday conveniences.
Save
Ask
Tour
Hide
Share
Listing Snapshot
Price
$1,712,668
Days On Site
152 Days
Bedrooms
4
Inside Area (SqFt)
4,349 sqft
Total Baths
6
Full Baths
5
Partial Baths
1
Lot Size
4.648 Acres
Year Built
2026
MLS® Number
69145555
Status
Active
Property Tax
$991
HOA/Condo/Coop Fees
$154.17 monthly
Sq Ft Source
N/A
Friends & Family
React
Comment
Invite
No Comments Yet
Did you know? You can invite friends and family to your search. They can join your search, rate and discuss listings with you.
Recent Activity
2 weeks ago
Listing updated with changes from the MLS®
2 months ago
Price changed to $1,712,668
5 months ago
Listing first seen on site
General Features
Acres
4.648
Attached Garage
Yes
Disclosures
Other Disclosures
Foundation
Slab
Garage
Yes
Garage Spaces
3
Green Energy Efficient
ThermostatInsulation
Parking
AttachedElectric Gate
Parking Spaces
3
Property Condition
Under Construction
Property Sub Type
Single Family Residence
Security
Prewired
Sewer
Septic Tank
SqFt Total
4349
Style
Traditional
Water Source
Well
Interior Features
Appliances
Water HeaterDisposalWine RefrigeratorDouble OvenGas OvenMicrowaveGas CooktopGas RangeDishwasherRefrigerator
Cooling
Electric
Fireplace
Yes
Fireplace Features
Gas Log
Fireplaces
1
Flooring
CarpetTileWood
Heating
Propane
Interior
High CeilingsWired for SoundWalk-In Closet(s)Kitchen IslandPantryEntrance FoyerMaster DownstairsDouble VanitySoaking TubSmart Thermostat
Laundry Features
Electric Dryer HookupGas Dryer HookupWasher Hookup
Window Features
Low Emissivity Windows
Bedroom
Dimensions - 17x12Level - FirstArea - 204
Dining Room
Dimensions - 12x15Level - FirstArea - 180
Family Room
Dimensions - 22x17Level - FirstArea - 374
Game Room
Dimensions - 21x14Level - FirstArea - 294
Master Bathroom
Dimensions - 17x16Level - FirstArea - 272
Master Bedroom
Dimensions - 18x15Level - FirstArea - 270
Save
Ask
Tour
Hide
Share
Exterior Features
Construction Details
Batts InsulationBrickStoneBlown-In Insulation
Lot Features
Cul-De-Sac
Patio And Porch
Covered
Roof
Composition
Windows/Doors
Low Emissivity Windows
Community Features
Association Fee
$1850.0
Association Fee Frequency
Annually
MLS Area
43
School District
105 - New Waverly
Financing Terms Available
CashConventionalVA Loan
Roads
Concrete
Schools
School District
105 - New Waverly
Elementary School
New Waverly Elementary School
Middle School
New Waverly Junior High School
High School
New Waverly High School
Listing courtesy of Gracepoint Homes homes@thematthewsteam.com
IDX information is provided exclusively for consumers’ personal, non-commercial use. It may not be used for any purpose other than to identify prospective properties consumers may be interested in purchasing. This data is deemed reliable but is not guaranteed accurate by the MLS.

Did you know? You can invite friends and family to your search. They can join your search, rate and discuss listings with you.