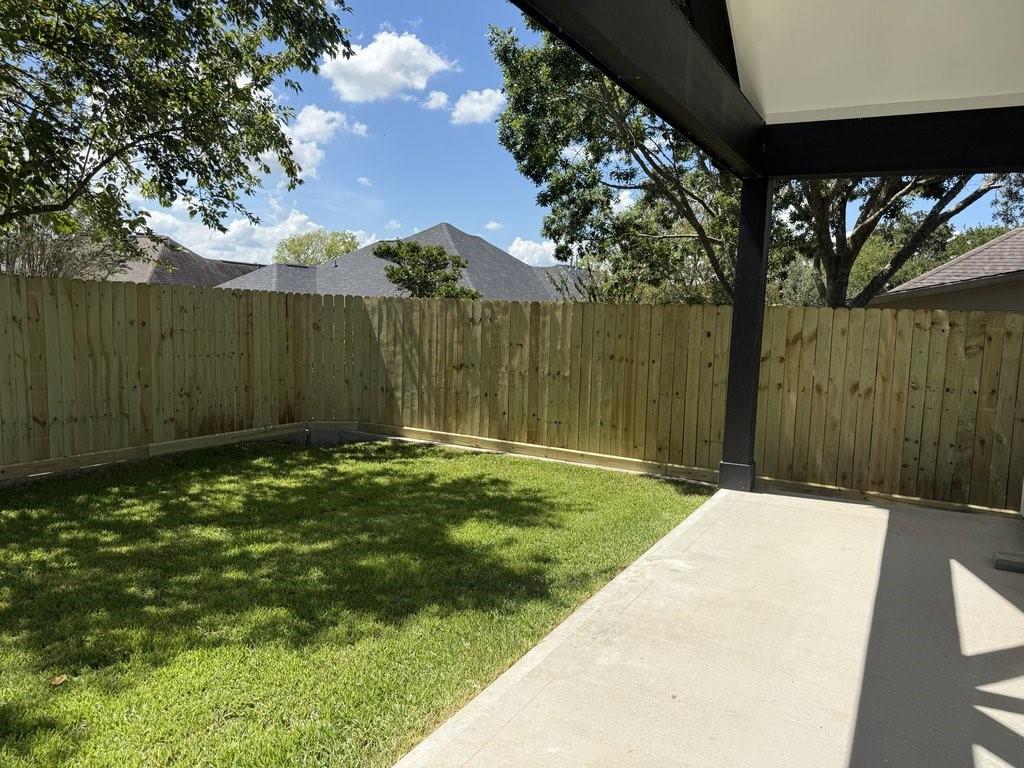
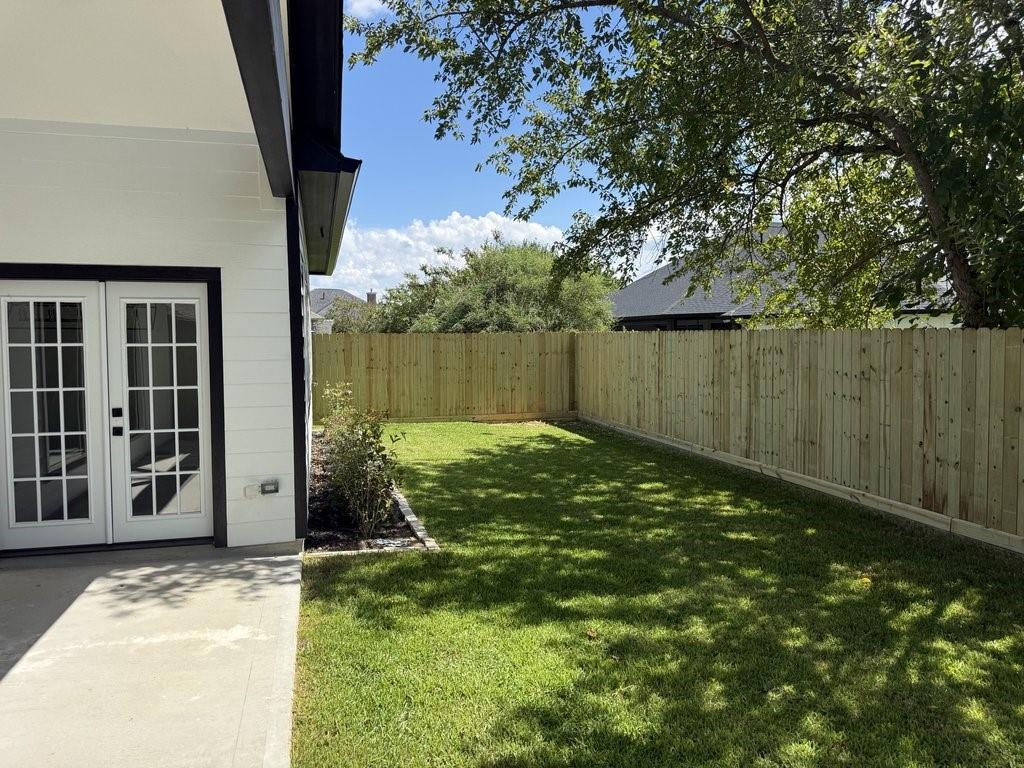
“Builder just put in a beautiful new privacy fence in the backyard.” The chef’s kitchen is nothing short of spectacular — featuring a massive waterfall quartz island, custom cabinetry, professional-grade appliances, a wood-accented range hood, and a walk-in pantry to keep everything beautifully organized.
Retreat to the primary suite, a true sanctuary complete with a spa-inspired bathroom showcasing floor-to-ceiling black marble tile, dual vanities with gold hardware, a freestanding soaking tub, and a walk-in shower. The custom walk-in closet offers built-in storage designed to impress.
Out back, a covered patio with dramatic A-frame architecture and a spacious yard provides the perfect setting for entertaining or simply enjoying a quiet Texas evening.
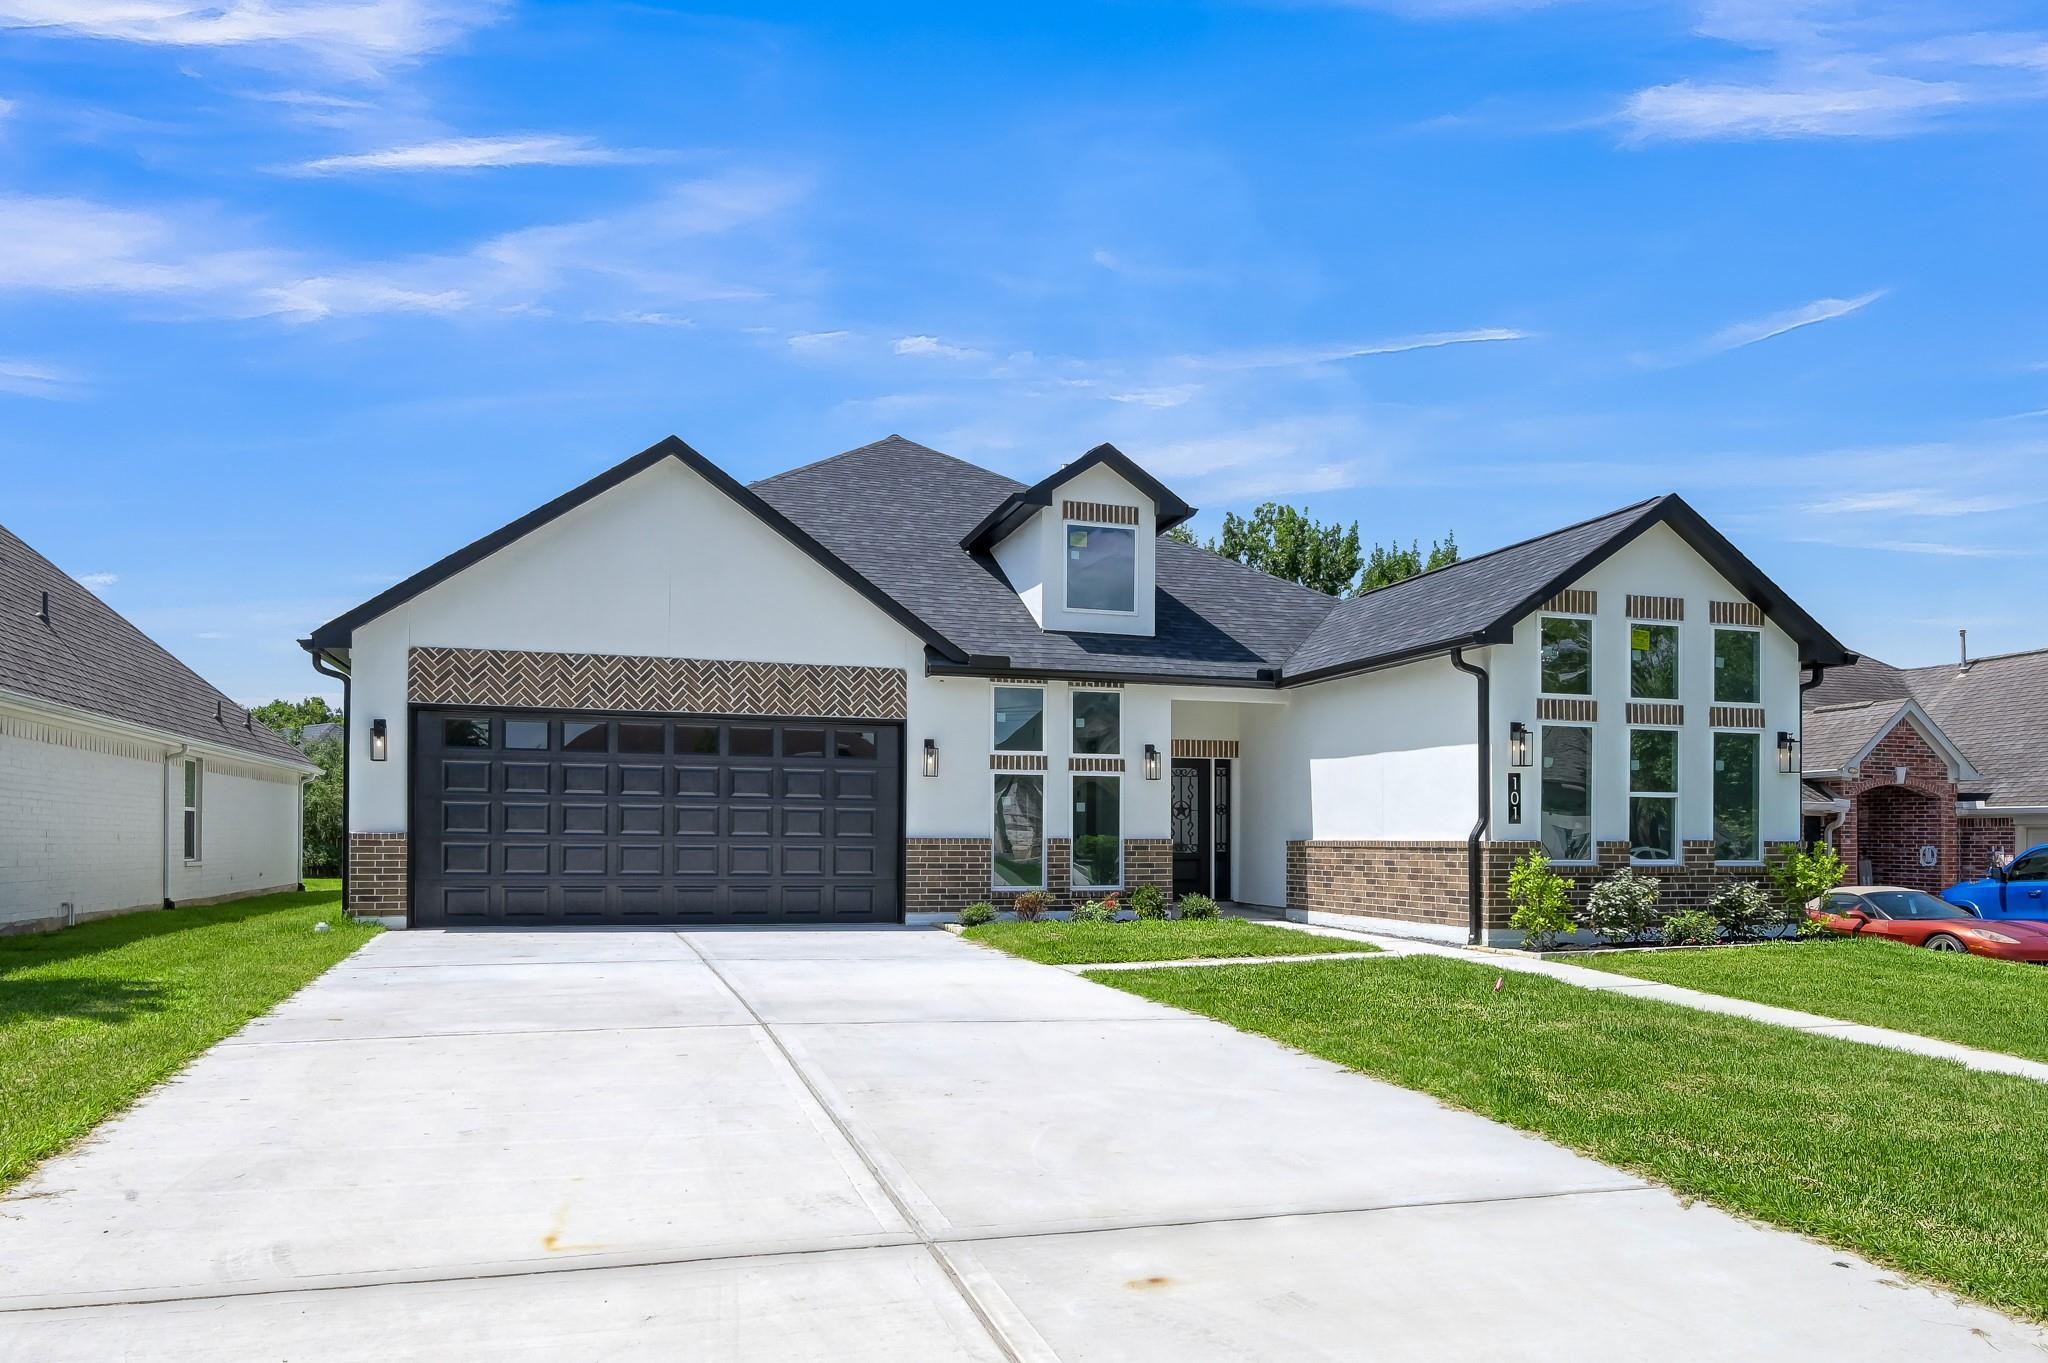
This 3 bedroom, 3.5 bath home offers 2,542 sq ft of thoughtfully designed living space with high-end finishes throughout. New construction quality with the personal touches that make it feel like home from day one
Save
Ask
Tour
Hide
Share
Listing Snapshot
Price
$560,000
Days On Site
10 Days
Bedrooms
4
Inside Area (SqFt)
2,542 sqft
Total Baths
4
Full Baths
3
Partial Baths
1
Lot Size
0.1653 Acres
Year Built
2026
MLS® Number
68877635
Status
Active
Property Tax
$386
HOA/Condo/Coop Fees
$95.5 monthly
Sq Ft Source
N/A
Friends & Family
React
Comment
Invite
No Comments Yet
Did you know? You can invite friends and family to your search. They can join your search, rate and discuss listings with you.
Recent Activity
7 days ago
Listing updated with changes from the MLS®
2 weeks ago
Listing first seen on site
General Features
Acres
0.1653
Attached Garage
Yes
Disclosures
Mud
Foundation
Slab
Garage
Yes
Garage Spaces
2
Green Energy Efficient
ThermostatAppliances
Parking
Attached
Parking Spaces
2
Property Condition
New Construction
Property Sub Type
Single Family Residence
SqFt Total
2542
Style
Contemporary/Modern
Water Source
Public
Interior Features
Appliances
ENERGY STAR Qualified AppliancesDisposalElectric OvenDishwasher
Listing courtesy of Ausmus Premier Properties, LLC andrewausmusrealtor@gmail.com
IDX information is provided exclusively for consumers’ personal, non-commercial use. It may not be used for any purpose other than to identify prospective properties consumers may be interested in purchasing. This data is deemed reliable but is not guaranteed accurate by the MLS.


Did you know? You can invite friends and family to your search. They can join your search, rate and discuss listings with you.