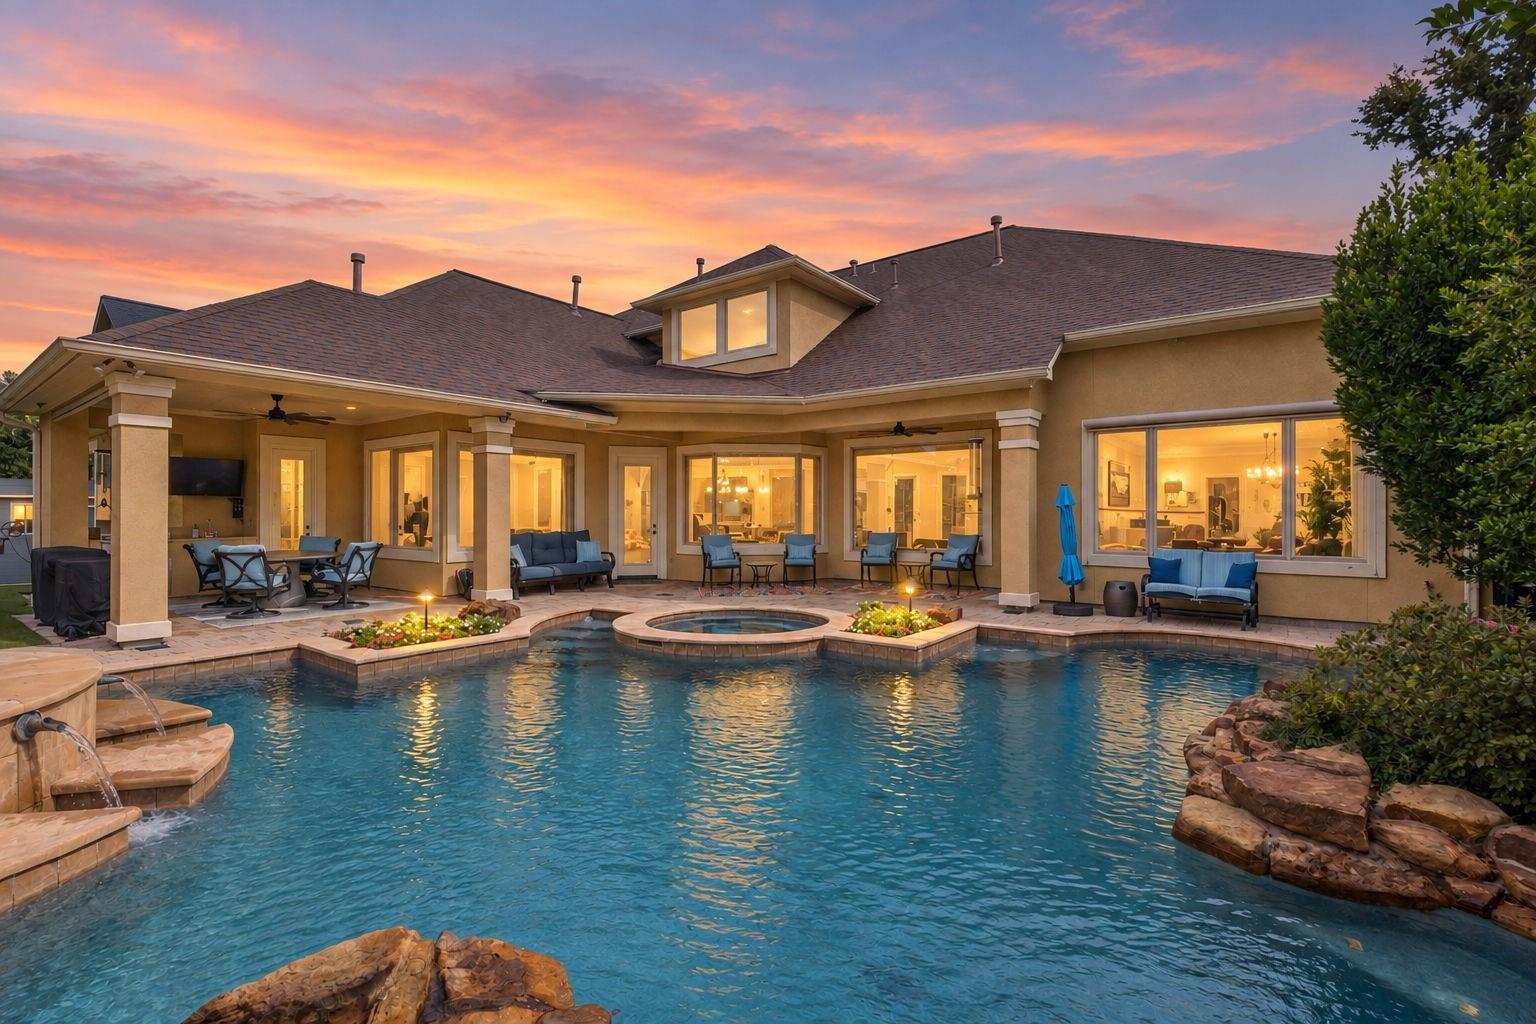
Behind the gates of The Falls at Champion Forest, this 4,509 SF Wedgewood custom home pairs thoughtful design with the kind of spaces that make everyday living feel easy. Three of the four bedrooms are downstairs, each with an ensuite bath, including a spacious primary suite with backyard access and an oversized custom closet. High ceilings, extensive millwork and a custom bar with wine grotto give the main level a polished, inviting feel, while the open kitchen and abundant storage make it equally practical. Upstairs, an adjoining den and game room offer flexible space to unwind, gather or spread out. Outside, the resort-style backyard is made for Houston living with a covered patio, pool, spa, water feature and mature landscaping. Recent improvements include 3 new HVAC units, new carpet and a recently replastered pool. A whole-home generator, EV charging station and 3-car garage add everyday convenience, all on a cul-de-sac in this intimate gated community in Spring, TX.
Save
Ask
Tour
Hide
Share
Listing Snapshot
Price
$949,500
Days On Site
1 Day
Bedrooms
4
Inside Area (SqFt)
4,509 sqft
Total Baths
6
Full Baths
4
Partial Baths
2
Lot Size
0.2625 Acres
Year Built
2008
MLS® Number
68576440
Status
Coming Soon
Property Tax
$20,234
HOA/Condo/Coop Fees
$73.33 monthly
Sq Ft Source
N/A
Friends & Family
React
Comment
Invite
No Comments Yet
Did you know? You can invite friends and family to your search. They can join your search, rate and discuss listings with you.
Recent Activity
51 minutes ago
Listing updated with changes from the MLS®
yesterday
Listing first seen on site
General Features
Acres
0.2625
Attached Garage
Yes
Disclosures
ExclusionsMudSeller's Disclosure
Foundation
Slab
Garage
Yes
Garage Spaces
3
Green Energy Efficient
Thermostat
Parking
AttachedGarage Door OpenerElectric Vehicle Charging Station(s)
Electric Dryer HookupGas Dryer HookupWasher Hookup
Spa
Yes
Window Features
Window Coverings
Bathroom
Dimensions - 7x7Level - FirstArea - 49
Bedroom
Dimensions - 21x11Level - SecondArea - 231
Breakfast
Dimensions - 10x16Level - FirstArea - 160
Den
Dimensions - 14x22Level - SecondArea - 308
Dining Room
Dimensions - 13x15Level - FirstArea - 195
Game Room
Dimensions - 21x13Level - SecondArea - 273
Kitchen
Dimensions - 14x16Level - FirstArea - 224
Living Room
Dimensions - 19x21Level - FirstArea - 399
Master Bathroom
Dimensions - 16x18Level - FirstArea - 288
Master Bedroom
Dimensions - 15x18Level - FirstArea - 270
Utility Room
Dimensions - 11x8Level - FirstArea - 88
Save
Ask
Tour
Hide
Share
Exterior Features
Construction Details
Stucco
Exterior
Outdoor Kitchen
Fencing
Back Yard
Lot Features
Cul-De-Sac
Other Structures
Shed(s)
Patio And Porch
Covered
Pool Features
GuniteHeatedIn Ground
Private Pool
Yes
Roof
Composition
Spa
Yes
Waterfront Features
Pond
Windows/Doors
Window Coverings
Community Features
Accessibility Features
Therapeutic Whirlpool
Association Fee
$220.0
Association Fee Frequency
Quarterly
Community Features
Curbs
MLS Area
13
School District
32 - Klein
Financing Terms Available
CashConventionalFHAVA Loan
Roads
Concrete
Schools
School District
32 - Klein
Elementary School
Brill Elementary School
Middle School
Kleb Intermediate School
High School
Klein High School
Listing courtesy of Coldwell Banker Realty - Greater Northwest heather.henson@cbrealty.com
IDX information is provided exclusively for consumers’ personal, non-commercial use. It may not be used for any purpose other than to identify prospective properties consumers may be interested in purchasing. This data is deemed reliable but is not guaranteed accurate by the MLS.

Did you know? You can invite friends and family to your search. They can join your search, rate and discuss listings with you.