6102 Canada Drive, Pasadena, TX, 77505

Save
Ask
Tour
Hide
Share
$315,000
1 Day On Site

6102 Canada Drive
Pasadena, TX 77505

For Sale|Single Family Residence|Active
3
Beds
2
Total Baths
2
Full Baths
1,618
SqFt
$195
/SqFt
1982
Built
Subdivision:
Fairmont Heights Sec 01
County:
Harris
Call Now: 281-435-5422
Is this the listing for you? We can help make it yours.
281-435-5422
6102 Canada Drive6102 Canada Drive6102 Canada Drive6102 Canada Drive
Save
Ask
Tour
Hide
Share

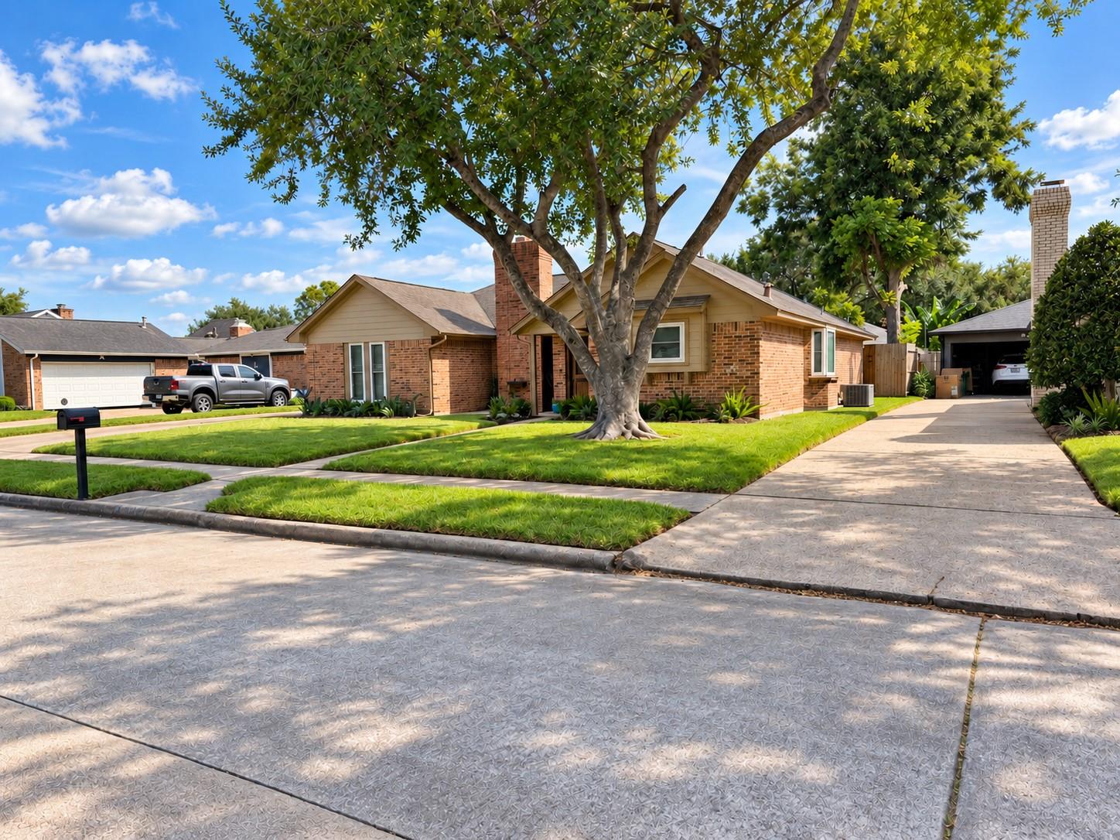
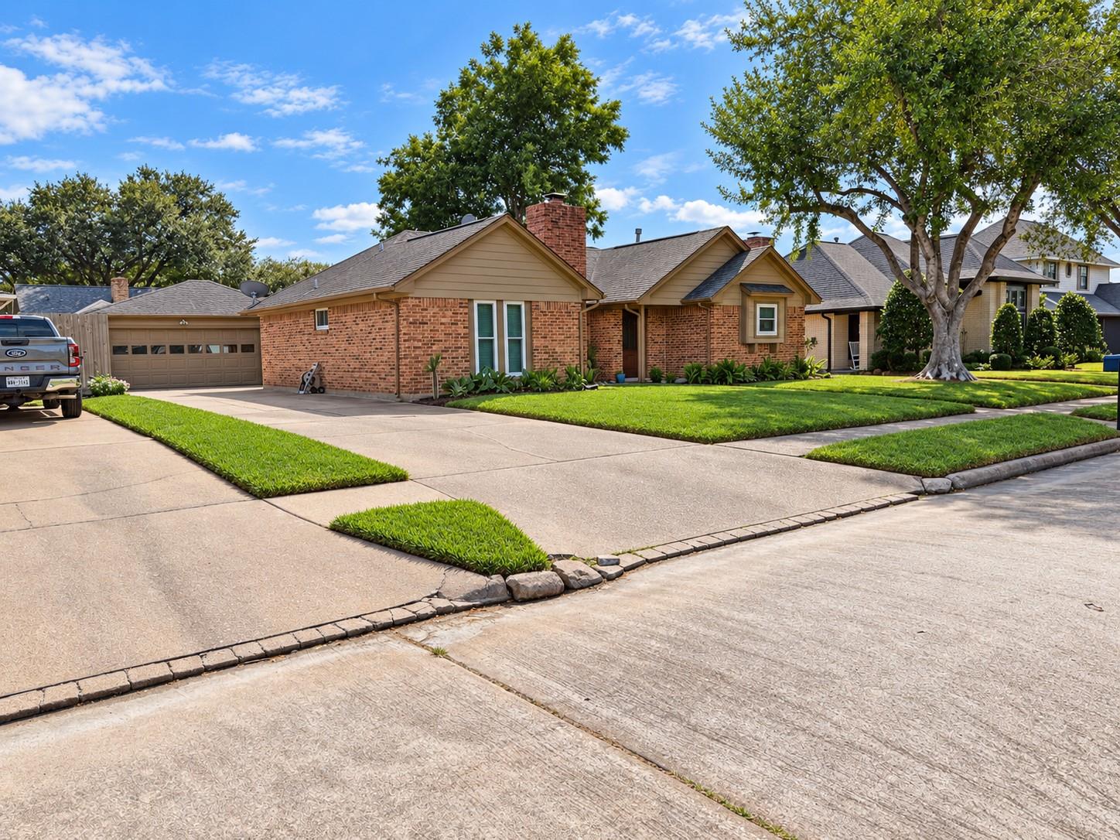
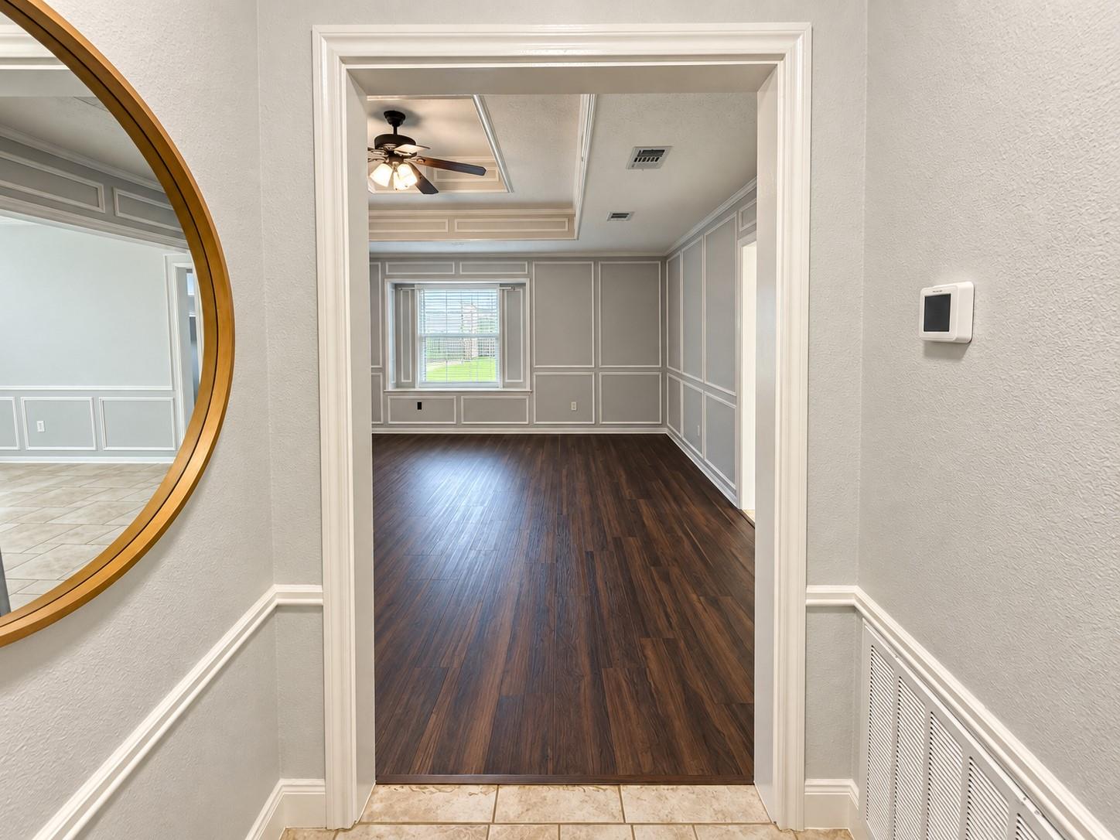
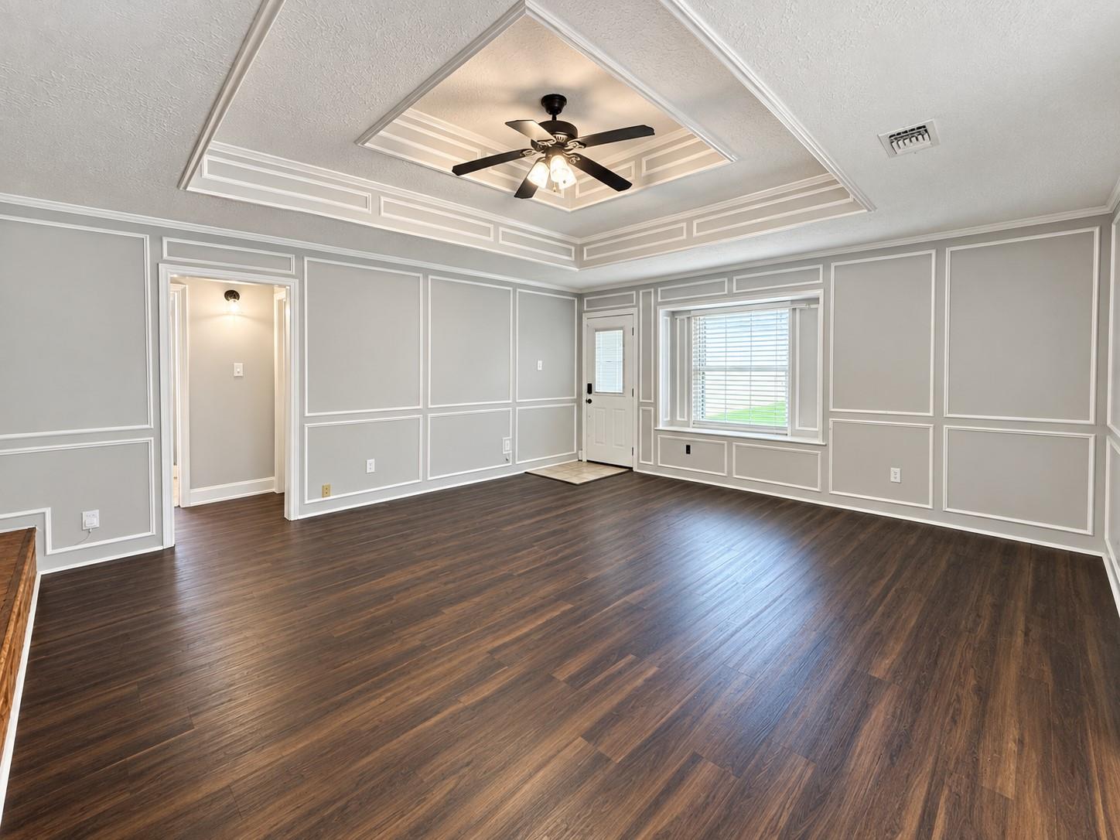
Welcome to 6102 Canada Drive, a charming one-story home offering 3 bedrooms, 2 full baths, and 1,618 square feet of comfortable living space. The spacious living room features wood-look flooring, decorative molding, a coffered ceiling, built-in shelving, and a wood-burning fireplace. The kitchen offers granite countertops, abundant cabinetry, a tile backsplash, black appliances, a gas cooktop, and a built-in oven. A formal dining room provides additional space for entertaining. The primary suite includes a beautifully tiled walk-in shower, while the secondary bathroom offers a tub-and-shower combination. Outside, enjoy a fully fenced backyard with low-maintenance turf, a mature shade tree, an extended driveway, and a detached two-car garage connected by a covered breezeway. Conveniently located near shopping, dining, schools, and major roadways,

Save
Ask
Tour
Hide
Share
Listing Snapshot
Price 
$315,000
Days On Site 
1 Day
Bedrooms 
3
Inside Area (SqFt) 
1,618 sqft
Total Baths 
2
Full Baths 
2
Partial Baths 
N/A
Lot Size 
0.1641 Acres
Year Built 
1982
MLS® Number 
68330551
Status 
Active
Property Tax 
$5,764
HOA/Condo/Coop Fees 
N/A
Sq Ft Source 
N/A
Friends & Family
Recent Activity
yesterdayListing updated with changes from the MLS®
yesterdayListing first seen on site
General Features
Acres 
0.1641
Direction Faces 
North
Disclosures 
Seller's Disclosure
Foundation 
Slab
Garage 
Yes
Garage Spaces 
2
Green Energy Efficient 
HVAC
Parking 
Detached
Parking Spaces 
2
Property Sub Type 
Single Family Residence
Sewer 
Public Sewer
SqFt Total 
1618
Style 
Traditional
Water Source 
Public
Interior Features
Appliances 
DisposalGas OvenOvenMicrowaveGas CooktopDishwasher
Cooling 
Ceiling Fan(s)ElectricGas
Fireplace 
Yes
Fireplace Features 
Wood Burning
Fireplaces 
1
Flooring 
LaminateTile
Heating 
ElectricNatural Gas
Interior 
Crown MoldingEntrance FoyerGranite Counters
Laundry Features 
Electric Dryer HookupGas Dryer HookupWasher Hookup
Bedroom 
Dimensions - 12 x 12Level - FirstArea - 144
Dining Room 
Dimensions - 12 x 12Level - FirstArea - 144
Kitchen 
Dimensions - 12 x 11Level - FirstArea - 132
Living Room 
Dimensions - 18 x 17Level - FirstArea - 306
Master Bedroom 
Dimensions - 16 x 12Level - FirstArea - 192
Utility Room 
Dimensions - 8 x 9Level - FirstArea - 72
Save
Ask
Tour
Hide
Share
Exterior Features
Construction Details 
BrickWood Siding
Fencing 
Back Yard
Lot Features 
Subdivided
Roof 
Composition
Community Features
MLS Area 
6
School District 
41 - Pasadena
Financing Terms Available 
CashConventionalFHA
Roads 
Concrete
Schools
School District
41 - Pasadena
Elementary School
Turner Elementary School
Middle School
Lomax Middle School
High School
Memorial High School (Pasadena)
Listing courtesy of All City Real Estate johnna@johnnajohnsonproperties.com

IDX information is provided exclusively for consumers’ personal, non-commercial use. It may not be used for any purpose other than to identify prospective properties consumers may be interested in purchasing. This data is deemed reliable but is not guaranteed accurate by the MLS.

Data provided by HAR.com © 2026. All information provided should be independently verified.

Neighborhood & Commute
Source: Walkscore
Disclosure: Community information and market data powered by Constellation Data Labs. Information is deemed reliable but not guaranteed.
Save
Ask
Tour
Hide
Share