11778 Pitter Patter Drive, Montgomery, TX, 77316

Save
Ask
Tour
Hide
Share
$699,990
1 Day On Site

11778 Pitter Patter Drive
Montgomery, TX 77316

For Sale|Single Family Residence|Active
3
Beds
4
Total Baths
3
Full Baths
1
Partial Bath
3,352
SqFt
$209
/SqFt
2026
Built
Subdivision:
Two Step Farm Showcase
County:
Montgomery
Call Now: 281-435-5422
Is this the listing for you? We can help make it yours.
281-435-5422
11778 Pitter Patter Drive11778 Pitter Patter Drive11778 Pitter Patter Drive11778 Pitter Patter Drive
Save
Ask
Tour
Hide
Share

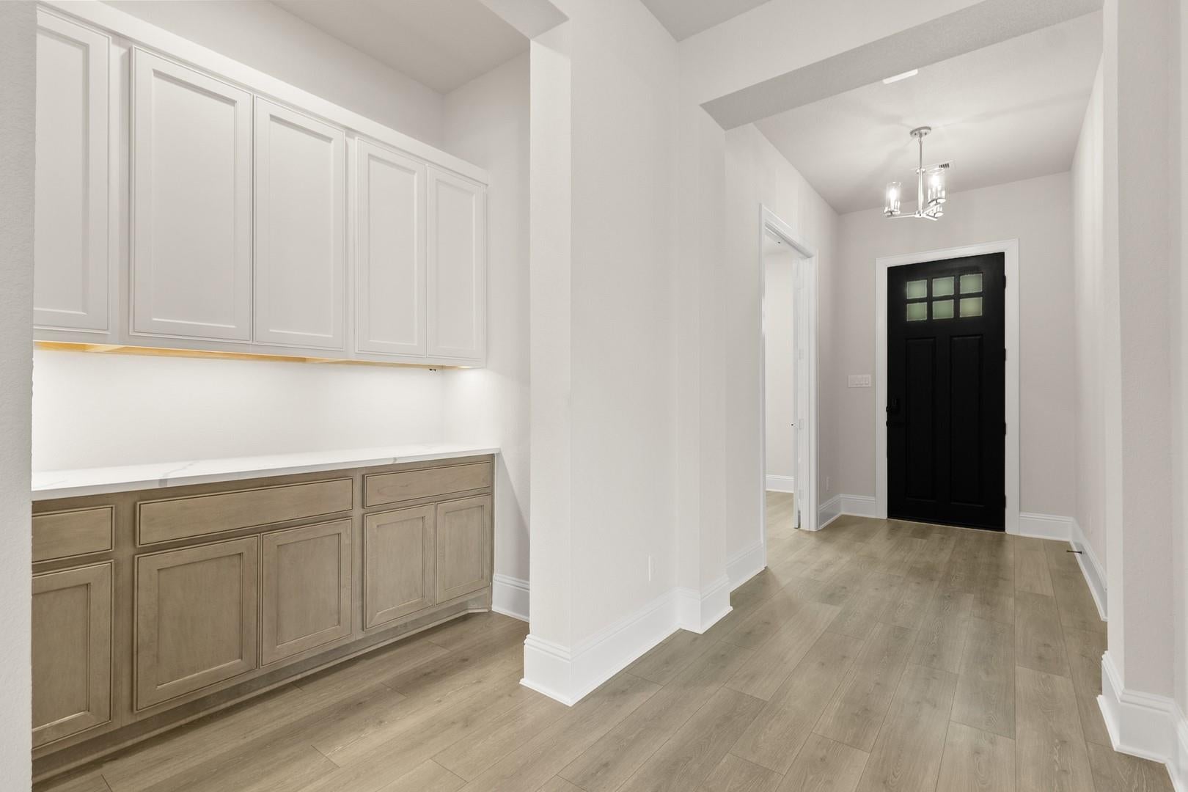
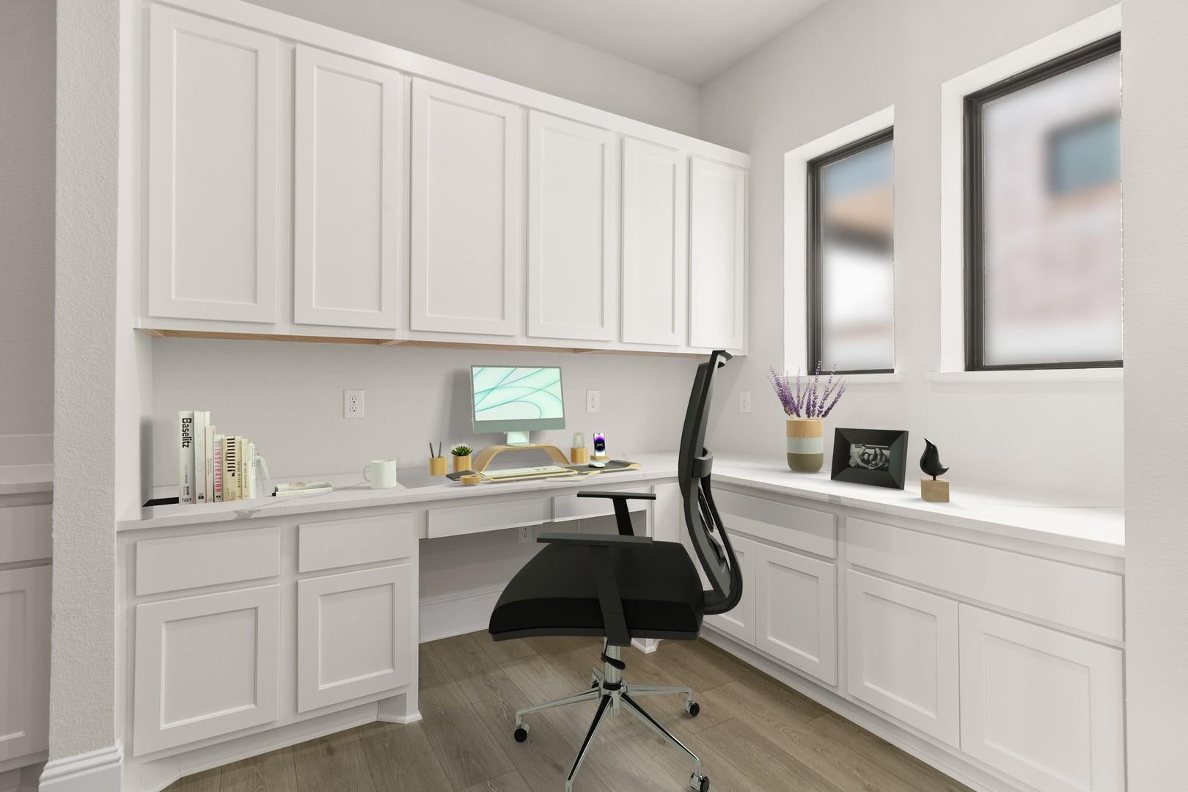
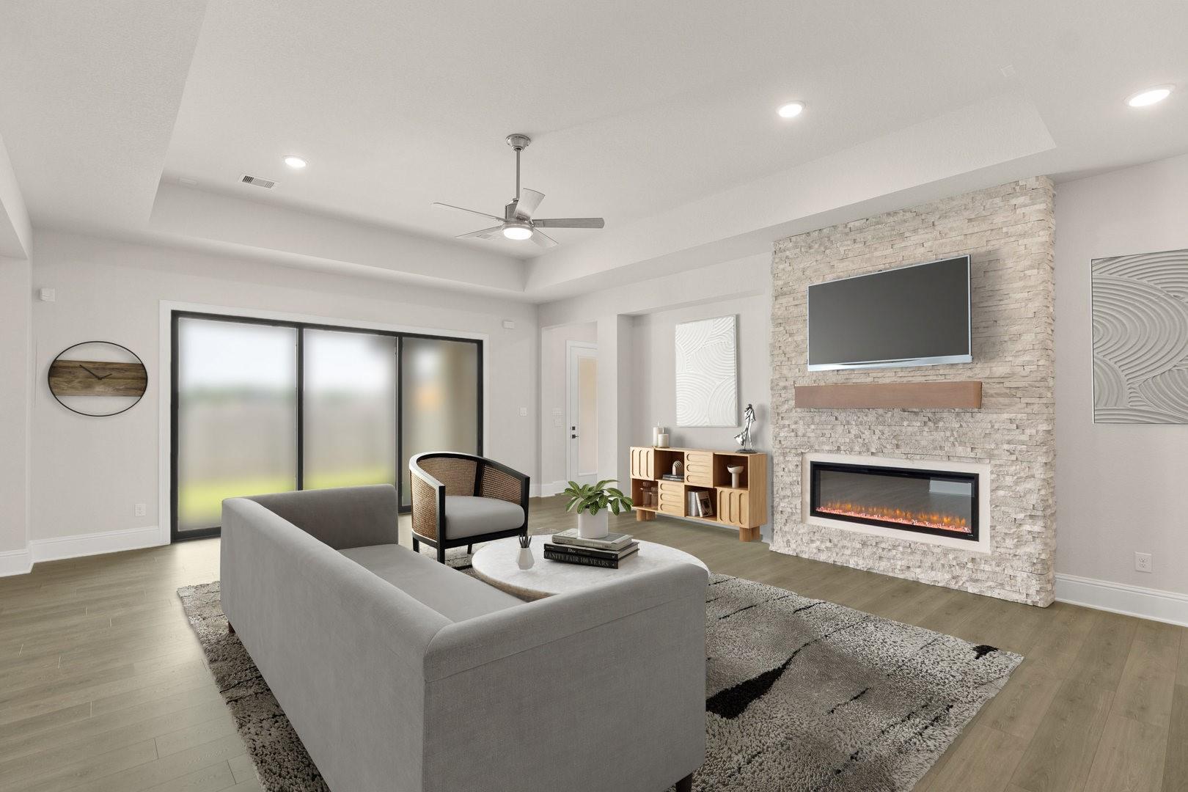
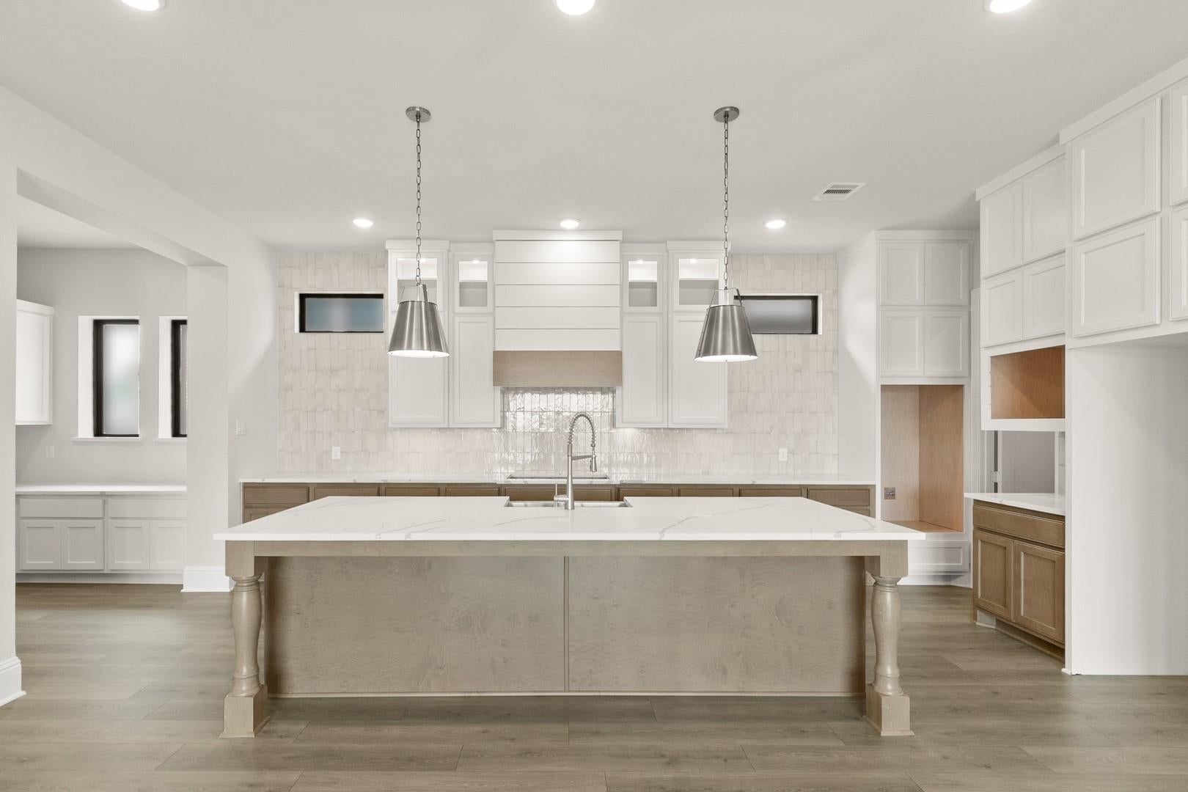
MLS# 67983693 - Built by Drees Custom Homes - Ready Now! ~ 3 BR,2 BA single-story home design with home office in Montgomery, TX. Thoughtfully designed for modern living, this home offers the perfect balance of functionality and style. The private home office off the foyer creates an ideal work-from-home space, while the pocket office near the kitchen adds everyday convenience. The open-concept kitchen overlooks the spacious family room and outdoor living area, providing a seamless setting for entertaining and daily life. Retreat to the luxurious primary suite featuring dual vanities, a soaking tub, walk-in shower, and expansive walk-in closet. With flexible living spaces, timeless finishes, and an inviting layout, this exceptional home is ready to fit your lifestyle. Make it yours today! (Representative photos shown. Actual home features, finishes, colors, and selections may vary. ).

Save
Ask
Tour
Hide
Share
Listing Snapshot
Price 
$699,990
Days On Site 
1 Day
Bedrooms 
3
Inside Area (SqFt) 
3,352 sqft
Total Baths 
4
Full Baths 
3
Partial Baths 
1
Lot Size 
N/A
Year Built 
2026
MLS® Number 
67983693
Status 
Active
Property Tax 
N/A
HOA/Condo/Coop Fees 
$105 monthly
Sq Ft Source 
N/A
Friends & Family
Recent Activity
11 hours agoListing updated with changes from the MLS®
yesterdayListing first seen on site
General Features
Attached Garage 
Yes
Direction Faces 
Northeast
Disclosures 
Mud
Foundation 
Slab
Garage 
Yes
Garage Spaces 
2
Green Energy Efficient 
ThermostatLightingHVAC
Parking 
Attached
Parking Spaces 
2
Property Condition 
New Construction
Property Sub Type 
Single Family Residence
Sewer 
Public Sewer
SqFt Total 
3352
Style 
Traditional
Water Source 
Public
Interior Features
Appliances 
Water HeaterDisposalDouble OvenElectric OvenMicrowaveGas CooktopDishwasher
Cooling 
Ceiling Fan(s)Electric
Fireplace 
Yes
Fireplace Features 
Electric
Fireplaces 
1
Flooring 
CarpetTileWood
Heating 
Natural Gas
Interior 
High CeilingsWalk-In Closet(s)Breakfast BarKitchen IslandPantryEntrance FoyerMaster DownstairsDouble VanitySoaking TubSmart Thermostat
Laundry Features 
Electric Dryer HookupWasher Hookup
Window Features 
Low Emissivity Windows
Bedroom 
Dimensions - 14 X 12Level - FirstArea - 168
Dining Room 
Dimensions - 12 X 12Level - FirstArea - 144
Extra Room 
Dimensions - 21 X 11Level - FirstArea - 231
Living Room 
Dimensions - 23 X 18Level - FirstArea - 414
Master Bedroom 
Dimensions - 19 X 14Level - FirstArea - 266
Save
Ask
Tour
Hide
Share
Exterior Features
Construction Details 
Cement SidingStucco
Fencing 
Back Yard
Lot Features 
Back YardSubdivided
Patio And Porch 
CoveredPatio
Roof 
Composition
Windows/Doors 
Low Emissivity Windows
Community Features
Association Fee 
$1260.0
Association Fee Frequency 
Annually
MLS Area 
39
School District 
37 - Montgomery
Financing Terms Available 
CashConventionalFHAVA Loan
Schools
School District
37 - Montgomery
Elementary School
Keenan Elementary School
Middle School
Oak Hill Junior High School
High School
Lake Creek High School
Listing courtesy of HomesUSA.com caballero@homesusa.com

IDX information is provided exclusively for consumers’ personal, non-commercial use. It may not be used for any purpose other than to identify prospective properties consumers may be interested in purchasing. This data is deemed reliable but is not guaranteed accurate by the MLS.

Data provided by HAR.com © 2026. All information provided should be independently verified.

Neighborhood & Commute
Source: Walkscore
Disclosure: Community information and market data powered by Constellation Data Labs. Information is deemed reliable but not guaranteed.
Save
Ask
Tour
Hide
Share