13962 Dolphin Drive, Willis, TX, 77318

Save
Ask
Tour
Hide
Share
$499,000
54 Days On Site

13962 Dolphin Drive
Willis, TX 77318

For Sale|Single Family Residence|Active
3
Beds
2
Total Baths
2
Full Baths
2,100
SqFt
$238
/SqFt
2026
Built
Subdivision:
Corinthian Point
County:
Montgomery
Call Now: 281-435-5422
Is this the listing for you? We can help make it yours.
281-435-5422
13962 Dolphin Drive13962 Dolphin Drive13962 Dolphin Drive13962 Dolphin Drive
Save
Ask
Tour
Hide
Share

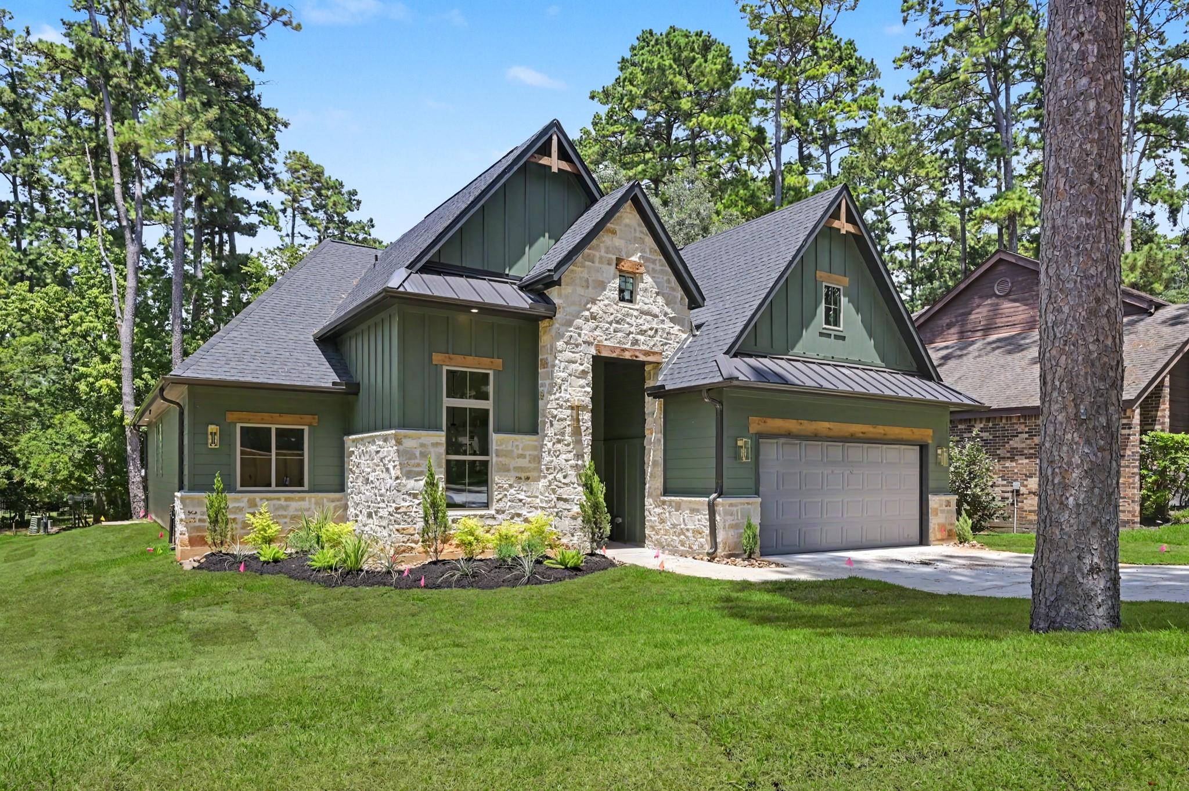
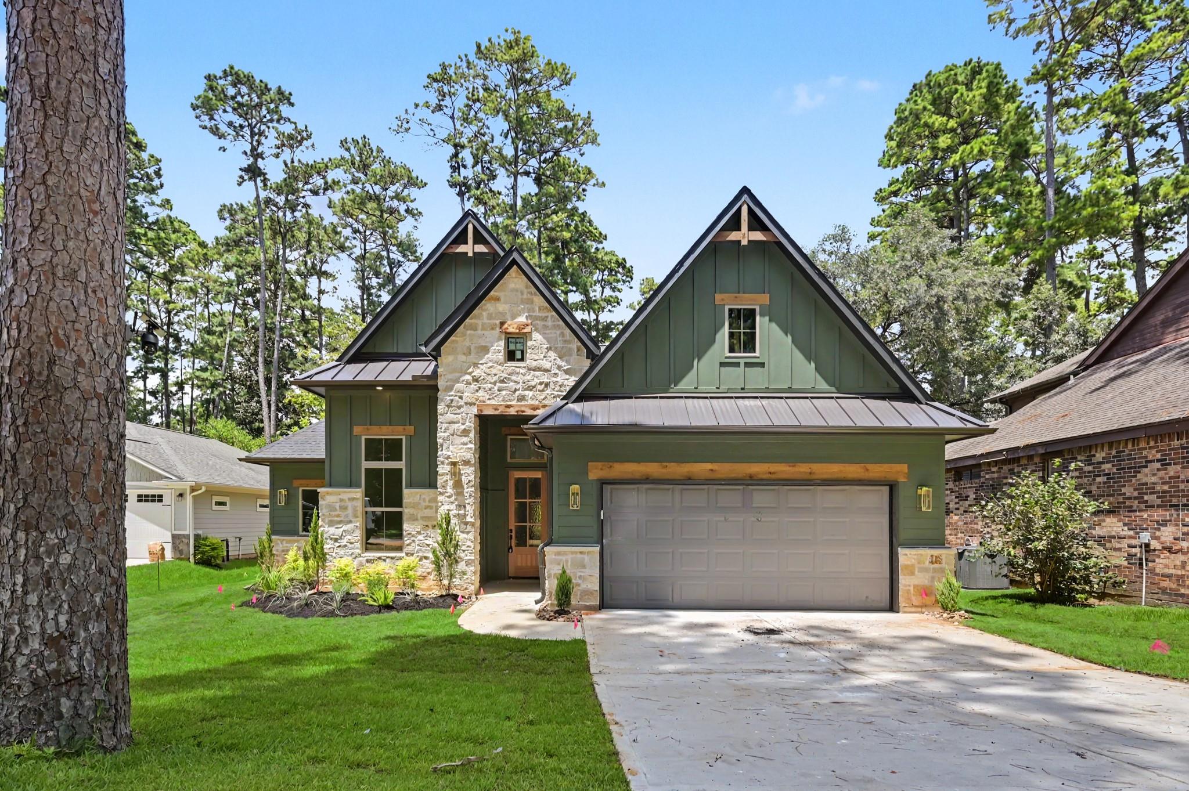
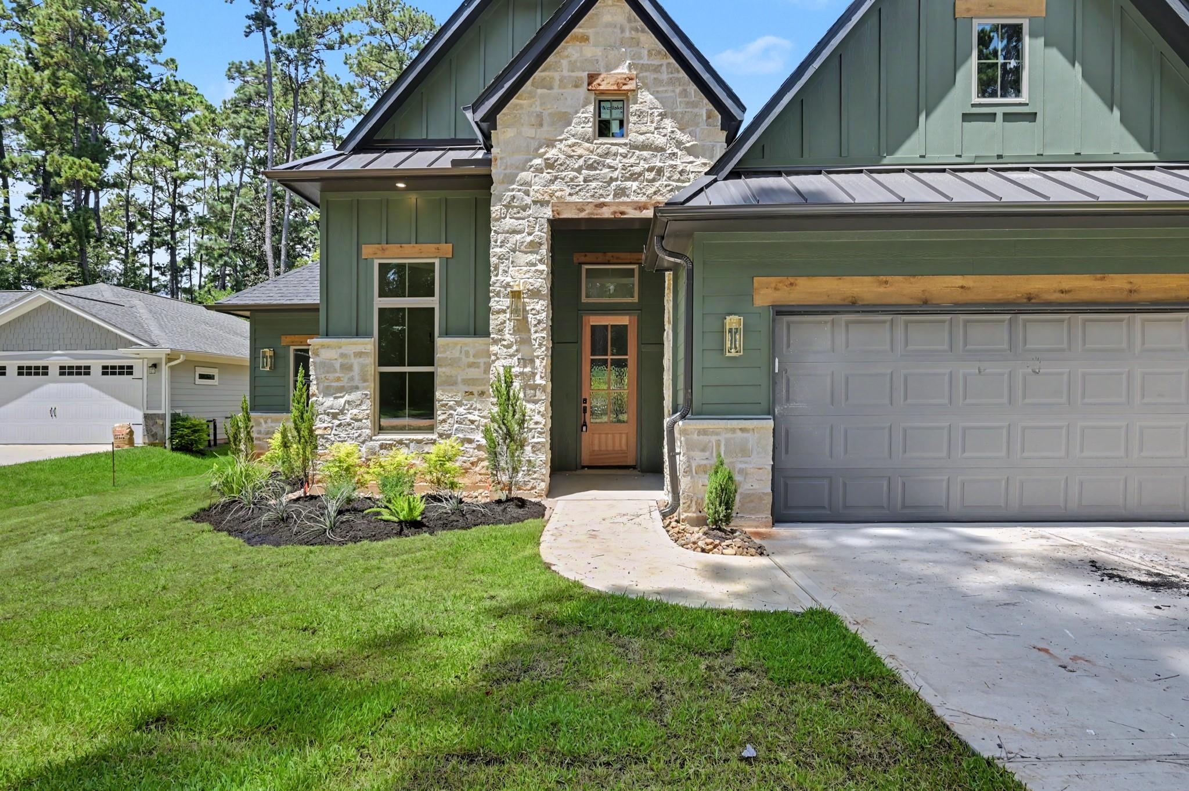
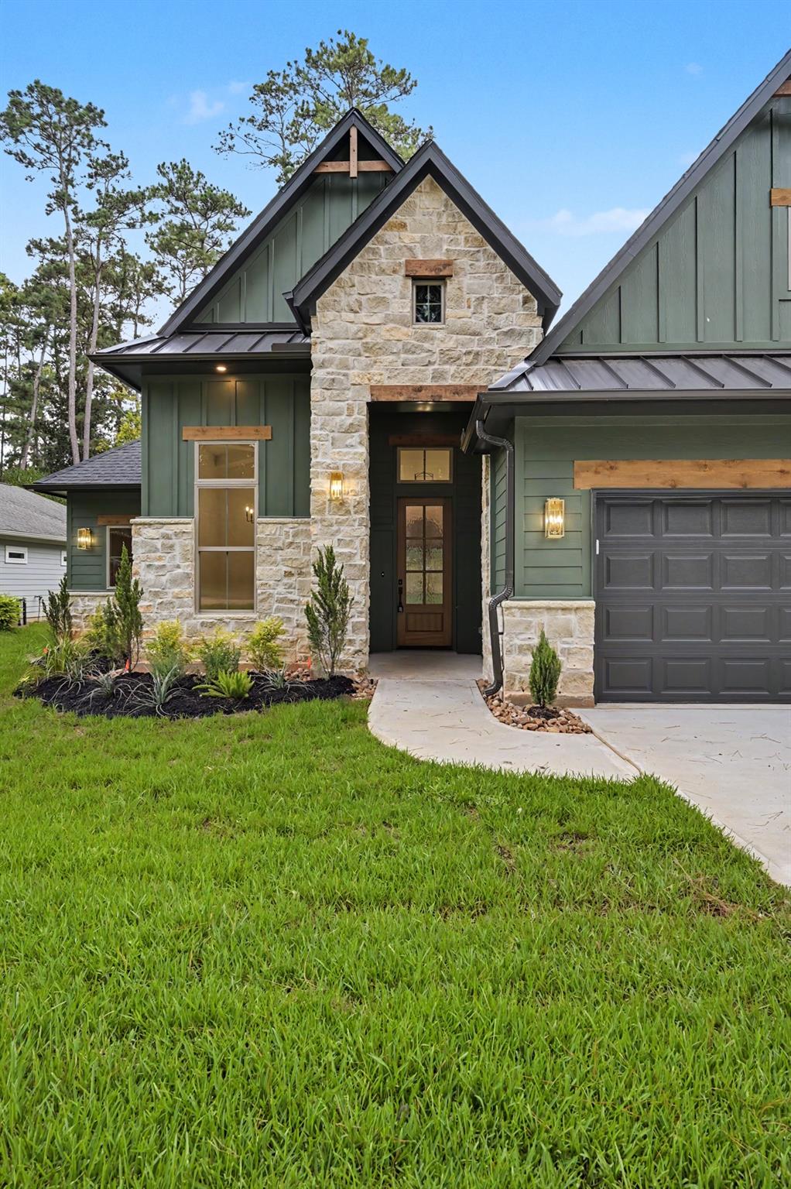
A truly CUSTOM, newly built beauty in Corinthian Point lakeside community! Crafted by Ash Design + Build, this home blends high-end French Country design with rich features & finishes. Step inside to a GRAND foyer, luxury vinyl plank flooring, classy archways & 8' doors throughout. The chef’s kitchen features Quartzite countertops, custom vent hood, appliance-garage cabinetry, pot filler & expansive island. With ample cabinetry & awesome layout, it's as functional as it is stunning! Open living area boasts an abundance of wood beams, floating shelves & A+ view of the oversized covered patio and fully fenced backyard. Private primary suite with pendant reading lamps & spa inspired Ensuite featuring freestanding tub, STUNNING shower w/ 2 showerheads, recessed bench & a huge closet with custom storage solutions! This home has features & finishes that rival homes of a MUCH higher price point! Also, enjoy access to incredible Amenities like parks, sports courts, lake access, marina etc!

Save
Ask
Tour
Hide
Share
Listing Snapshot
Price 
$499,000
Days On Site 
54 Days
Bedrooms 
3
Inside Area (SqFt) 
2,100 sqft
Total Baths 
2
Full Baths 
2
Partial Baths 
N/A
Lot Size 
0.2246 Acres
Year Built 
2026
MLS® Number 
67977264
Status 
Active
Property Tax 
N/A
HOA/Condo/Coop Fees 
$106 monthly
Sq Ft Source 
N/A
Friends & Family
Recent Activity
2 weeks agoListing updated with changes from the MLS®
2 weeks agoPrice changed to $499,000
a month agoStatus changed to Active
2 months agoListing first seen on site
General Features
Acres 
0.2246
Attached Garage 
Yes
Disclosures 
No Disclosures
Foundation 
Slab
Garage 
Yes
Green Energy Efficient 
ThermostatHVAC
Parking 
AttachedGarage Door Opener
Property Condition 
Under Construction
Property Sub Type 
Single Family Residence
Security 
Prewired
SqFt Total 
2100
Style 
Mediterranean
Water Source 
Public
Interior Features
Appliances 
DisposalMicrowaveGas CooktopDishwasher
Cooling 
Ceiling Fan(s)Electric
Fireplace 
Yes
Fireplace Features 
Electric
Fireplaces 
1
Flooring 
TileVinyl
Heating 
Electric
Interior 
High CeilingsWired for SoundWalk-In Closet(s)Kitchen IslandPantryEntrance FoyerDouble VanitySoaking TubSmart Thermostat
Laundry Features 
Electric Dryer HookupWasher Hookup
Window Features 
Low Emissivity Windows
Bedroom 
Dimensions - 12x11Level - FirstArea - 132
Dining Room 
Dimensions - 13x10Level - FirstArea - 130
Family Room 
Dimensions - 22x18Level - FirstArea - 396
Master Bedroom 
Dimensions - 15x13Level - FirstArea - 195
Save
Ask
Tour
Hide
Share
Exterior Features
Construction Details 
Cement SidingStone
Exterior 
Dock
Fencing 
Back Yard
Lot Features 
Subdivided
Patio And Porch 
Covered
Roof 
Composition
Windows/Doors 
Low Emissivity Windows
Community Features
Association Amenities 
Basketball CourtBoat DockBoat SlipClubhouseFitness CenterMarinaParkPicnic AreaPlaygroundPoolSport CourtRecreation Facilities
Association Fee 
$106.0
Association Fee Frequency 
Monthly
Community Features 
Clubhouse
MLS Area 
39
School District 
56 - Willis
Financing Terms Available 
CashConventionalFHAVA Loan
Schools
School District
56 - Willis
Elementary School
Parmley Elementary School
Middle School
Lynn Lucas Middle School
High School
Willis High School
Listing courtesy of Realty Executives Torres Team kevintorres@att.net

IDX information is provided exclusively for consumers’ personal, non-commercial use. It may not be used for any purpose other than to identify prospective properties consumers may be interested in purchasing. This data is deemed reliable but is not guaranteed accurate by the MLS.

Data provided by HAR.com © 2026. All information provided should be independently verified.

Neighborhood & Commute
Source: Walkscore
Disclosure: Community information and market data powered by Constellation Data Labs. Information is deemed reliable but not guaranteed.
Save
Ask
Tour
Hide
Share