914 Gary Avenue, Pasadena, TX, 77502

Save
Ask
Tour
Hide
Share
$239,990
New Listing

914 Gary Avenue
Pasadena, TX 77502

For Sale|Single Family Residence|Active
3
Beds
2
Total Baths
2
Full Baths
1,337
SqFt
$179
/SqFt
1953
Built
Subdivision:
Frontier East Sec 01
County:
Harris
Call Now: 281-435-5422
Is this the listing for you? We can help make it yours.
281-435-5422
914 Gary Avenue914 Gary Avenue914 Gary Avenue914 Gary Avenue
Save
Ask
Tour
Hide
Share

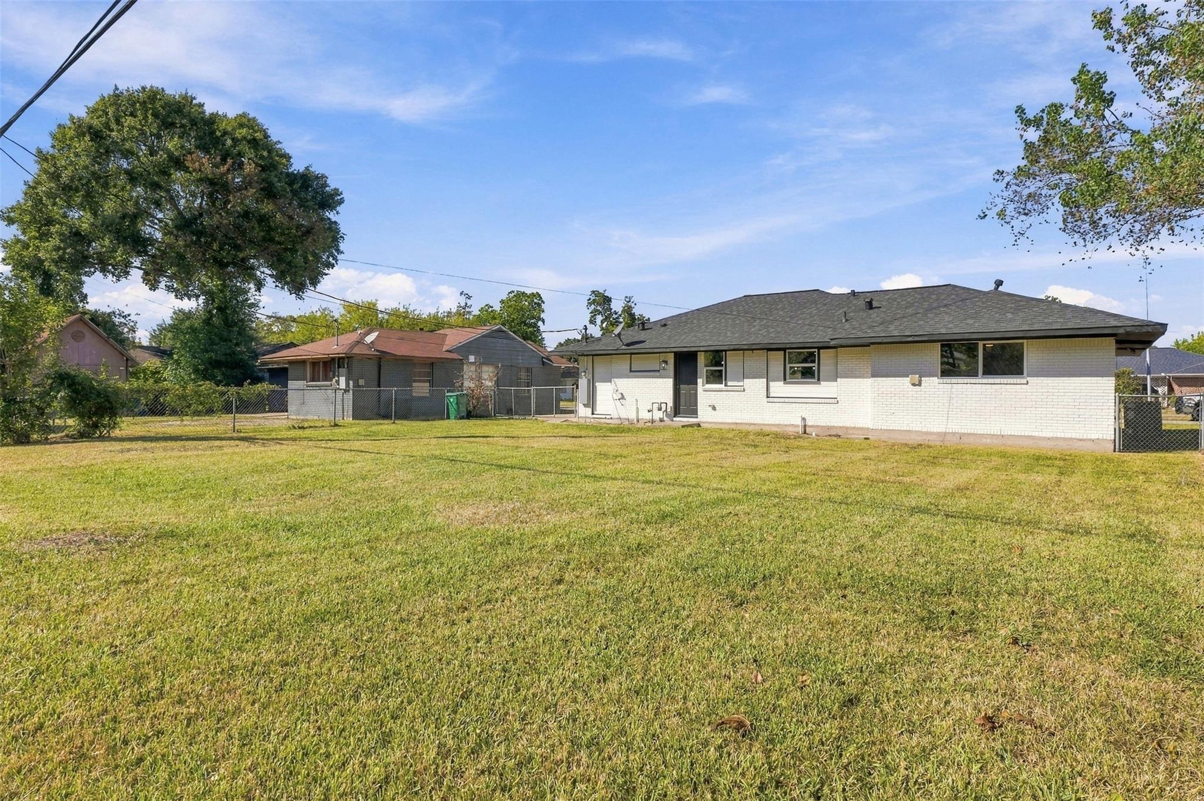
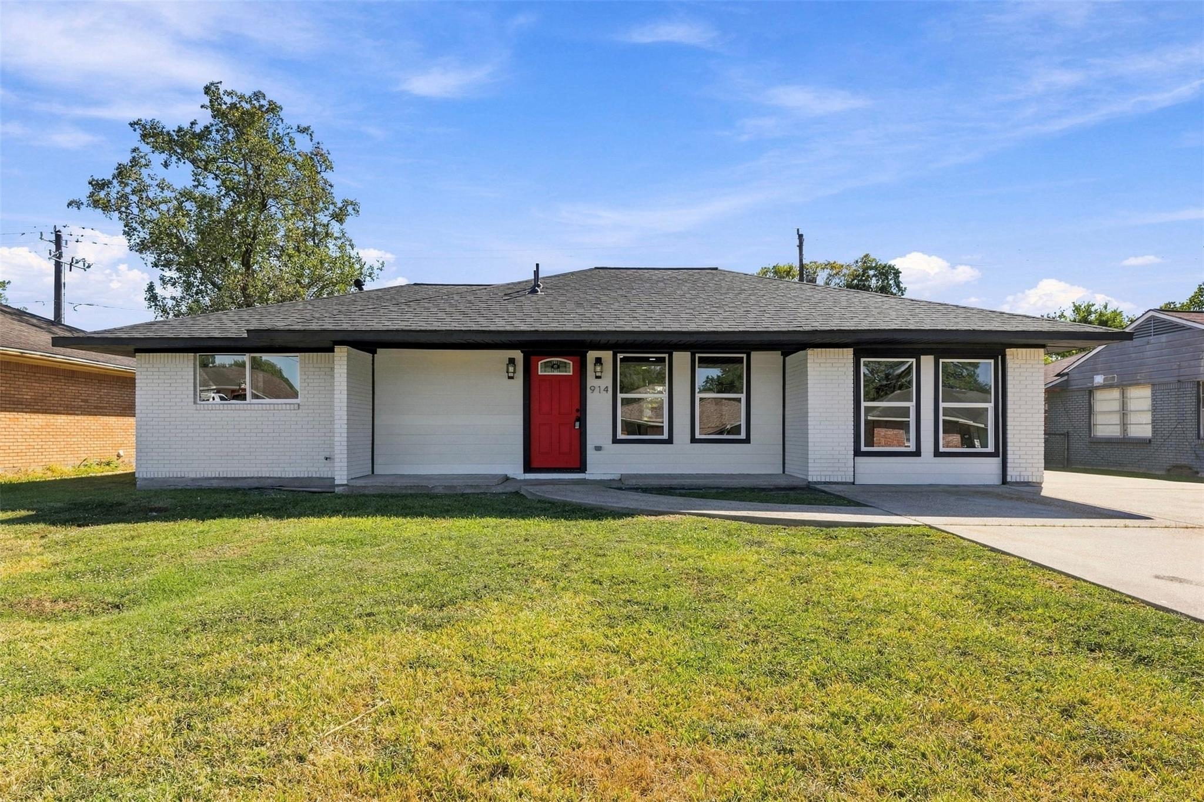
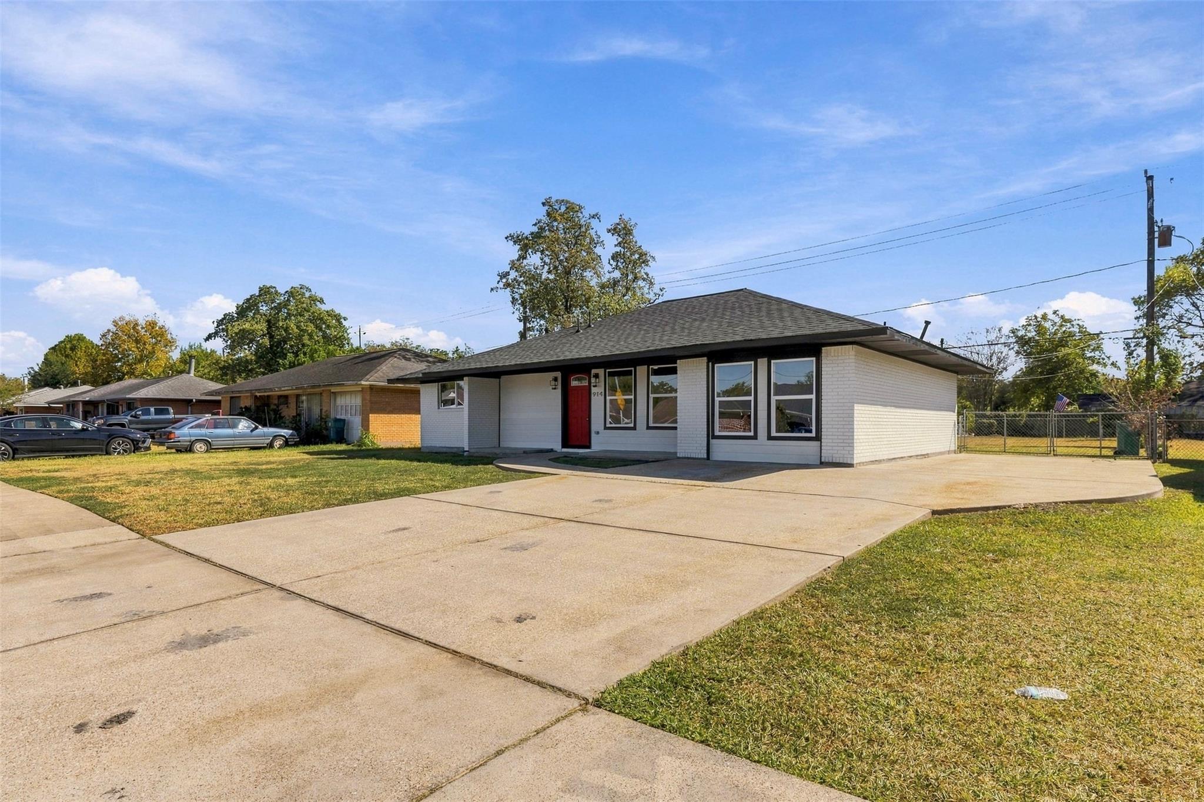
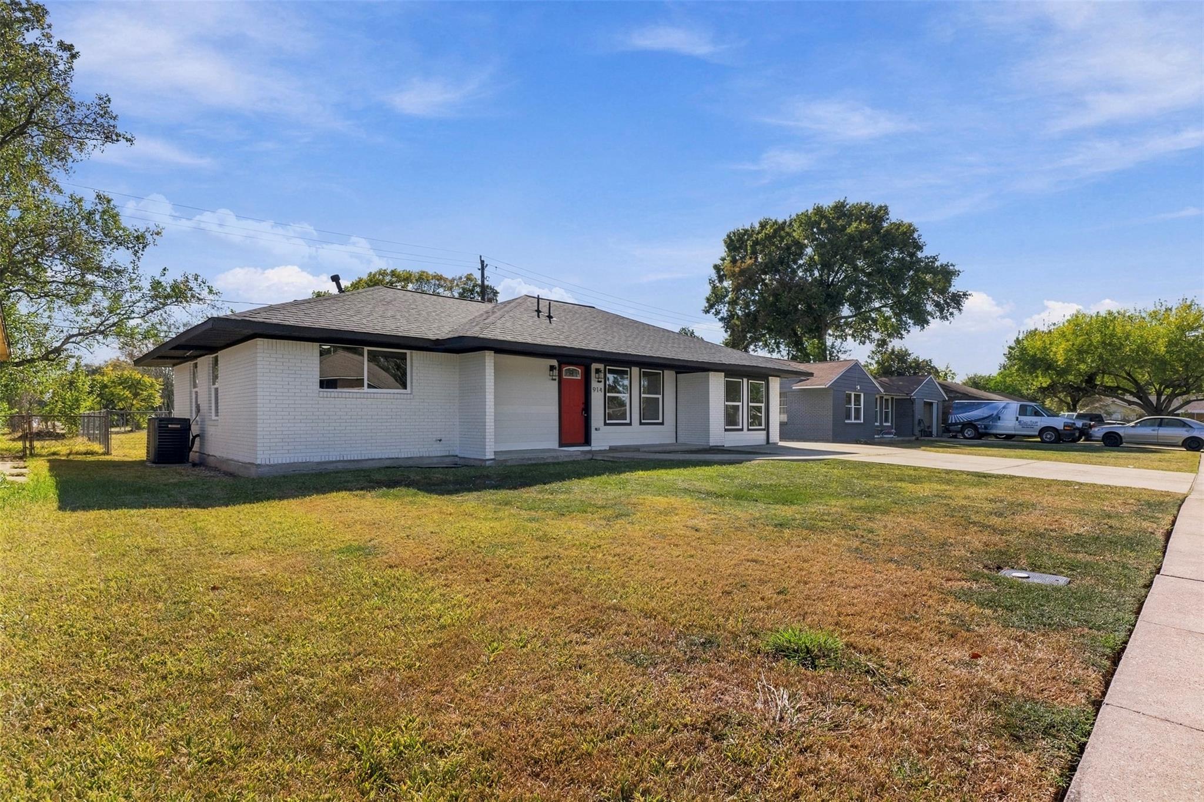
Renovated 3 bedroom, 2 bath home in the heart of Pasadena! This home has been taken down to the studs and reimagined with a clean, modern look. The painted white brick exterior, black trim, and bold red front door give it instant curb appeal, and the new roof adds peace of mind. Inside you will find an open floor plan with luxury vinyl plank flooring, recessed LED lighting, fresh paint, and ceiling fans throughout. The showstopper kitchen features white shaker cabinets, quartz countertops, subway tile backsplash, a large island with seating, pendant lighting, and all new stainless steel appliances. The spacious primary suite offers a walk-in closet with built-in shelving and a spa-like bath with a double vanity, quartz counters, and tiled tub/shower with matte black fixtures. Step outside to an oversized fenced backyard with mature shade trees, perfect for entertaining, pets, or a future pool. Minutes from Hwy 225, Beltway 8, shopping, and dining. Move-in ready, come see it today!

Save
Ask
Tour
Hide
Share
Listing Snapshot
Price 
$239,990
Days On Site 
0 Days
Bedrooms 
3
Inside Area (SqFt) 
1,337 sqft
Total Baths 
2
Full Baths 
2
Partial Baths 
N/A
Lot Size 
0.1832 Acres
Year Built 
1953
MLS Number 
67402945
Status 
Active
Property Tax 
$3,805
HOA/Condo/Coop Fees 
N/A
Sq Ft Source 
N/A
Friends & Family
Recent Activity
an hour agoListing updated with changes from the MLS
15 hours agoListing first seen on site
General Features
Acres 
0.1832
Disclosures 
Seller's Disclosure
Foundation 
Slab
Garage 
Yes
Parking 
No GarageDriveway
Property Sub Type 
Single Family Residence
Sewer 
Public Sewer
SqFt Total 
1337
Style 
Traditional
Water Source 
Public
Interior Features
Appliances 
DisposalElectric OvenMicrowaveElectric RangeDishwasher
Cooling 
Electric
Heating 
Electric
Interior 
Walk-In Closet(s)Kitchen IslandPantryDouble Vanity
Laundry Features 
Electric Dryer HookupWasher Hookup
Bedroom 
Dimensions - 14.7x13.7Level - FirstArea - 201
Kitchen 
Dimensions - 19.3x11.4Level - FirstArea - 220
Living Room 
Dimensions - 15.5x12Level - FirstArea - 186
Master Bathroom 
Dimensions - 4.10x11.1Level - FirstArea - 45
Master Bedroom 
Dimensions - 12.11x15.7Level - FirstArea - 190
Utility Room 
Dimensions - 5.6x4.9Level - FirstArea - 27
Save
Ask
Tour
Hide
Share
Exterior Features
Construction Details 
BrickCement Siding
Lot Features 
Subdivided
Roof 
Composition
Community Features
MLS Area 
6
School District 
41 - Pasadena
Financing Terms Available 
CashConventionalFHAVA Loan
Roads 
Concrete
Schools
School District
41 - Pasadena
Elementary School
Bailey Elementary School
Middle School
Kendrick Middle School
High School
Sam Rayburn High School
Listing courtesy of Nan & Company Properties - Corporate Office (Heights) yvonne@nanproperties.com

IDX information is provided exclusively for consumers’ personal, non-commercial use. It may not be used for any purpose other than to identify prospective properties consumers may be interested in purchasing. This data is deemed reliable but is not guaranteed accurate by the MLS.

Data provided by HAR.com © 2026. All information provided should be independently verified.

Neighborhood & Commute
Source: Walkscore
Disclosure: Community information and market data powered by Constellation Data Labs. Information is deemed reliable but not guaranteed.
Save
Ask
Tour
Hide
Share