15648 Connie Lane, Montgomery, TX, 77316

Save
Ask
Tour
Hide
Share
$899,500
91 Days On Site

15648 Connie Lane
Montgomery, TX 77316

For Sale|Single Family Residence|Active
5
Beds
4
Total Baths
4
Full Baths
4,286
SqFt
$210
/SqFt
2014
Built
Subdivision:
Grand Lake Estates
County:
Montgomery
Call Now: 281-435-5422
Is this the listing for you? We can help make it yours.
281-435-5422
15648 Connie Lane15648 Connie Lane15648 Connie Lane15648 Connie Lane
Save
Ask
Tour
Hide
Share

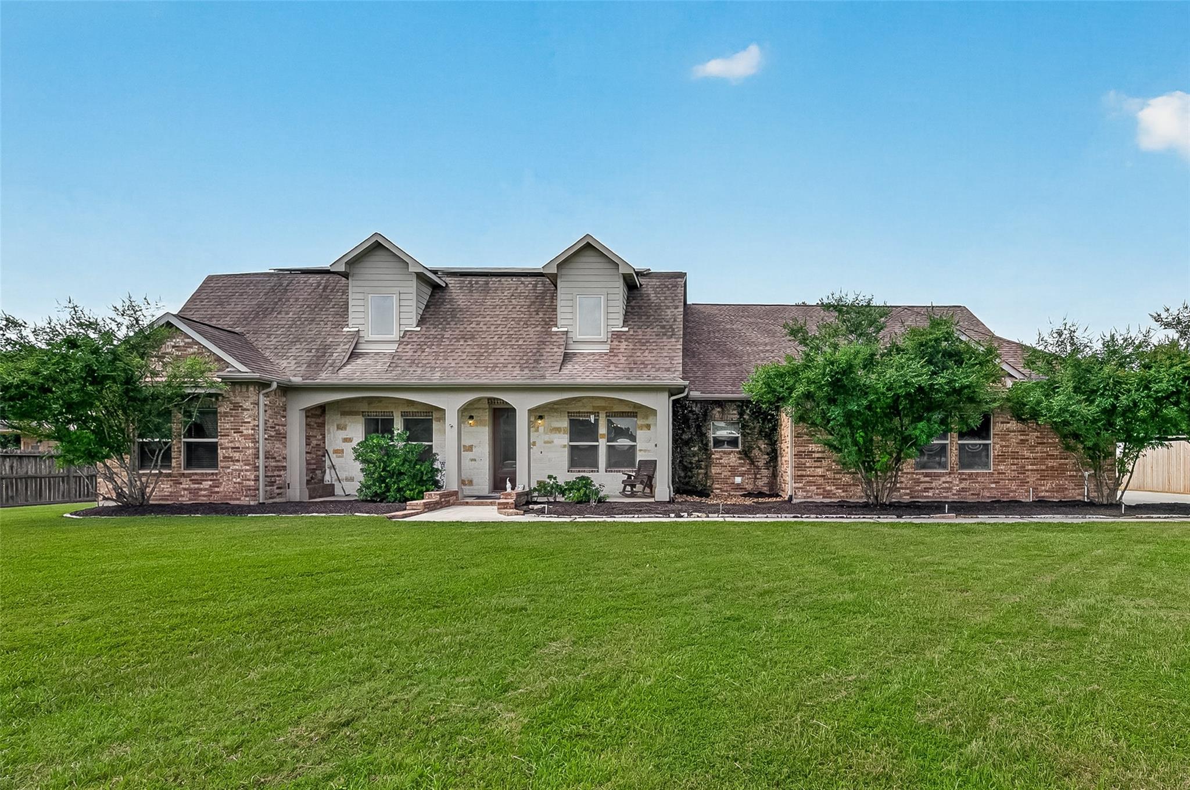
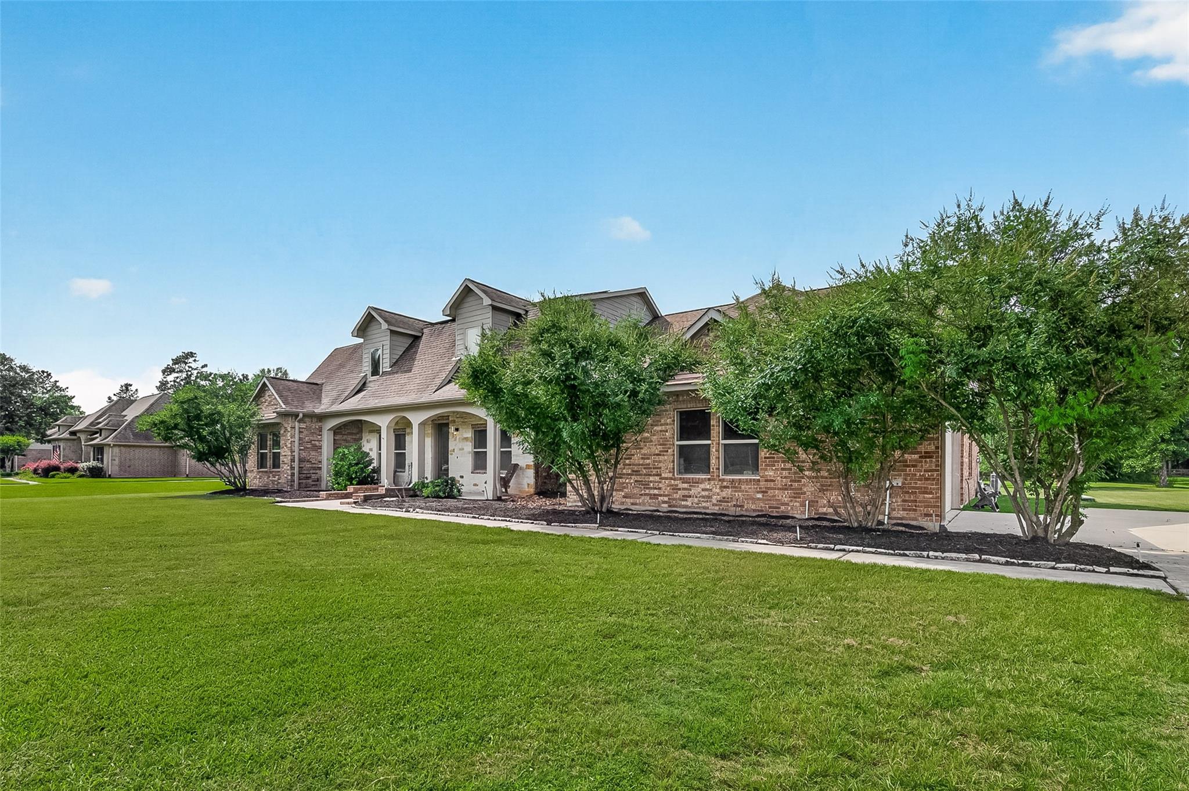
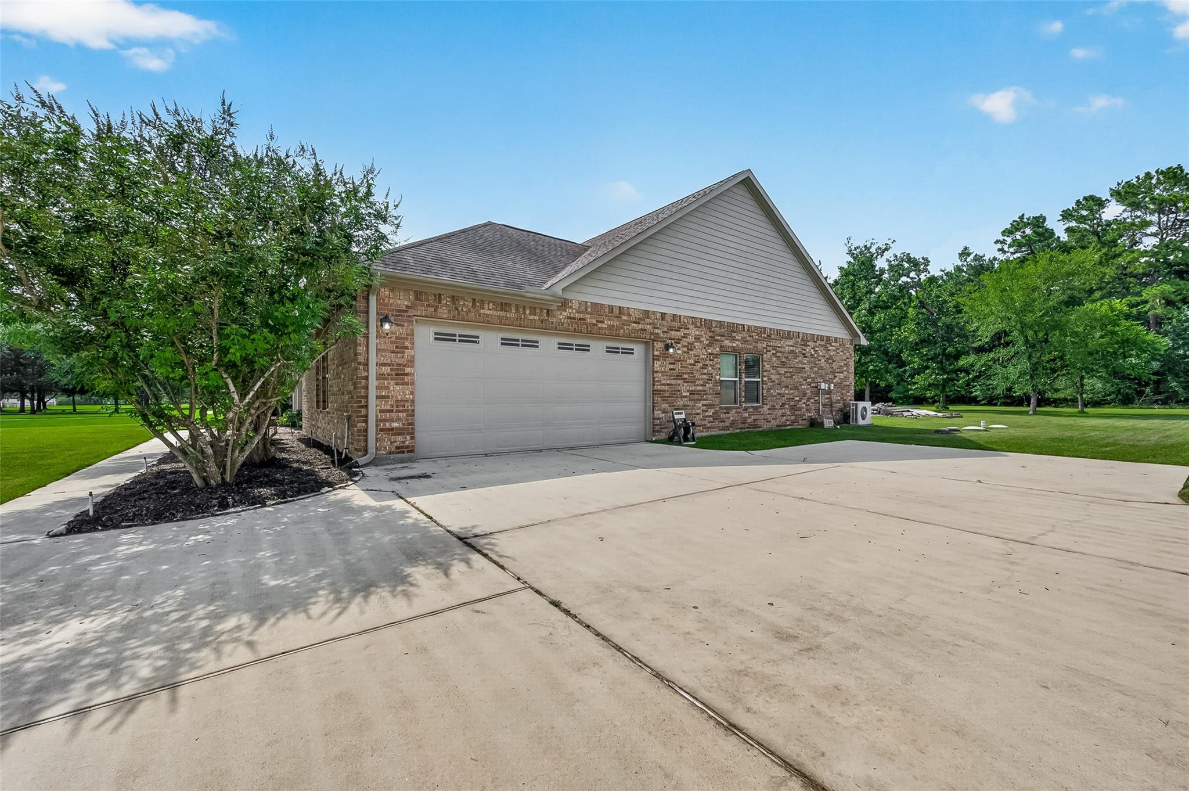
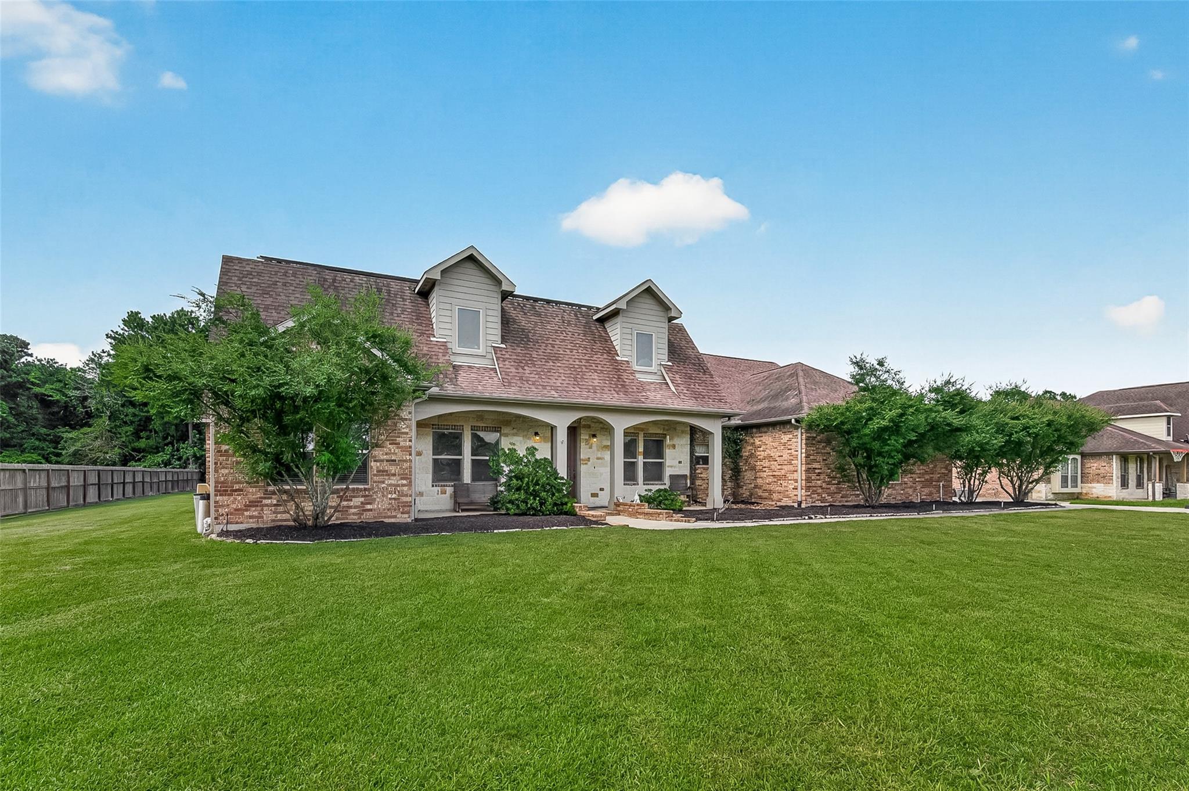
Beautifully maintained 5-bed, 4-bath Montgomery home on 1.5 peaceful acres, offering privacy, flexible living spaces, and refined finishes throughout. The main level includes a dedicated office, formal living, and a spacious living room with fireplace and built-ins. The kitchen features bar seating, an island, and a bright breakfast nook that flows into the living area—ideal for entertaining. Downstairs provides excellent multigenerational potential with a private in-law suite, guest bedroom, and a serene primary suite with dual sinks, soaking tub, walk-in shower, and generous closet space. Upstairs, a large loft, two bedrooms, full bath, and built-in craft/homework area add versatility. Energy-efficient upgrades include 2x6 framing, extra insulation, mini-split HVAC, and solar panels for long-term savings. The massive backyard offers a covered patio, greenspace, and a concrete slab ready for a future pool house or shed, with pre-wiring for a pool.

Save
Ask
Tour
Hide
Share
Listing Snapshot
Price 
$899,500
Days On Site 
91 Days
Bedrooms 
5
Inside Area (SqFt) 
4,286 sqft
Total Baths 
4
Full Baths 
4
Partial Baths 
N/A
Lot Size 
1.5 Acres
Year Built 
2014
MLS® Number 
67122344
Status 
Active
Property Tax 
$12,698
HOA/Condo/Coop Fees 
$79.17 monthly
Sq Ft Source 
N/A
Friends & Family
Recent Activity
2 months agoListing updated with changes from the MLS®
2 months agoPrice changed to $899,500
3 months agoListing first seen on site
General Features
Acres 
1.5
Attached Garage 
Yes
Disclosures 
Sellers Disclosure
Foundation 
Slab
Garage 
Yes
Garage Spaces 
2
Parking 
Attached
Parking Spaces 
2
Property Sub Type 
Single Family Residence
Sewer 
Public Sewer
SqFt Total 
4286
Style 
Traditional
Water Source 
Public
Interior Features
Appliances 
DisposalDouble OvenGas OvenMicrowaveGas RangeDishwasher
Cooling 
Ceiling Fan(s)Gas
Fireplace 
Yes
Fireplaces 
1
Flooring 
CarpetTile
Heating 
Natural Gas
Interior 
Walk-In Closet(s)Master DownstairsGranite Counters
Laundry Features 
Washer Hookup
Window Features 
Window Coverings
Bedroom 
Dimensions - 10x10Level - SecondArea - 100
Guest Suite 
Dimensions - 0x0Level - First
Master Bedroom 
Dimensions - 15x14Level - FirstArea - 210
Save
Ask
Tour
Hide
Share
Exterior Features
Construction Details 
Brick
Lot Features 
Back YardSubdivided
Patio And Porch 
Covered
Roof 
Composition
Windows/Doors 
Window Coverings
Community Features
Association Fee 
$950.0
Association Fee Frequency 
Annually
MLS Area 
39
School District 
37 - Montgomery
Financing Terms Available 
CashConventionalFHAVA Loan
Horse Allowed 
Yes
Schools
School District
37 - Montgomery
Elementary School
Keenan Elementary School
Middle School
Oak Hill Junior High School
High School
Lake Creek High School
Listing courtesy of Orchard Brokerage susan.glynn@orchard.com

IDX information is provided exclusively for consumers’ personal, non-commercial use. It may not be used for any purpose other than to identify prospective properties consumers may be interested in purchasing. This data is deemed reliable but is not guaranteed accurate by the MLS.

Data provided by HAR.com © 2026. All information provided should be independently verified.

Neighborhood & Commute
Source: Walkscore
Disclosure: Community information and market data powered by Constellation Data Labs. Information is deemed reliable but not guaranteed.
Save
Ask
Tour
Hide
Share