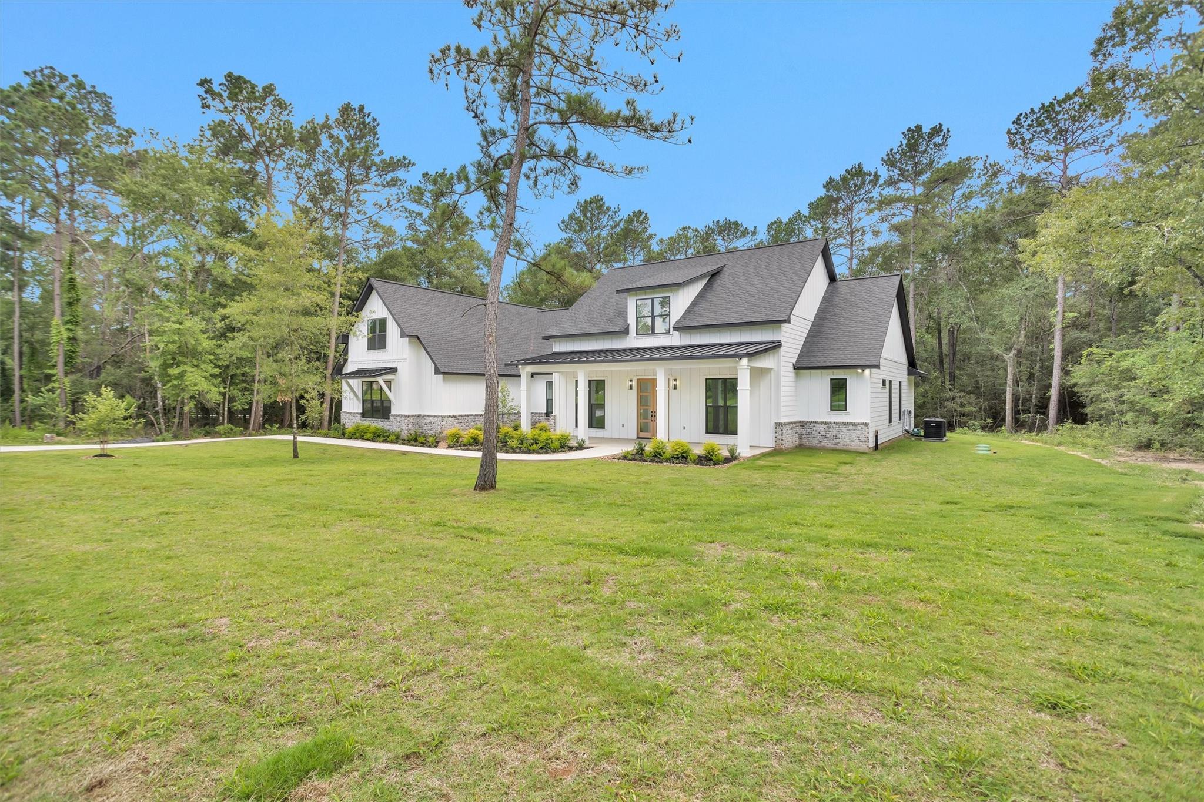
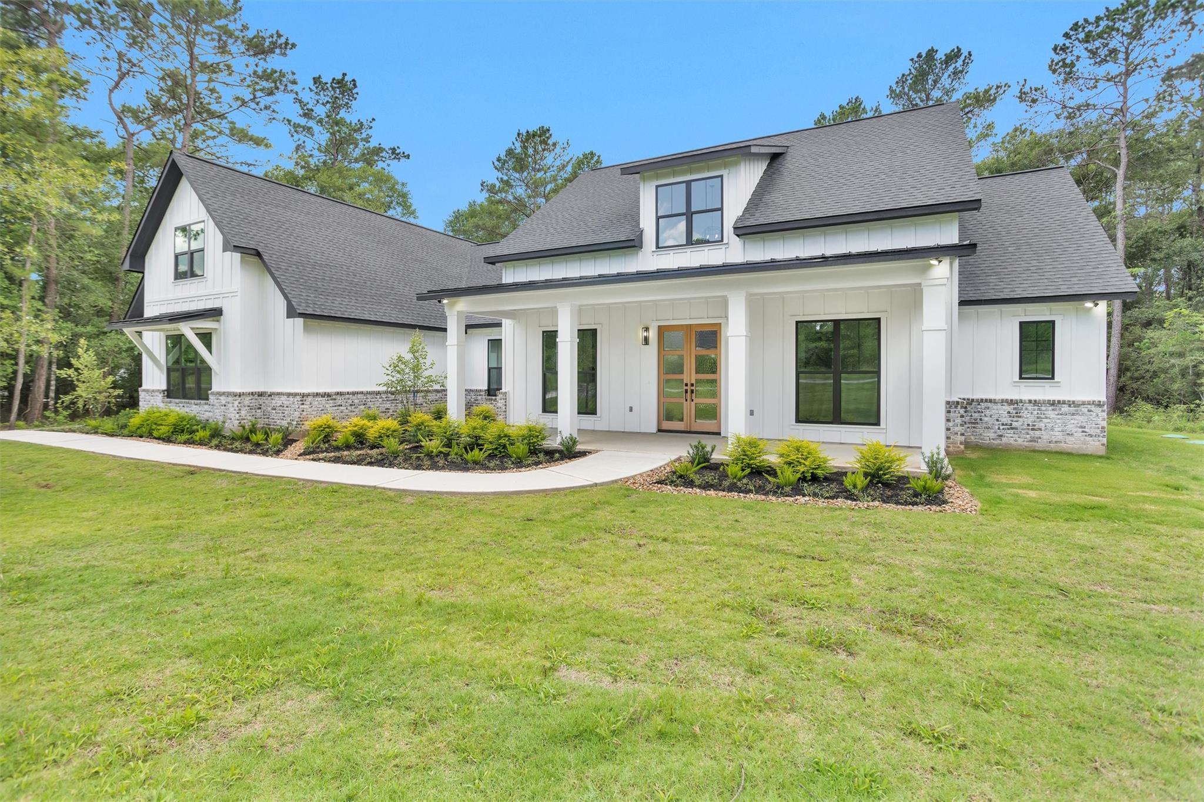
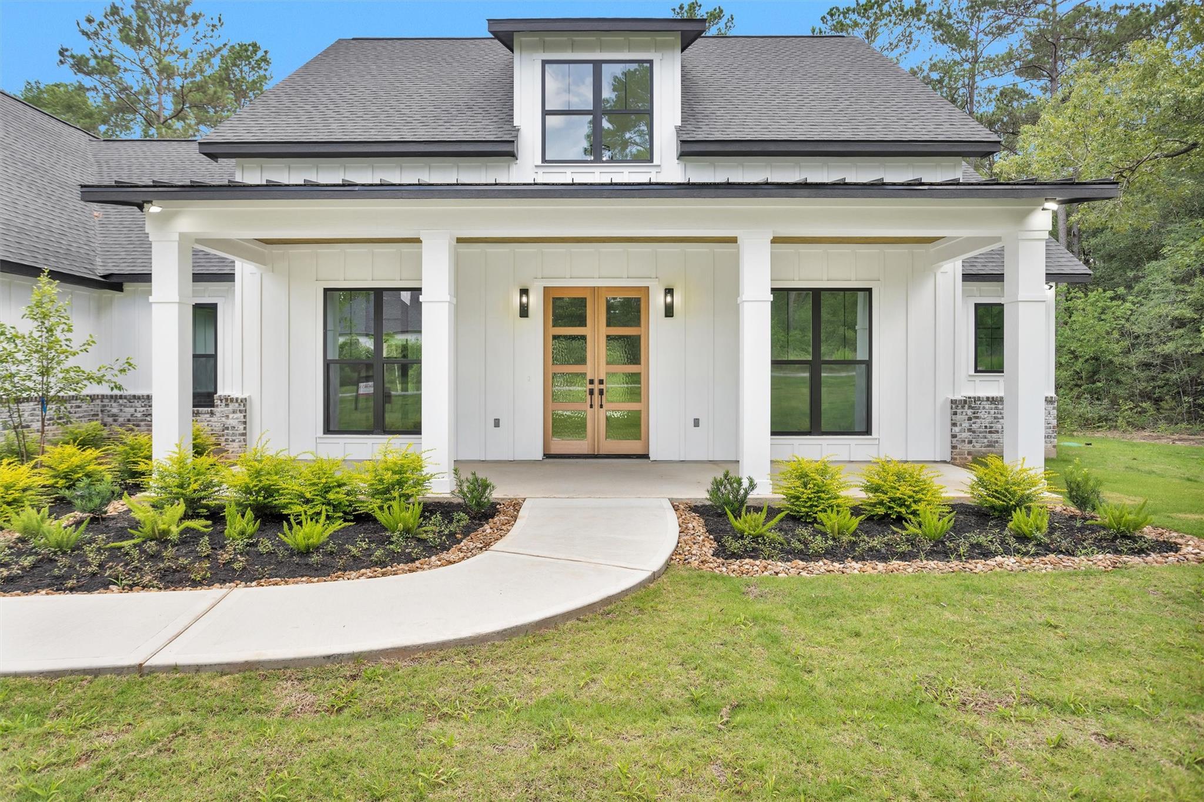
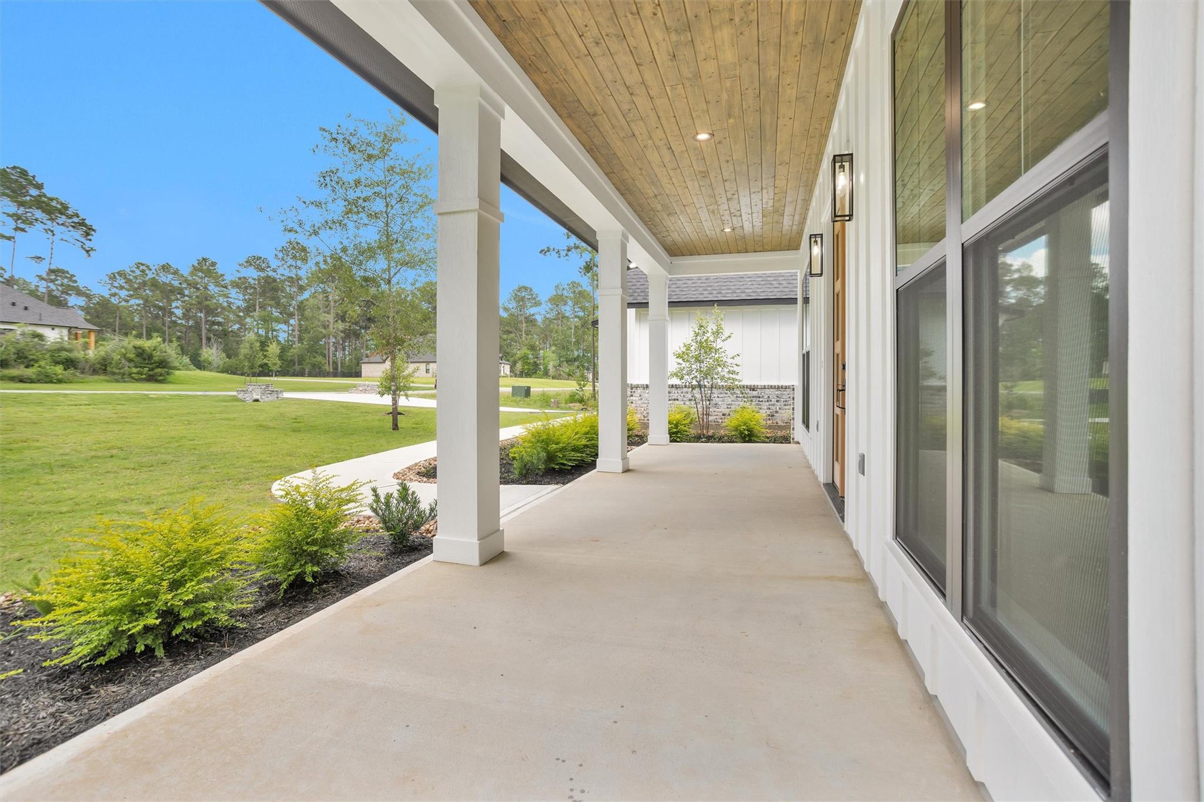
This brand-new build pairs modern style with a layout that actually works for everyday living. High ceilings give the whole home an open, bright feel from the moment you walk in.
The kitchen is the centerpiece: a large island, quartz countertops, stainless appliances, an oversized gas cooktop, an apron-front sink, and custom cabinetry with plenty of storage. A walk-in pantry with a built-in wine area adds even more function. The kitchen opens right into the living and dining spaces, making it easy to entertain.
A glass-enclosed office offers a polished, private workspace for anyone working from home. The primary suite feels like a retreat, with a spa-style bath featuring separate vanities, a freestanding soaking tub, an oversized shower, and high-end finishes throughout.
All of this sits on a private one-acre lot with plenty of room to play, garden, or design the outdoor space you’ve been wanting.
Save
Ask
Tour
Hide
Share
Listing Snapshot
Price
$898,900
Days On Site
1 Day
Bedrooms
4
Inside Area (SqFt)
3,796 sqft
Total Baths
5
Full Baths
4
Partial Baths
1
Lot Size
1 Acre
Year Built
2026
MLS Number
66883896
Status
Active
Property Tax
N/A
HOA/Condo/Coop Fees
$41.67 monthly
Sq Ft Source
N/A
Friends & Family
React
Comment
Invite
No Comments Yet
Did you know? You can invite friends and family to your search. They can join your search, rate and discuss listings with you.
Electric Dryer HookupGas Dryer HookupWasher Hookup
Spa
Yes
Window Features
Low Emissivity Windows
Bedroom
Dimensions - 12x14Level - FirstArea - 168
Breakfast
Dimensions - 12x13Level - FirstArea - 156
Family Room
Dimensions - 21x20Level - FirstArea - 420
Game Room
Dimensions - 18x31Level - SecondArea - 558
Kitchen
Dimensions - 13x15Level - FirstArea - 195
Master Bedroom
Dimensions - 14x17Level - FirstArea - 238
Save
Ask
Tour
Hide
Share
Exterior Features
Construction Details
BrickCement SidingBlown-In Insulation
Lot Features
Back YardClearedSubdividedWooded
Patio And Porch
CoveredPatio
Roof
CompositionMetal
Spa
Yes
Windows/Doors
Low Emissivity Windows
Community Features
Accessibility Features
Therapeutic Whirlpool
Association Fee
$500.0
Association Fee Frequency
Annually
MLS Area
60
School District
129 - Navasota
Financing Terms Available
CashConventionalFHAVA Loan
Roads
Asphalt
Schools
School District
129 - Navasota
Elementary School
High Point Elementary School (Navasota)
Middle School
Navasota Junior High
High School
Navasota High School
Listing courtesy of Top Guns Realty on Lake Conroe krobertson@topguns.com
IDX information is provided exclusively for consumers’ personal, non-commercial use. It may not be used for any purpose other than to identify prospective properties consumers may be interested in purchasing. This data is deemed reliable but is not guaranteed accurate by the MLS.

Did you know? You can invite friends and family to your search. They can join your search, rate and discuss listings with you.