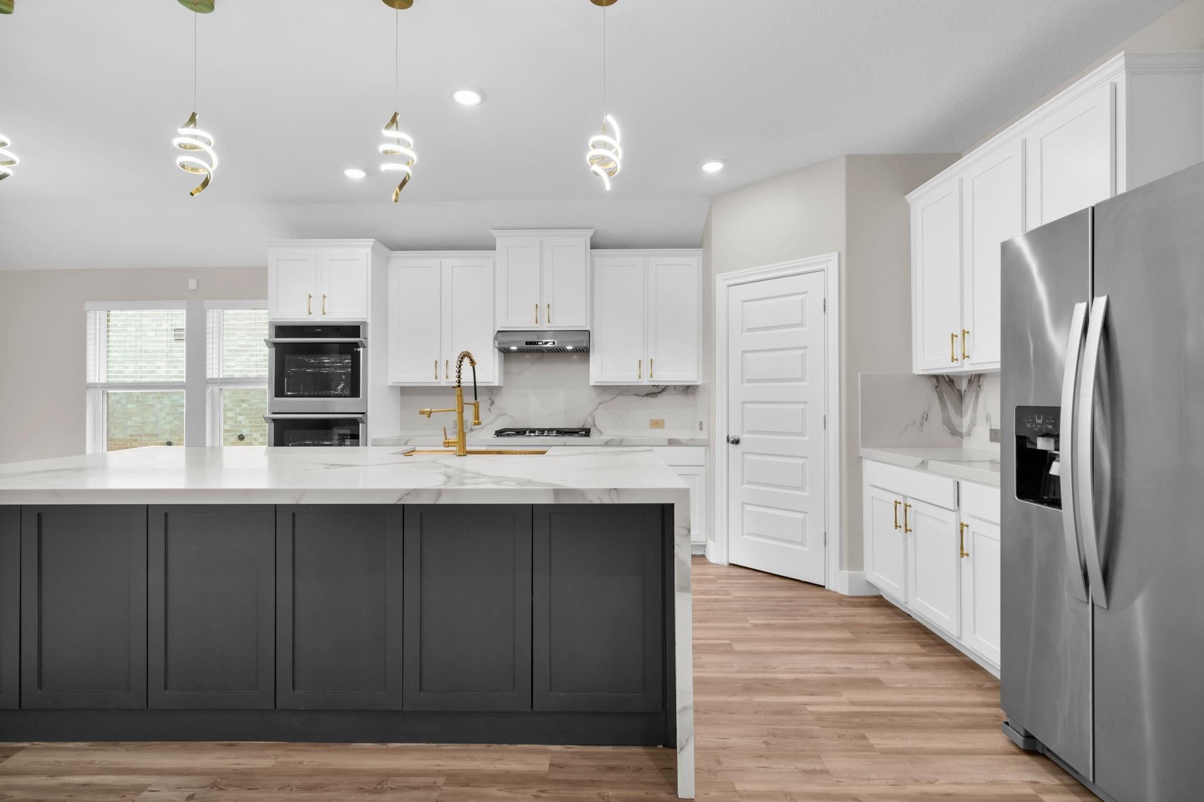
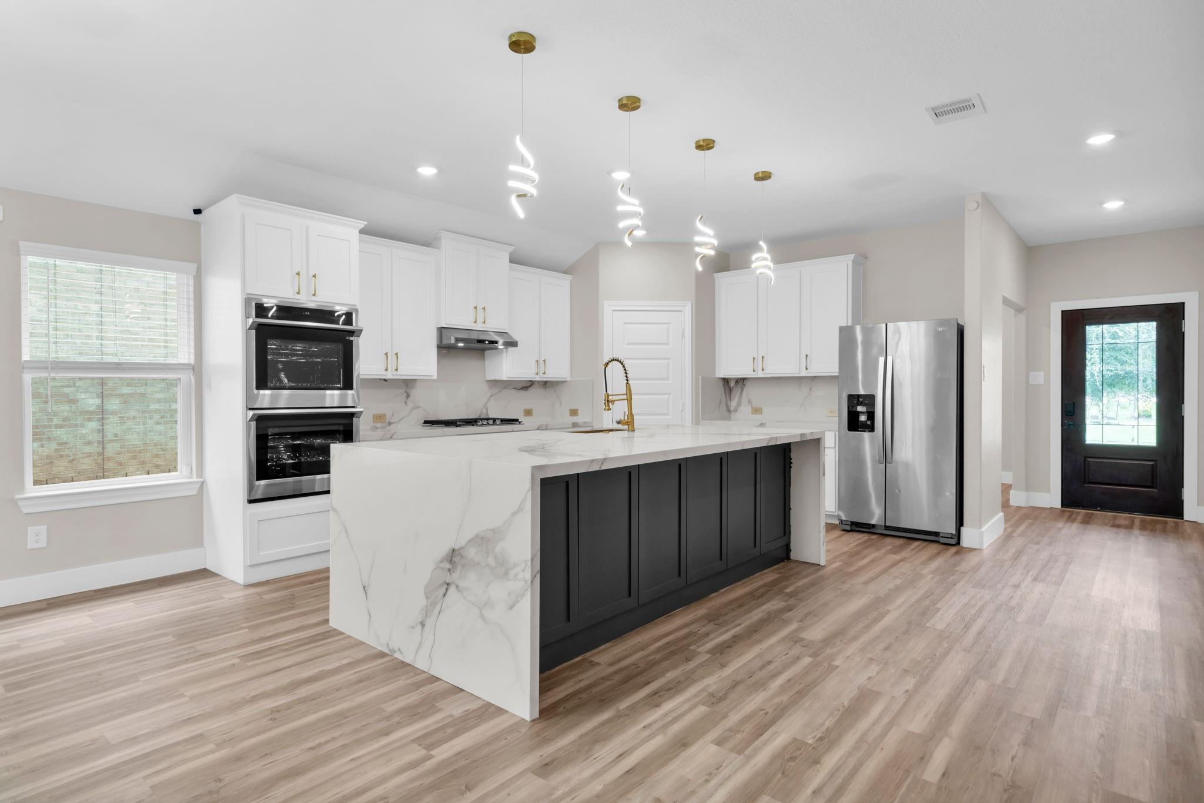
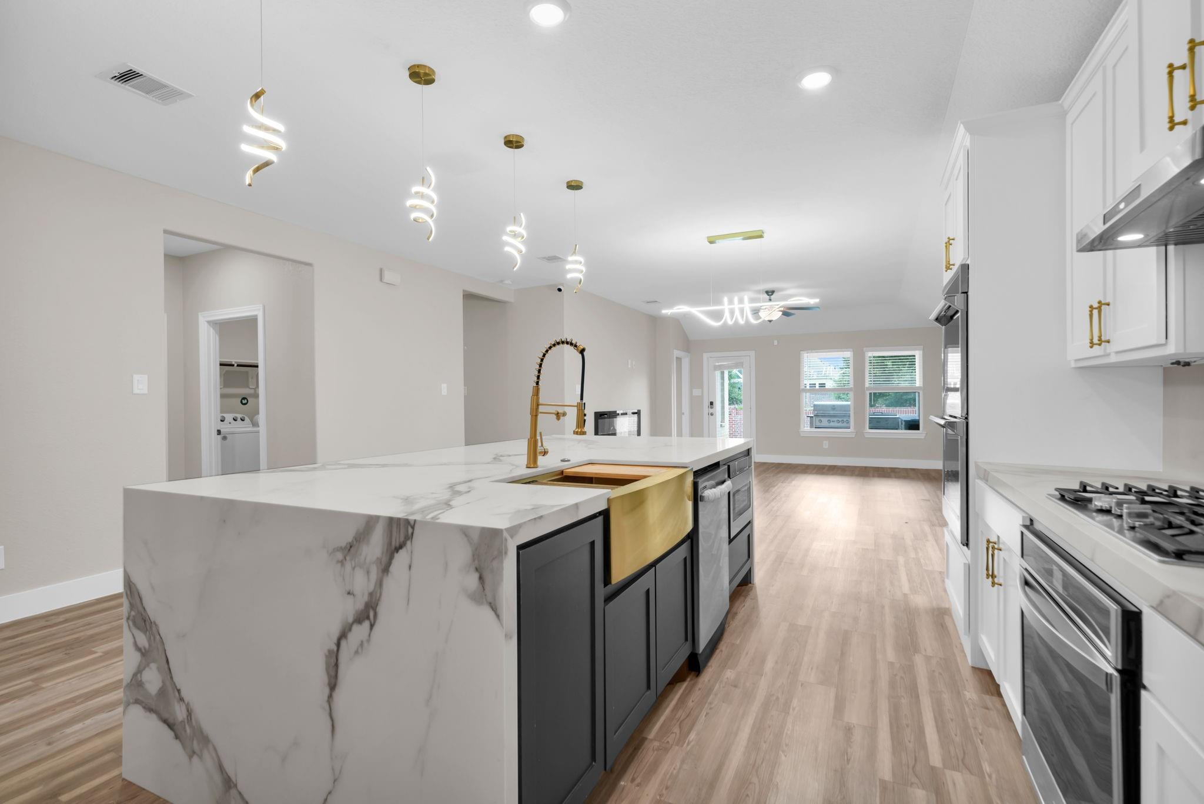
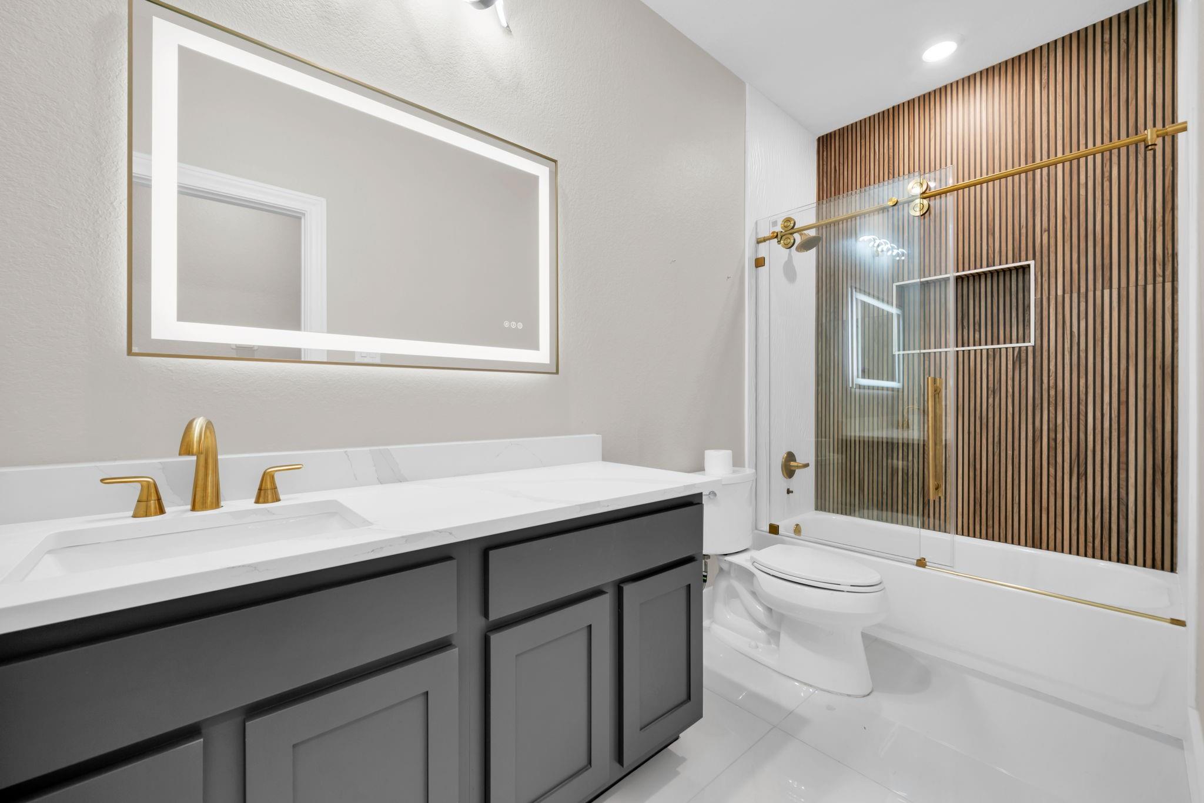
Beautifully Fully Upgraded Home in the Stillwater Community, Zoned to Conroe ISD. Move-in-ready home located in the sought-after Stillwater community, offering the perfect combination of modern upgrades, comfort, and convenience. Featuring a spacious open-concept floor plan, this home is thoughtfully designed for both everyday living and entertaining. The versatile flex room is ideal as a home office, study, playroom, or additional living space. The home also offers three generously sized bedrooms, each with ample closet space, two beautifully updated bathrooms, and a spacious living and dining area that flows seamlessly into the gourmet kitchen. The upgraded kitchen features modern finishes, abundant cabinetry, and plenty of counter space, making it the perfect gathering place. Enjoy the privacy of no rear neighbors and relax in your backyard with peaceful views. Stillwater offers an exceptional lifestyle with scenic lakes, walking trails, and easy access to major highways.
Save
Ask
Tour
Hide
Share
Listing Snapshot
Price
$419,999
Days On Site
0 Days
Bedrooms
3
Inside Area (SqFt)
1,853 sqft
Total Baths
2
Full Baths
2
Partial Baths
N/A
Lot Size
0.152 Acres
Year Built
2021
MLS Number
65437751
Status
Active
Property Tax
$11,386
HOA/Condo/Coop Fees
$89.58 monthly
Sq Ft Source
N/A
Friends & Family
React
Comment
Invite
No Comments Yet
Did you know? You can invite friends and family to your search. They can join your search, rate and discuss listings with you.
Recent Activity
18 minutes ago
Listing updated with changes from the MLS
14 hours ago
Listing first seen on site
General Features
Acres
0.152
Attached Garage
Yes
Direction Faces
West
Disclosures
MudSeller's Disclosure
Foundation
Slab
Garage
Yes
Garage Spaces
2
Green Energy Efficient
ThermostatLightingHVACAppliances
Parking
AttachedGarage Door Opener
Parking Spaces
2
Property Sub Type
Single Family Residence
Sewer
Public Sewer
SqFt Total
1853
Style
Traditional
Water Source
Public
Interior Features
Appliances
ENERGY STAR Qualified AppliancesWater HeaterConvection OvenDouble OvenElectric OvenTrash CompactorMicrowaveGas CooktopDishwasherInstant Hot WaterDryerRefrigeratorWasher
Cooling
Attic FanCeiling Fan(s)Electric
Fireplace
Yes
Fireplace Features
Electric
Fireplaces
2
Flooring
StoneTileVinyl
Heating
ElectricHot Water
Interior
High CeilingsBreakfast BarMaster DownstairsDouble VanitySmart Thermostat
Laundry Features
Electric Dryer HookupWasher Hookup
Window Features
Window CoveringsLow Emissivity Windows
Bathroom
Dimensions - 11 * 5Level - FirstArea - 55
Bedroom
Dimensions - 11 * 10Level - FirstArea - 110
Family Room
Dimensions - 24 * 15Level - FirstArea - 360
Master Bathroom
Dimensions - 10 * 9Level - FirstArea - 90
Master Bedroom
Dimensions - 15 * 14Level - FirstArea - 210
Utility Room
Dimensions - 11 * 10Level - FirstArea - 110
Save
Ask
Tour
Hide
Share
Exterior Features
Construction Details
Spray Foam InsulationBrickStone
Exterior
Outdoor Kitchen
Fencing
Back YardFull
Lot Features
Back YardSubdivided
Patio And Porch
CoveredPatio
Roof
Composition
Waterfront Features
Pond
Windows/Doors
Window CoveringsLow Emissivity Windows
Community Features
Association Fee
$1075.0
Association Fee Frequency
Annually
MLS Area
15
School District
11 - Conroe
Roads
Concrete
Schools
School District
11 - Conroe
Elementary School
Powell Elementary School (Conroe)
Middle School
Mccullough Junior High School
High School
The Woodlands High School
Listing courtesy of Jerry Fullerton Realty, Inc. sunilpal.texasrealtor@gmail.com
IDX information is provided exclusively for consumers’ personal, non-commercial use. It may not be used for any purpose other than to identify prospective properties consumers may be interested in purchasing. This data is deemed reliable but is not guaranteed accurate by the MLS.

Did you know? You can invite friends and family to your search. They can join your search, rate and discuss listings with you.