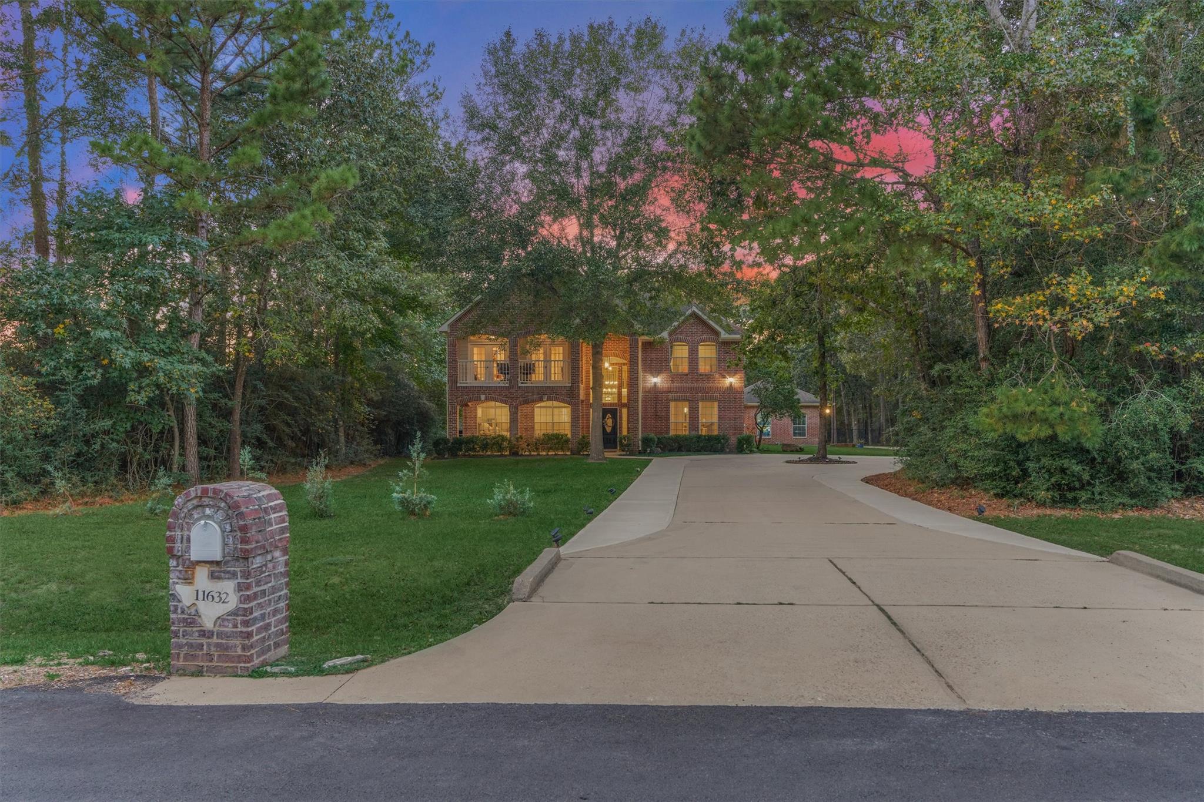
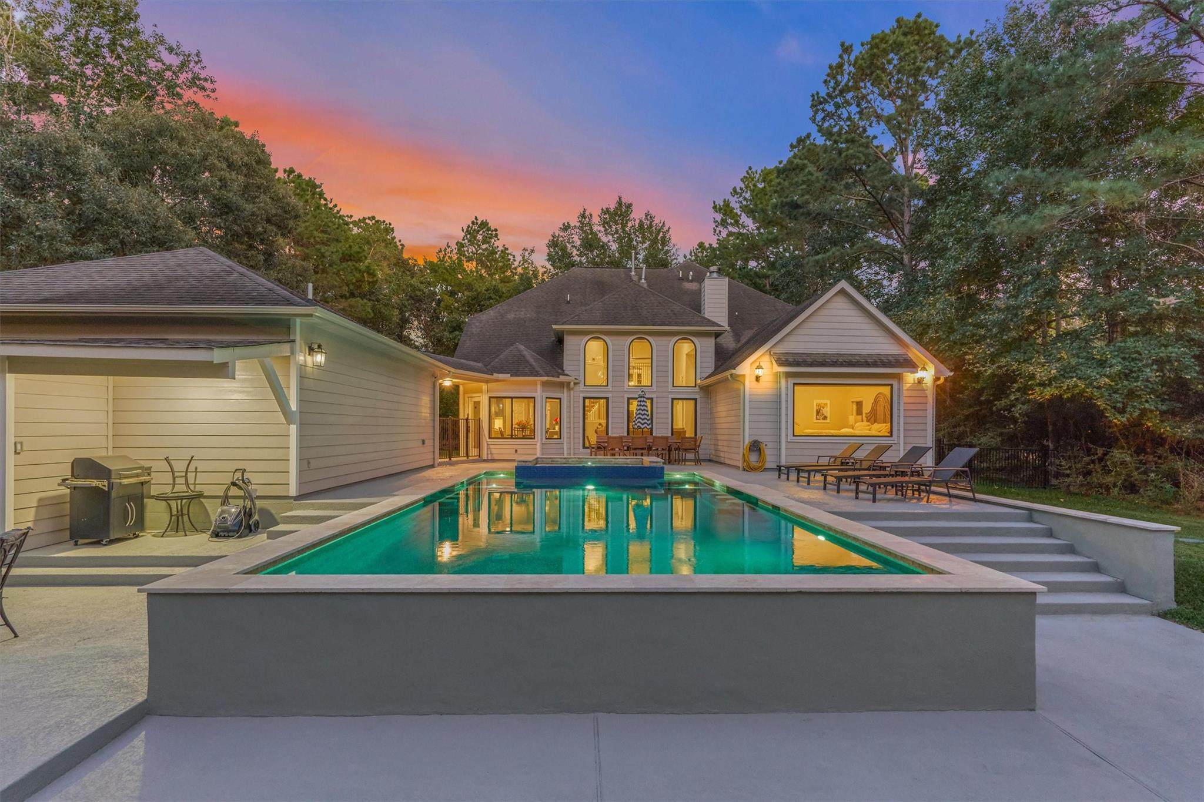
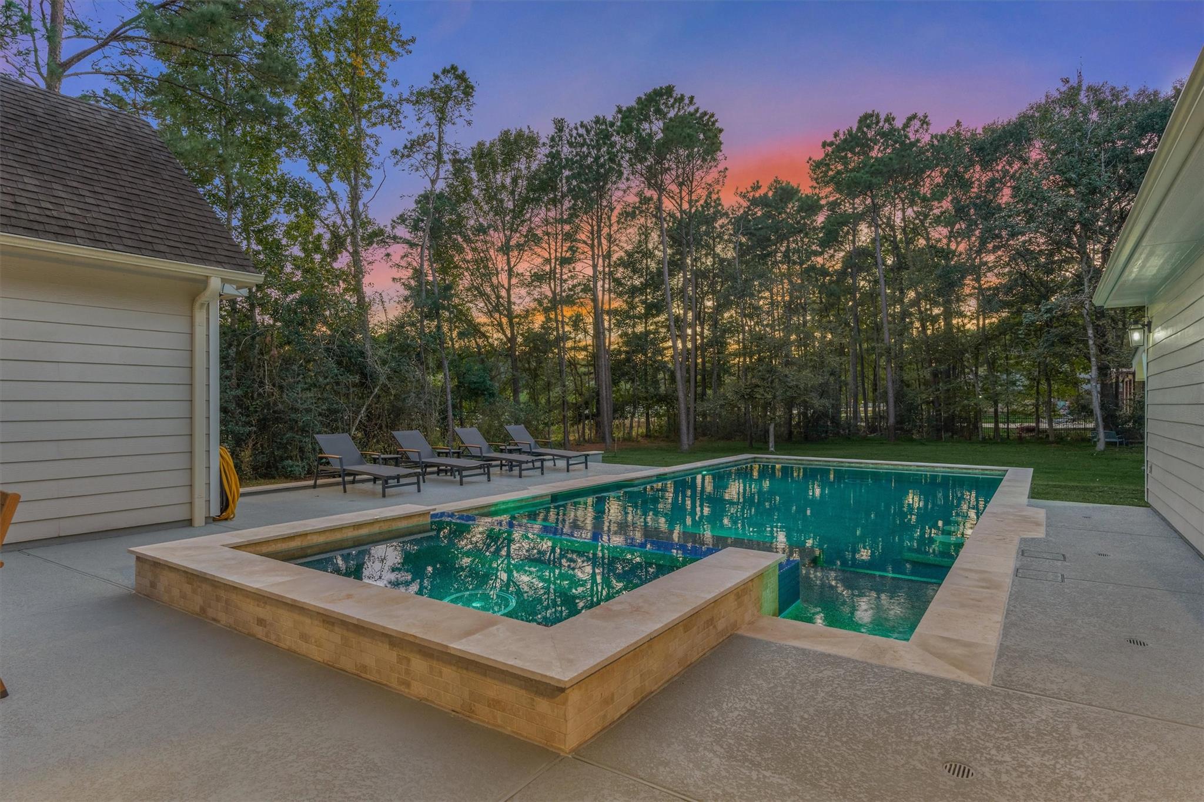
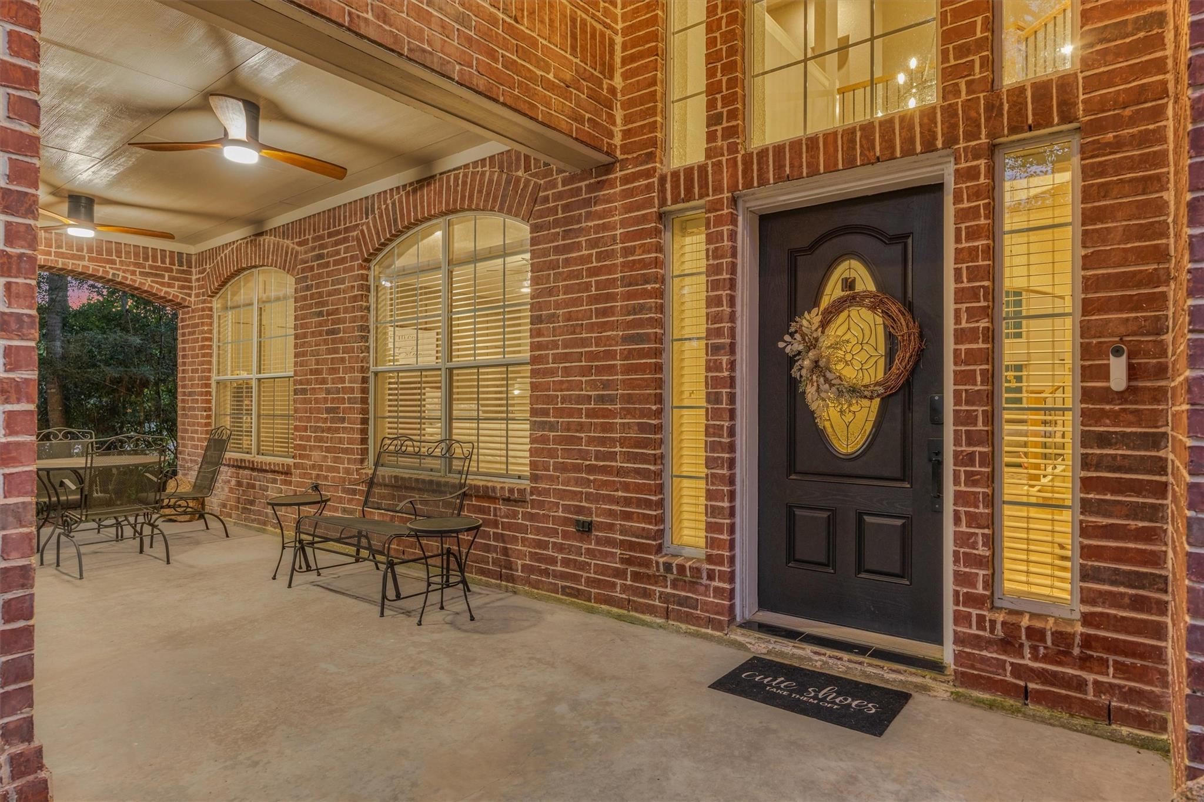
Distinctive Crown Oaks residence pairing Southern red brick architecture with a modern interior on 1.36 tree-lined acres. This 5br, 4.5 bath home offers high and vaulted ceilings, a stone fireplace, and formal dining. The remodeled kitchen features quartz countertops, updated cabinetry, KitchenAid appliances, and a warming drawer. Two downstairs bedrooms include the primary suite; upstairs are three bedrooms, a generous game room, and a balcony. With too many upgrades to name, highlights include a custom heated pool and attached spa completed in 2025, pool fencing, landscaping, and an expanded driveway. Interior improvements include flooring and carpet, updated stairs, custom built-ins, motorized shades, and Renewal by Andersen windows except at the front. Two Trane A/C units replaced in 2023 and an upgraded Siemens electrical panel enhance everyday comfort. A three-car garage completes this inviting acreage property.
Save
Ask
Tour
Hide
Share
Listing Snapshot
Price
$940,000
Days On Site
2 Days
Bedrooms
5
Inside Area (SqFt)
3,747 sqft
Total Baths
5
Full Baths
4
Partial Baths
1
Lot Size
1.358 Acres
Year Built
2006
MLS Number
65111367
Status
Active
Property Tax
$11,309
HOA/Condo/Coop Fees
$127.92 monthly
Sq Ft Source
N/A
Friends & Family
React
Comment
Invite
No Comments Yet
Did you know? You can invite friends and family to your search. They can join your search, rate and discuss listings with you.
Recent Activity
2 days ago
Listing updated with changes from the MLS
3 days ago
Listing first seen on site
General Features
Acres
1.358
Direction Faces
East
Disclosures
ExclusionsSeller's DisclosureSeller's Water Disclosure
Foundation
Slab
Garage
Yes
Garage Spaces
3
Green Energy Efficient
ThermostatHVAC
Parking
DetachedAdditional ParkingGarage Door OpenerBoatRV Access/ParkingElectric Gate
Parking Spaces
3
Property Sub Type
Single Family Residence
Sewer
Aerobic Septic
SqFt Total
3747
Style
Traditional
Water Source
Public
Interior Features
Appliances
Water HeaterDisposalGas OvenOvenMicrowaveGas CooktopDishwasher
Listing courtesy of Connect Realty.com philipapffelrealestate@gmail.com
IDX information is provided exclusively for consumers’ personal, non-commercial use. It may not be used for any purpose other than to identify prospective properties consumers may be interested in purchasing. This data is deemed reliable but is not guaranteed accurate by the MLS.

Did you know? You can invite friends and family to your search. They can join your search, rate and discuss listings with you.