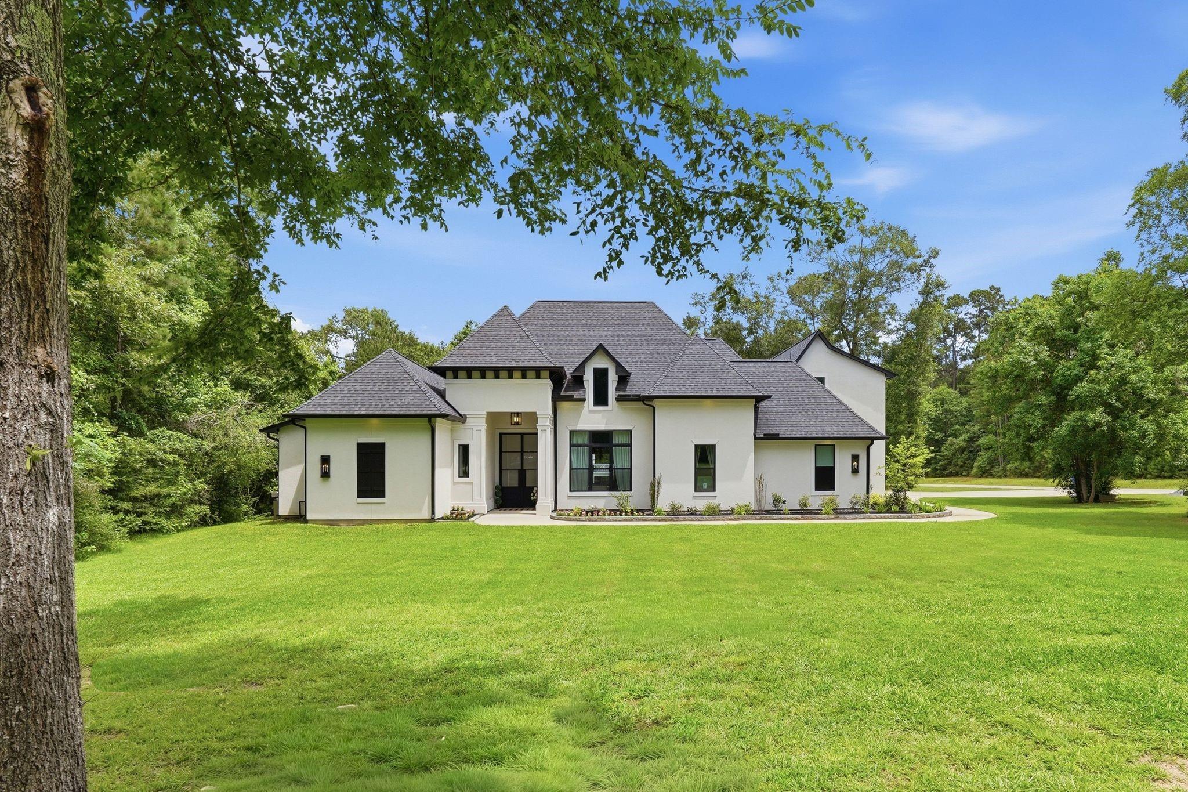
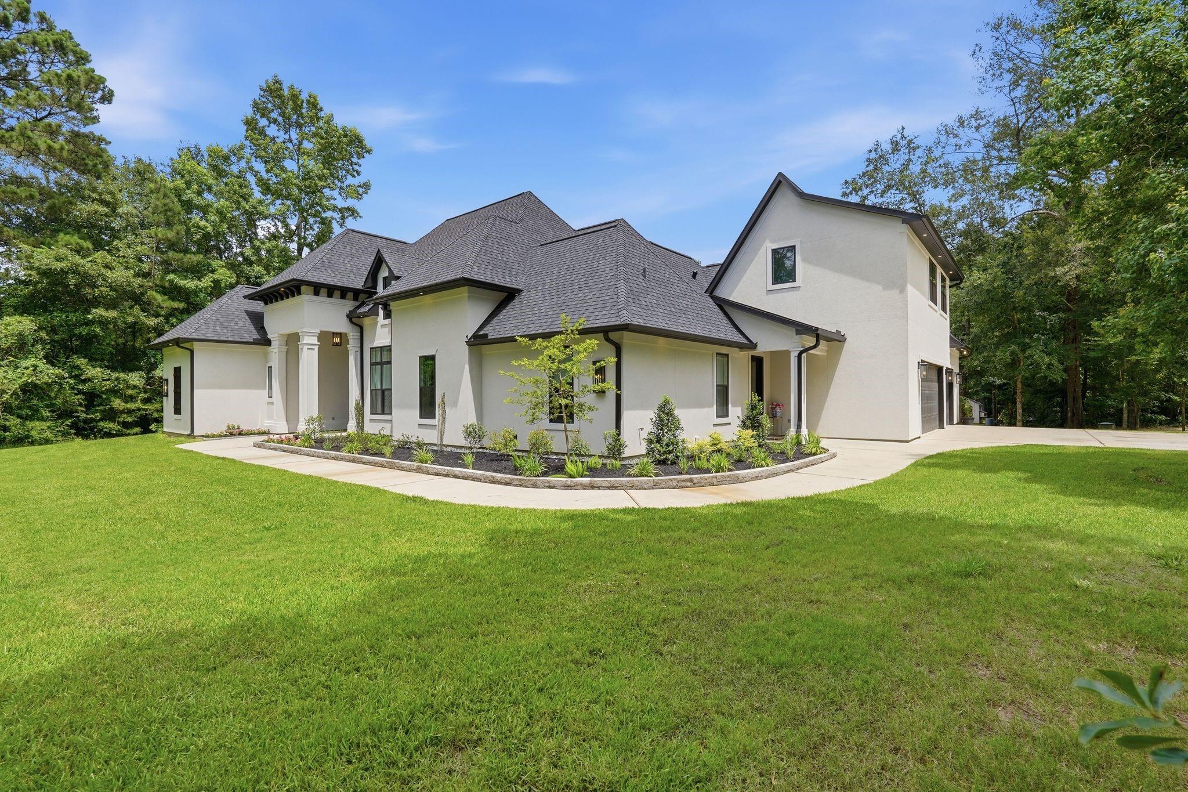
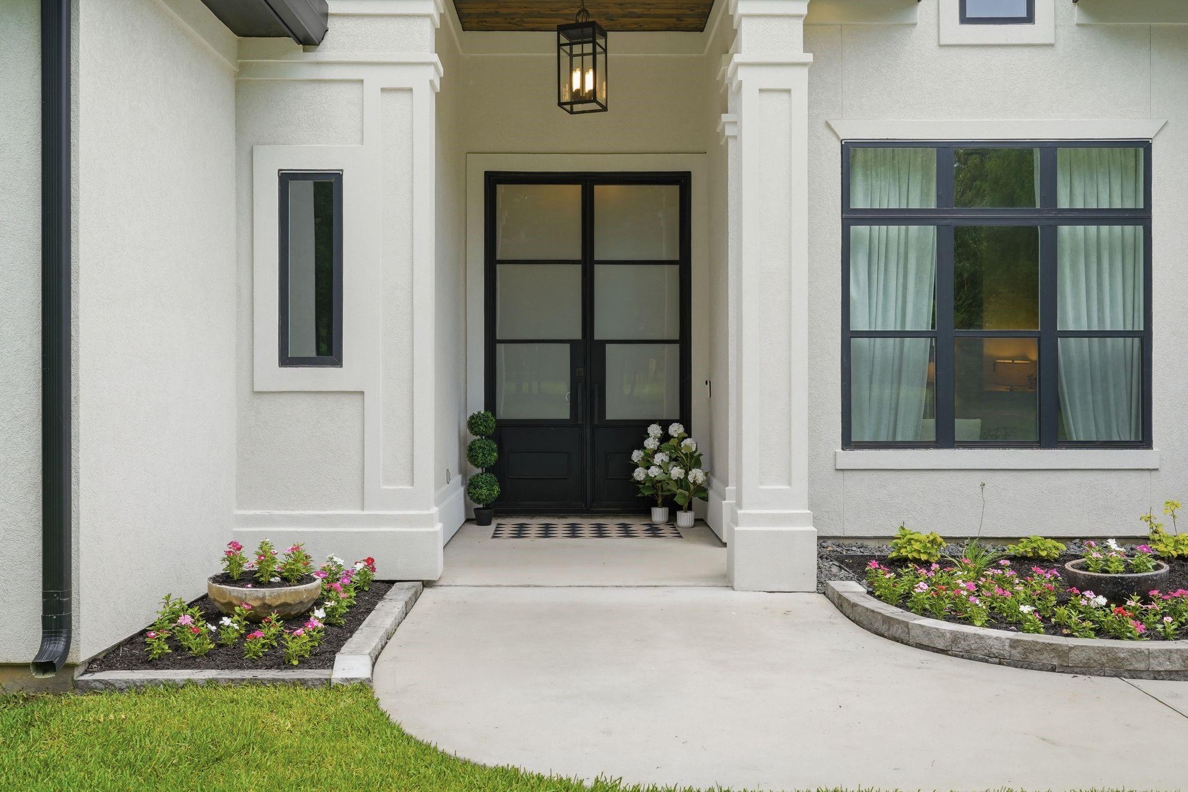
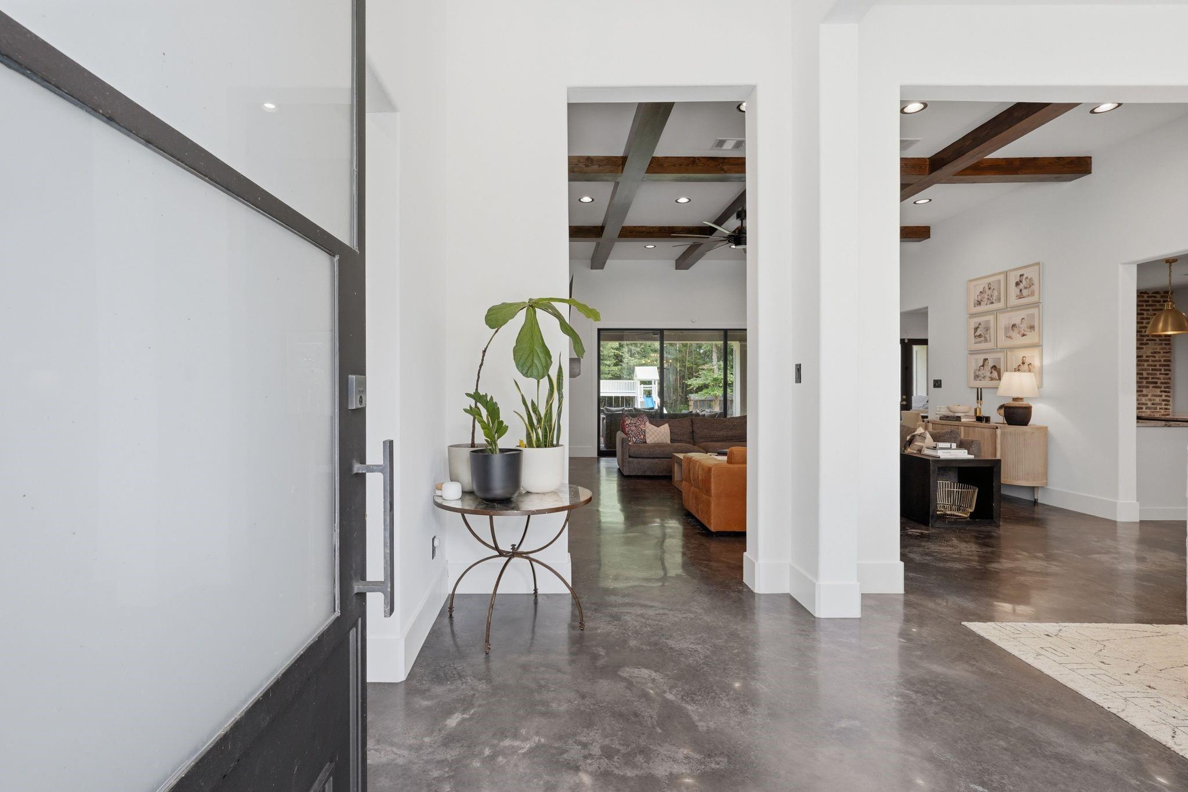
Custom contemporary 1.5 story nestled on wooded 2 acres in the highly desireable community of Texas Grand Ranch. Entry through double wrought iron doors into 14 foot foyer, leads to spacious living room w/custom millwork beams on ceiling, brick fire place and open to elegant formal dining for effortless entertainment. Slate concrete floors throughout first floor, for easy cleaning. Massive gourmet kitchen, with large quartz island, Thor 6 burner w/griddle gas range, double ovens, 66" built in refrigerator, pot filler, soft close cabinetry, wine fridge, & dual counter w/vegetable sink. Large breakfast room w/fireplace. 5th bedroom/flex room, could be a game room, mutlipurpose room. Large utility room w/sink & storage. Texas basement: potential additional conversion. Back covered patio w/fireplace, plumbed for outdoor kitchen, open to your forest sanctuary, chicken coop, playset & massive generator to run the whole house. Side entry next to 3 car garage, water softner. So many upgrades!
Save
Ask
Tour
Hide
Share
Listing Snapshot
Price
$949,990
Days On Site
23 Days
Bedrooms
5
Inside Area (SqFt)
4,022 sqft
Total Baths
5
Full Baths
4
Partial Baths
1
Lot Size
2 Acres
Year Built
2021
MLS® Number
64798997
Status
Active
Property Tax
$14,956
HOA/Condo/Coop Fees
$33.33 monthly
Sq Ft Source
N/A
Friends & Family
React
Comment
Invite
No Comments Yet
Did you know? You can invite friends and family to your search. They can join your search, rate and discuss listings with you.
High CeilingsWalk-In Closet(s)Kitchen IslandPantryMaster DownstairsVaulted Ceiling(s)Double VanitySoaking TubSmart Thermostat
Laundry Features
Electric Dryer HookupGas Dryer HookupWasher Hookup
Window Features
Window CoveringsLow Emissivity Windows
Bedroom
Dimensions - 12'4x12'3Level - FirstArea - 151
Breakfast
Dimensions - 18'1x16'6Level - FirstArea - 298
Dining Room
Dimensions - 12'8x14'6Level - FirstArea - 183
Kitchen
Dimensions - 18'1x15'1Level - FirstArea - 272
Living Room
Dimensions - 20'8x21'9Level - FirstArea - 449
Master Bedroom
Dimensions - 17'10x22'3Level - FirstArea - 396
Utility Room
Dimensions - 10'11x10'8Level - FirstArea - 116
Save
Ask
Tour
Hide
Share
Exterior Features
Construction Details
Stucco
Lot Features
Back YardCorner LotWooded
Patio And Porch
CoveredPatio
Roof
Composition
Windows/Doors
Window CoveringsLow Emissivity Windows
Community Features
Association Fee
$400.0
Association Fee Frequency
Annually
MLS Area
43
School District
64 - Huntsville
Financing Terms Available
CashConventionalVA Loan
Horse Allowed
Yes
Schools
School District
64 - Huntsville
Elementary School
Estella Stewart Elementary School
Middle School
Mance Park Middle School
High School
Huntsville High School
Listing courtesy of Realty ONE Group Iconic heather@woodlandshomelife.com
IDX information is provided exclusively for consumers’ personal, non-commercial use. It may not be used for any purpose other than to identify prospective properties consumers may be interested in purchasing. This data is deemed reliable but is not guaranteed accurate by the MLS.

Did you know? You can invite friends and family to your search. They can join your search, rate and discuss listings with you.